
1457 Kessler Drive, Mundelein, IL 60060
Local realty services provided by:ERA Naper Realty
Listed by: batgerel khurelbaatar
Office: compass
MLS#:12729776
Source:MLSNI
Price summary
- Price:$629,900
- Price per sq. ft.:$262.9
- Monthly HOA dues:$67
About this home
Welcome home to Sheldon Woods, nestled in Districts 79 and 120 - a brand-new community of beautiful family homes with open-concept living and all the design touches you've been dreaming of. Introducing The Newberry: a stunning two-story home built in 2023 with soaring 9' ceilings on the main level and an unfinished walk-out basement ready for your future plans. The chef's kitchen is made for gathering, featuring stainless steel appliances, a walk-in pantry, and a large island with plenty of room for seating. A flexible bonus room lets you create the space you need - home office, den, playroom, you name it - while the kitchen office is perfect for homework time or writing out the grocery list. Retreat to your spacious owner's suite, complete with an ensuite bath featuring a double-bowl vanity, quartz countertops, and a large walk-in shower. Enhanced vinyl plank flooring flows through the foyer, kitchen, cafe, entry, and powder room for a polished, low-maintenance look. Upstairs, a versatile loft sets the stage for movie nights and family game time, and second-floor laundry means no more hauling baskets up and down the stairs. This is more than a house - it's the next chapter for your family....
Contact an agent
Home facts
- Year built:2023
- Subdivision & Development:Sheldon Woods
- Listing ID #:12729776
- Updated:October 01, 2026 at 09:03 AM
Rooms and interior
- Bedrooms:3
- Total bathrooms:3
- Full bathrooms:2
- Half bathrooms:1
- Rooms Total:9
- Dining Description:Eating Area
- Basement Description:Full, Unfinished
- Living area:2,396 sq. ft.
Heating and cooling
- Cooling:Central Air
- Heating:Natural Gas
- Central air:Yes
Structure and exterior
- Roof:Asphalt
- Year built:2023
- Building area:2,396 sq. ft.
- Lot area:0.17 Acres
- Foundation Description:Concrete Perimeter
- Levels:2 Story
Schools
- High school:Mundelein Cons High School
- Middle school:Fremont Middle School
- Elementary school:Fremont Elementary School
Utilities
- Water:Public
- Sewer:Public Sewer
Finances and disclosures
- Price:$629,900
- Price per sq. ft.:$262.9
- Tax amount:$13,835 (2025)
Parking
- Total parking spaces:2
- Parking description:Asphalt, Attached Garage, Garage
- Garage:Yes
- Garage spaces:2
 Copyright 2026 Midwest Real Estate Data LLC. All rights reserved. The data relating to real estate for sale on this web site comes in part from the Broker Reciprocity Program of the Midwest Real Estate Data LLC. Listing information is deemed reliable but not guaranteed.
New listings near 1457 Kessler Drive
- New
 $470,000Active4 beds 3 baths2,259 sq. ft.
146 Michael Avenue, Mundelein, IL 60060
MLS# 12768906Listed by: KELLER WILLIAMS SUCCESS REALTY - New
 $422,900Active3 beds 4 baths1,892 sq. ft.
1424 Derby Lane, Mundelein, IL 60060
MLS# 12771745Listed by: KELLER WILLIAMS NORTH SHORE WEST - Open Sat, 12 to 2pmNew
 $499,999Active3 beds 3 baths2,315 sq. ft.
305 Dunbar Road, Mundelein, IL 60060
MLS# 12773677Listed by: CIRCLE ONE REALTY - New
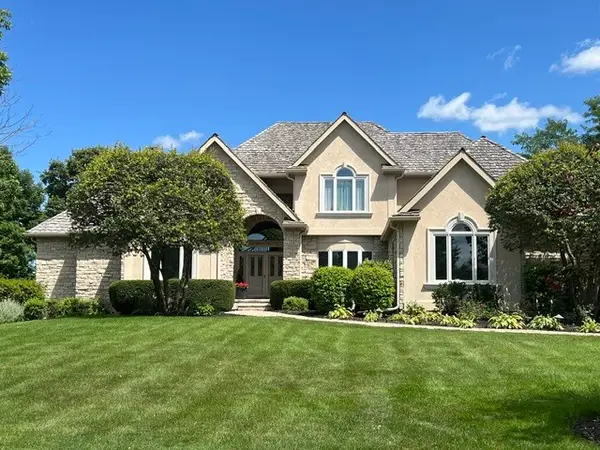 $1,199,000Active6 beds 6 baths5,585 sq. ft.
29051 N Cleek Court, Mundelein, IL 60060
MLS# 12772394Listed by: @PROPERTIES CHRISTIE'S INTERNATIONAL REAL ESTATE - New
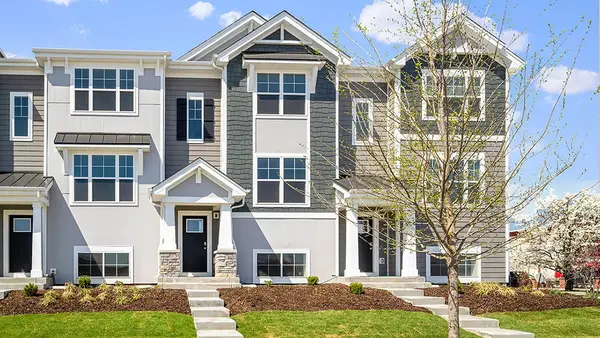 $474,990Active3 beds 3 baths1,752 sq. ft.
2048 Yellowstone Boulevard, Mundelein, IL 60060
MLS# 12717843Listed by: DAYNAE GAUDIO - New
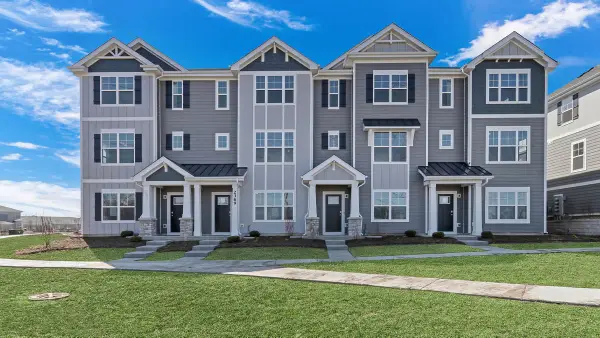 $479,990Active3 beds 3 baths1,798 sq. ft.
2053 Sequoia Avenue, Mundelein, IL 60060
MLS# 12762892Listed by: DAYNAE GAUDIO - New
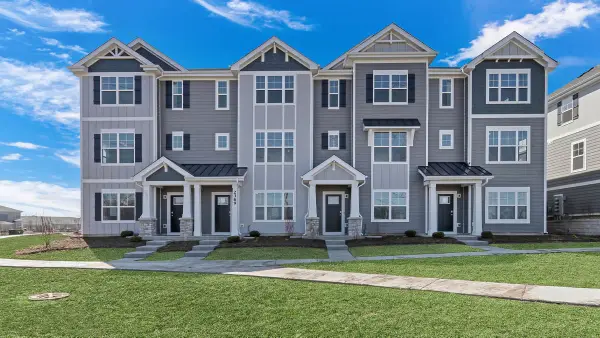 $459,990Active3 beds 3 baths1,798 sq. ft.
2047 Sequoia Avenue, Mundelein, IL 60060
MLS# 12762924Listed by: DAYNAE GAUDIO - New
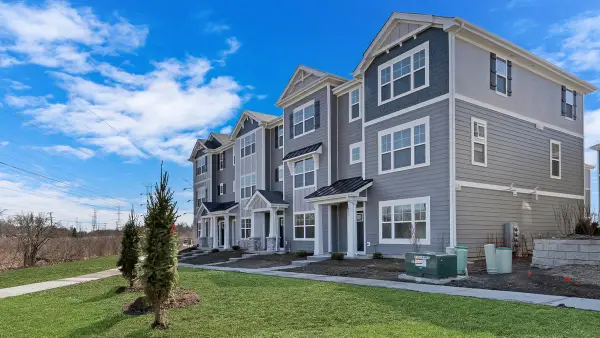 $479,990Active3 beds 3 baths1,798 sq. ft.
2045 Sequoia Avenue, Mundelein, IL 60060
MLS# 12762945Listed by: DAYNAE GAUDIO - New
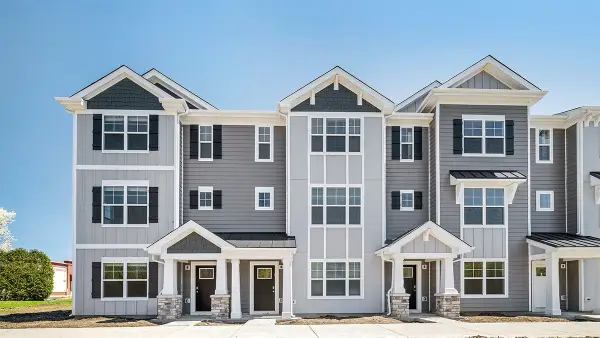 $419,990Active2 beds 3 baths1,630 sq. ft.
2051 Sequoia Avenue, Mundelein, IL 60060
MLS# 12762869Listed by: DAYNAE GAUDIO - New
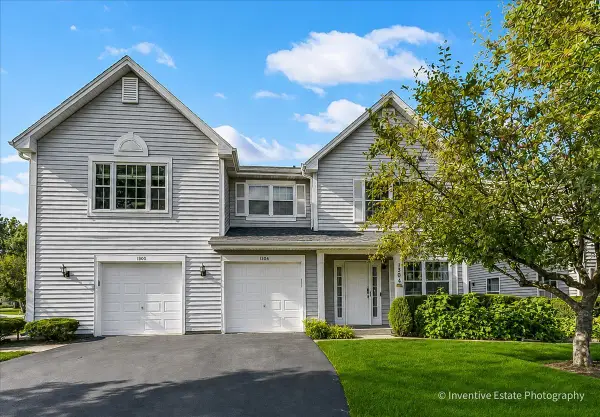 $295,000Active2 beds 3 baths1,332 sq. ft.
1304 Orleans Drive #1304, Mundelein, IL 60060
MLS# 12770523Listed by: @PROPERTIES CHRISTIE'S INTERNATIONAL REAL ESTATE


Protect your home and budget from life's surprises with an Assurant Home Warranty, backed by a partner that supports you through every step of homeownership. Explore Plans.
© 2023 - 2026 ERA Franchise Systems LLC. All rights reserved. ERA Franchise Systems LLC fully supports the principles of the Fair Housing Act and the Equal Opportunity Act. ERA, ERA Real Estate powered, and their respective logos are registered service marks of ERA Franchise Systems LLC. Each office is independently owned and operated.