
152 Knightsbridge Drive, Mundelein, IL 60060
Local realty services provided by:ERA Naper Realty
152 Knightsbridge Drive,Mundelein, IL 60060
$500,000
- 4 Beds
- 3 Baths
- - sq. ft.
- Single family
- Sold
Listed by: timothy dannegger
Office: solid realty services inc
MLS#:12694747
Source:MLSNI
Sorry, we are unable to map this address
Price summary
- Price:$500,000
About this home
Welcome home to this beautifully maintained 4-bedroom, 2.1-bath home in award-winning Vernon Hills School Districts 73 and 128. A charming covered front porch creates a warm first impression and welcomes you inside to a bright, inviting interior filled with natural light from large windows and hardwood floors. The updated eat-in kitchen features granite countertops and stainless steel appliances. The adjacent dining, living and family rooms offer a perfect layout with open concept living. The family room has a cozy fireplace and seamless access to the deck and expansive fenced backyard, creating the perfect setting for entertaining or simply relaxing in your own private retreat. Upstairs, the spacious primary suite includes a walk-in closet and private bath, providing a comfortable escape at the end of the day. Three additional bedrooms offer flexibility for family, guests, or a home office. The unfinished basement provides endless possibilities and awaits your personal touch. Whether you envision a recreation room, home office, fitness area, additional bedroom, storage space, or a combination of all of the above, this space offers tremendous potential to expand your living area. Enjoy a convenient location close to shopping, restaurants, grocery stores, and the Metra station, with a neighborhood park just a short walk away. This exceptional home offers the perfect combination of space, comfort, location, and value....
Contact an agent
Home facts
- Year built:1983
- Subdivision & Development:Cambridge West
- Listing ID #:12694747
- Updated:August 24, 2026 at 10:28 AM
Rooms and interior
- Bedrooms:4
- Total bathrooms:3
- Full bathrooms:2
- Half bathrooms:1
- Rooms Total:8
- Dining Description:Separate Dining Room
- Bathrooms Description:Double Sinks
- Kitchen Description:Dishwasher, Microwave, Range, Refrigerator, Stainless Steel Appliance(s)
- Basement Description:Partial, Unfinished
Heating and cooling
- Cooling:Central Air
- Heating:Forced Air, Natural Gas
- Central air:Yes
Structure and exterior
- Roof:Asphalt
- Year built:1983
- Architectural Style:Colonial
- Foundation Description:Concrete Perimeter
- Levels:2 Story
Schools
- High school:Vernon Hills High School
- Middle school:Hawthorn Middle School North
- Elementary school:Hawthorn Elementary School (Nor
Utilities
- Water:Public
- Sewer:Public Sewer
Finances and disclosures
- Price:$500,000
- Tax amount:$11,832 (2025)
Features and amenities
- Laundry features:Dryer, Washer
Parking
- Total parking spaces:2
- Parking description:Attached Garage, Garage
- Garage:Yes
- Garage spaces:2
 Copyright 2026 Midwest Real Estate Data LLC. All rights reserved. The data relating to real estate for sale on this web site comes in part from the Broker Reciprocity Program of the Midwest Real Estate Data LLC. Listing information is deemed reliable but not guaranteed.
New listings near 152 Knightsbridge Drive
- New
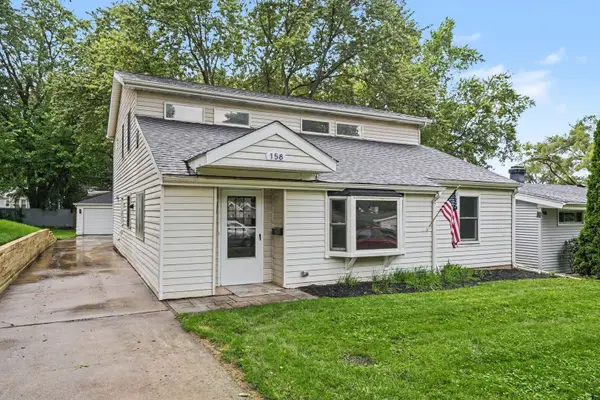 $399,900Active5 beds 3 baths
158 N Prairie Avenue, Mundelein, IL 60060
MLS# 12739555Listed by: O'NEIL PROPERTY GROUP, LLC - New
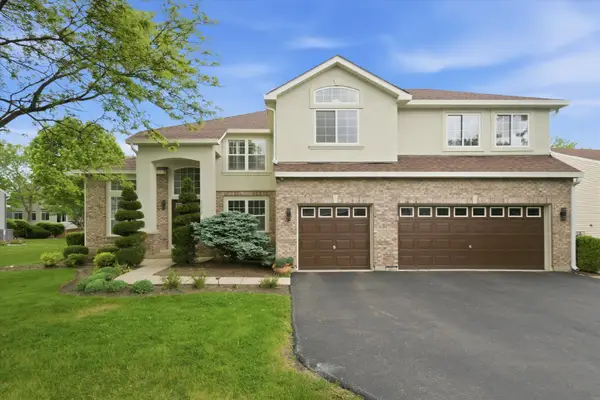 $678,000Active5 beds 3 baths4,192 sq. ft.
2210 Fieldcrest Drive, Mundelein, IL 60060
MLS# 12739581Listed by: FATHOM REALTY CHICAGO - New
 $369,900Active3 beds 2 baths1,154 sq. ft.
328 N Greenview Avenue, Mundelein, IL 60060
MLS# 12731163Listed by: BAIRD & WARNER - New
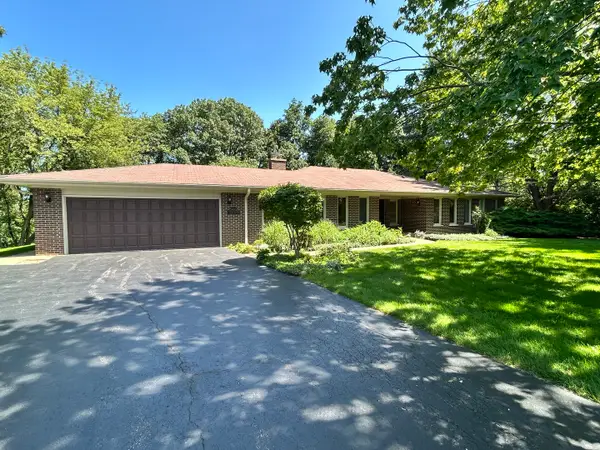 $950,000Active2 beds 3 baths2,884 sq. ft.
21554 W Countryside Valley Drive, Mundelein, IL 60060
MLS# 12731231Listed by: CARPINELLI REALTY CO. - New
 $389,900Active4 beds 2 baths1,105 sq. ft.
839 Bonniebrook Avenue, Mundelein, IL 60060
MLS# 12735792Listed by: SWANSON REALTY - New
 $425,000Active4 beds 2 baths1,610 sq. ft.
605 E Maple Avenue, Mundelein, IL 60060
MLS# 12735196Listed by: NETGAR INVESTMENTS INC - New
 $439,900Active2 beds 2 baths1,504 sq. ft.
3304 Comstock Court, Mundelein, IL 60060
MLS# 12703761Listed by: BAIRD & WARNER - New
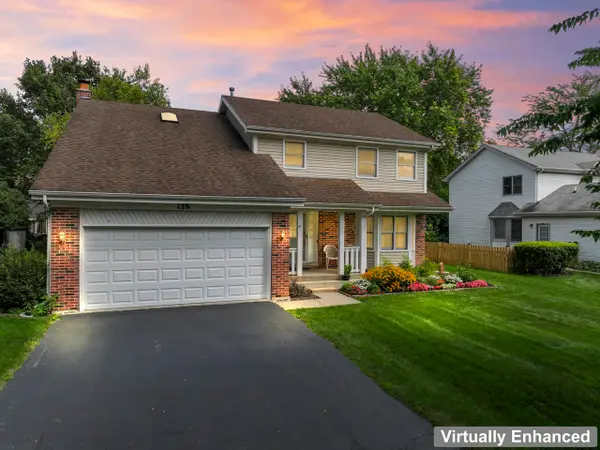 $419,000Active4 beds 3 baths
139 S Greenview Avenue, Mundelein, IL 60060
MLS# 12727906Listed by: BERKSHIRE HATHAWAY HOMESERVICES STARCK REAL ESTATE 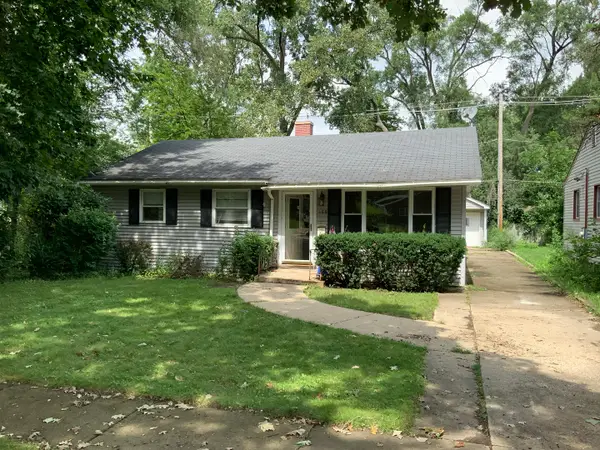 $225,000Pending3 beds 1 baths1,073 sq. ft.
468 N Lakeshore Drive, Mundelein, IL 60060
MLS# 12723749Listed by: BAIRD & WARNER- New
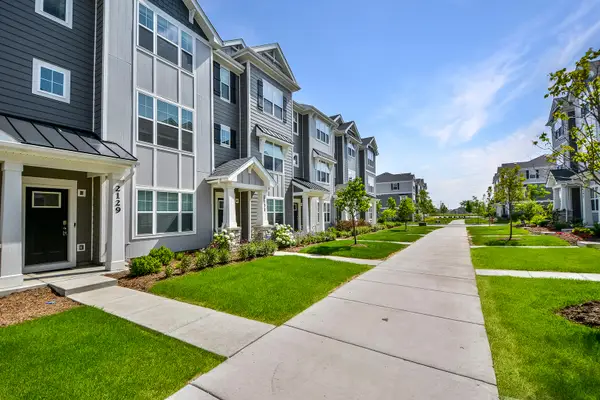 $449,000Active3 beds 3 baths1,798 sq. ft.
2129 Yellowstone Boulevard, Mundelein, IL 60060
MLS# 12733525Listed by: HELEN OLIVERI REAL ESTATE


Protect your home and budget from life's surprises with an Assurant Home Warranty, backed by a partner that supports you through every step of homeownership. Explore Plans.
© 2023 - 2026 ERA Franchise Systems LLC. All rights reserved. ERA Franchise Systems LLC fully supports the principles of the Fair Housing Act and the Equal Opportunity Act. ERA, ERA Real Estate powered, and their respective logos are registered service marks of ERA Franchise Systems LLC. Each office is independently owned and operated.