
509 N California Avenue, Mundelein, IL 60060
Local realty services provided by:ERA Naper Realty
509 N California Avenue,Mundelein, IL 60060
$315,000
- 3 Beds
- 1 Baths
- 1,226 sq. ft.
- Single family
- Active
Upcoming open houses
- Sun, Oct 2512:00 pm - 02:00 pm
Listed by: terie garza
Office: re/max plaza
MLS#:12788269
Source:MLSNI
Price summary
- Price:$315,000
- Price per sq. ft.:$256.93
About this home
Welcome to 509 N California Ave, Mundelein! The home that welcomes you to make it your own "Home Sweet Home". There's so much to love here as soon as you walk into the large living room with a beautiful bay window. The kitchen has plenty of cabinets for storage as well as a built-in pantry with an additional pantry closet. Enjoy meals in the naturally bright dining room or maybe you're up for eating outdoors on the expansive deck with built-in seating. But, if you're craving some relaxing time then the family room is the place for that. Imagine snuggling up with a good book and your favorite hot beverage, or watching TV. Let's not forget about the garage - it's a one car garage but it's mighty! With the extra space in the back, use it as a workshop for a mechanic or a hobbyist or for storage. The yard is mostly fenced in and spacious for play and gardening. Upgrades include: 2023 - roof, siding, gutters; Sept/Oct 2026 - freshly painted all throughout interior and exterior trim & gutters, new waterproof luxury vinyl flooring and trim all throughout, replaced four exterior doors, kitchen cabinets painted, new light fixtures in dining room, & family room including fan. With an amazing location close to dining and shopping and situated on a tree lined street, you'll see neighbors walking & enjoying the neighborhood. Be sure to see this wonderful home today! Home is being sold as....
Contact an agent
Home facts
- Year built:1958
- Subdivision & Development:Dimuccis Mundelein Garden
- Listing ID #:12788269
- Updated:October 22, 2026 at 11:17 AM
Rooms and interior
- Bedrooms:3
- Total bathrooms:1
- Full bathrooms:1
- Rooms Total:7
- Dining Description:Separate Dining Room
- Kitchen Description:Dishwasher, Range, Refrigerator
- Living area:1,226 sq. ft.
Heating and cooling
- Cooling:Central Air
- Heating:Forced Air, Gas
- Central air:Yes
Structure and exterior
- Roof:Asphalt
- Year built:1958
- Building area:1,226 sq. ft.
- Lot area:0.17 Acres
- Architectural Style:Ranch
- Levels:1 Story
Schools
- High school:Mundelein Cons High School
- Middle school:Carl Sandburg Middle School
- Elementary school:Mechanics Grove Elementary Schoo
Utilities
- Water:Public
- Sewer:Public Sewer
Finances and disclosures
- Price:$315,000
- Price per sq. ft.:$256.93
- Tax amount:$7,465 (2025)
Parking
- Total parking spaces:1
- Parking description:Attached Garage, Concrete, Garage
- Garage:Yes
- Garage spaces:1
 Copyright 2026 Midwest Real Estate Data LLC. All rights reserved. The data relating to real estate for sale on this web site comes in part from the Broker Reciprocity Program of the Midwest Real Estate Data LLC. Listing information is deemed reliable but not guaranteed.
New listings near 509 N California Avenue
- New
 $469,990Active3 beds 3 baths1,798 sq. ft.
2053 Sequoia Avenue, Mundelein, IL 60060
MLS# 12791113Listed by: DAYNAE GAUDIO - New
 $409,990Active2 beds 3 baths1,630 sq. ft.
2051 Sequoia Avenue, Mundelein, IL 60060
MLS# 12791123Listed by: DAYNAE GAUDIO - New
 $279,000Active3 beds 1 baths960 sq. ft.
448 S Lake Shore Drive, Mundelein, IL 60060
MLS# 12785893Listed by: EXP REALTY 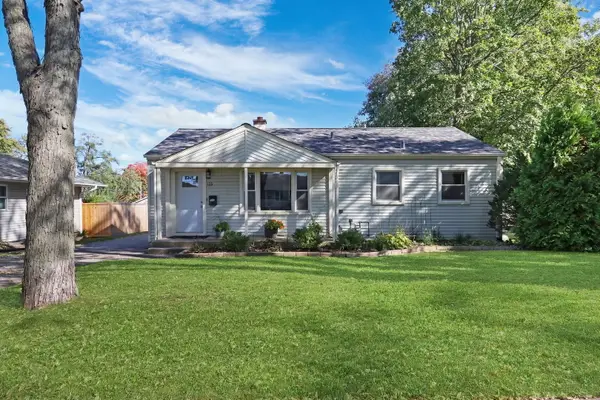 $344,900Pending3 beds 2 baths912 sq. ft.
133 S Lincoln Avenue, Mundelein, IL 60060
MLS# 12786277Listed by: KELLER WILLIAMS NORTH SHORE WEST- New
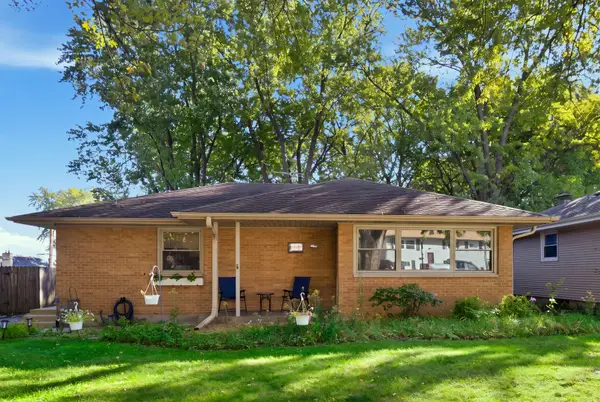 $328,000Active3 beds 1 baths1,343 sq. ft.
63 N Prairie Avenue, Mundelein, IL 60060
MLS# 12749815Listed by: BERKSHIRE HATHAWAY HOMESERVICES CHICAGO - Open Sun, 11am to 1pmNew
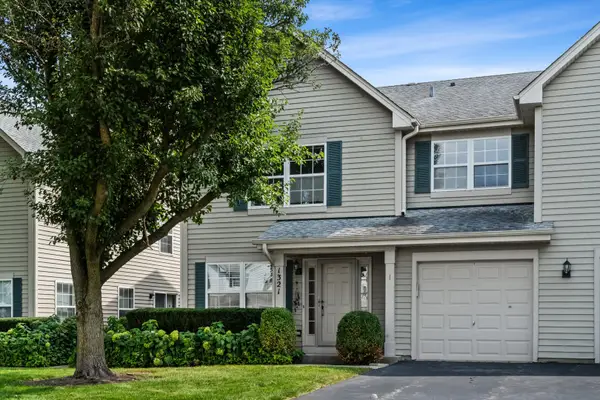 $290,000Active2 beds 3 baths1,332 sq. ft.
1321 Orleans Drive, Mundelein, IL 60060
MLS# 12786287Listed by: BEYOND PROPERTIES REALTY GROUP - New
 $579,900Active4 beds 3 baths2,361 sq. ft.
935 Concord Circle, Mundelein, IL 60060
MLS# 12785345Listed by: ELLEN GUTIONTOV - New
 $692,000Active4 beds 3 baths2,838 sq. ft.
360 Ambria Drive, Mundelein, IL 60060
MLS# 12784122Listed by: YOUR REALTY LLC - Open Sun, 1 to 3pmNew
 $469,900Active3 beds 2 baths1,849 sq. ft.
55 S Windsor Place, Mundelein, IL 60060
MLS# 12783643Listed by: COLDWELL BANKER REALTY


Protect your home and budget from life's surprises with an Assurant Home Warranty, backed by a partner that supports you through every step of homeownership. Explore Plans.
© 2023 - 2026 ERA Franchise Systems LLC. All rights reserved. ERA Franchise Systems LLC fully supports the principles of the Fair Housing Act and the Equal Opportunity Act. ERA, ERA Real Estate powered, and their respective logos are registered service marks of ERA Franchise Systems LLC. Each office is independently owned and operated.