
673 E Fountainview Drive #673, Mundelein, IL 60060
Local realty services provided by:ERA Naper Realty
673 E Fountainview Drive #673,Mundelein, IL 60060
$369,900
- 4 Beds
- 3 Baths
- 2,600 sq. ft.
- Condominium
- Active
Listed by: venera cameron
Office: keller williams north shore west
MLS#:12734328
Source:MLSNI
Price summary
- Price:$369,900
- Price per sq. ft.:$142.27
- Monthly HOA dues:$508
About this home
Great opportunity to own this beautifully updated 4-bedroom, 2.5-bath townhome in desirable Diamond Pointe. Located in the highly sought-after Vernon Hills School District, this move-in-ready home offers the space, style, and convenience today's buyers are looking for. The inviting interior features hardwood flooring throughout, fresh paint, and new light fixtures. The bright kitchen is appointed with white cabinetry, granite countertops, stainless steel appliances, and a new microwave. A spacious dining area opens to the balcony, creating an ideal setting for everyday meals and entertaining. Upstairs, the generous primary suite includes a walk-in closet and private en-suite bath. Two additional well-sized bedrooms share a full bath with dual vanities, while the conveniently located second-floor laundry area features a brand-new washer. The oversized ground-level fourth bedroom is a true standout, offering exceptional flexibility. It can also serve as a guest room, home office, fitness studio, media room, or playroom, easily adapting to suit your lifestyle. Complete with a two-car attached garage, this exceptional home combines modern updates, versatile living space, and a highly desirable location....
Contact an agent
Home facts
- Year built:2002
- Subdivision & Development:Diamond Pointe
- Listing ID #:12734328
- Updated:August 23, 2026 at 11:30 AM
Rooms and interior
- Bedrooms:4
- Total bathrooms:3
- Full bathrooms:2
- Half bathrooms:1
- Rooms Total:8
- Bathrooms Description:Double Sinks
- Kitchen Description:Dishwasher, Disposal, Microwave, Range, Refrigerator, Stainless Steel Appliance(s)
- Living area:2,600 sq. ft.
Heating and cooling
- Cooling:Central Air
- Heating:Forced Air, Natural Gas
- Central air:Yes
Structure and exterior
- Year built:2002
- Building area:2,600 sq. ft.
- Exterior Features:Balcony
Schools
- High school:Mundelein Cons High School
- Middle school:Hawthorn Middle School South
- Elementary school:Aspen Elementary School
Utilities
- Water:Lake Michigan, Public
- Sewer:Public Sewer
Finances and disclosures
- Price:$369,900
- Price per sq. ft.:$142.27
- Tax amount:$8,290 (2025)
Features and amenities
- Laundry features:Dryer, Washer
Parking
- Total parking spaces:2
- Parking description:Asphalt, Attached Garage, Garage
- Garage:Yes
- Garage spaces:2
 Copyright 2026 Midwest Real Estate Data LLC. All rights reserved. The data relating to real estate for sale on this web site comes in part from the Broker Reciprocity Program of the Midwest Real Estate Data LLC. Listing information is deemed reliable but not guaranteed.
New listings near 673 E Fountainview Drive #673
- New
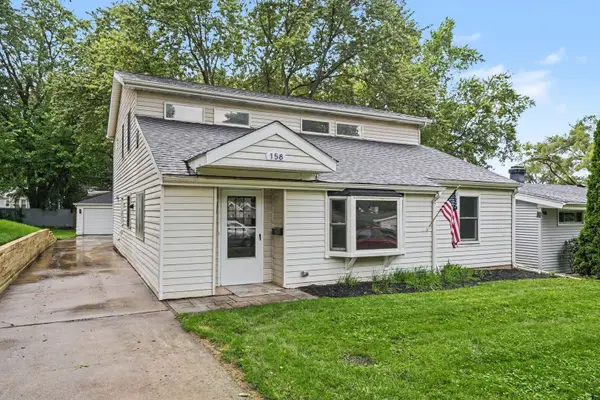 $399,900Active5 beds 3 baths
158 N Prairie Avenue, Mundelein, IL 60060
MLS# 12739555Listed by: O'NEIL PROPERTY GROUP, LLC - New
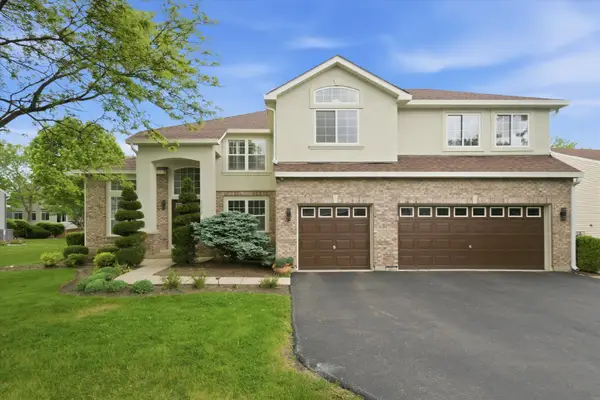 $678,000Active5 beds 3 baths4,192 sq. ft.
2210 Fieldcrest Drive, Mundelein, IL 60060
MLS# 12739581Listed by: FATHOM REALTY CHICAGO - New
 $369,900Active3 beds 2 baths1,154 sq. ft.
328 N Greenview Avenue, Mundelein, IL 60060
MLS# 12731163Listed by: BAIRD & WARNER - New
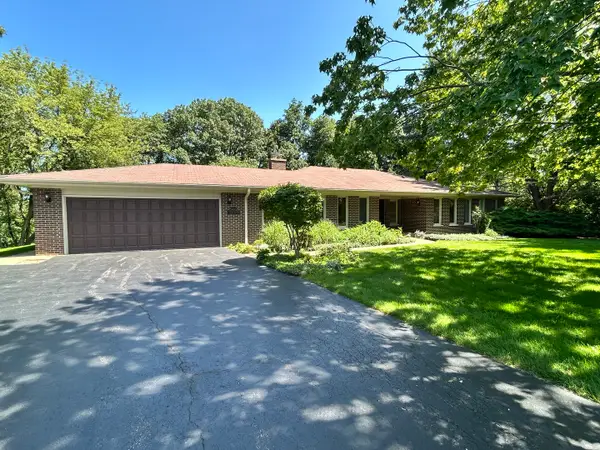 $950,000Active2 beds 3 baths2,884 sq. ft.
21554 W Countryside Valley Drive, Mundelein, IL 60060
MLS# 12731231Listed by: CARPINELLI REALTY CO. - New
 $389,900Active4 beds 2 baths1,105 sq. ft.
839 Bonniebrook Avenue, Mundelein, IL 60060
MLS# 12735792Listed by: SWANSON REALTY - New
 $425,000Active4 beds 2 baths1,610 sq. ft.
605 E Maple Avenue, Mundelein, IL 60060
MLS# 12735196Listed by: NETGAR INVESTMENTS INC - New
 $439,900Active2 beds 2 baths1,504 sq. ft.
3304 Comstock Court, Mundelein, IL 60060
MLS# 12703761Listed by: BAIRD & WARNER - New
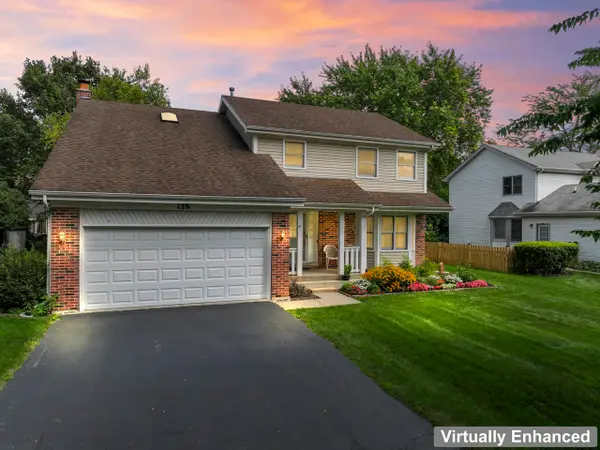 $419,000Active4 beds 3 baths
139 S Greenview Avenue, Mundelein, IL 60060
MLS# 12727906Listed by: BERKSHIRE HATHAWAY HOMESERVICES STARCK REAL ESTATE 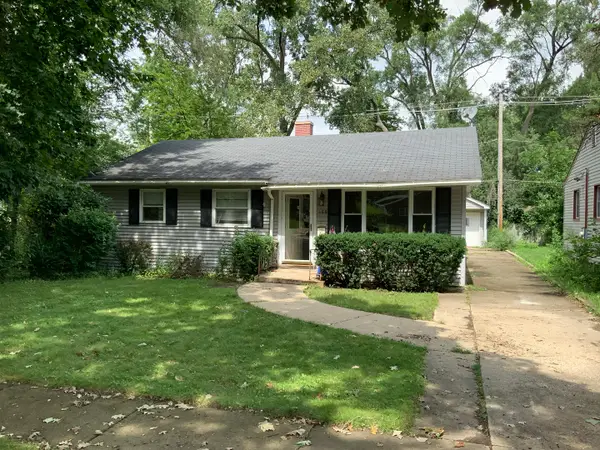 $225,000Pending3 beds 1 baths1,073 sq. ft.
468 N Lakeshore Drive, Mundelein, IL 60060
MLS# 12723749Listed by: BAIRD & WARNER- New
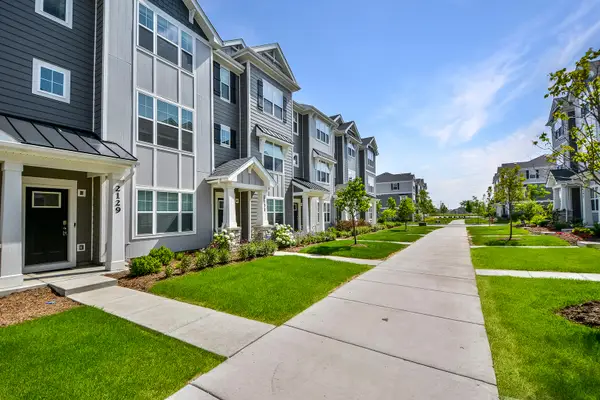 $449,000Active3 beds 3 baths1,798 sq. ft.
2129 Yellowstone Boulevard, Mundelein, IL 60060
MLS# 12733525Listed by: HELEN OLIVERI REAL ESTATE


Protect your home and budget from life's surprises with an Assurant Home Warranty, backed by a partner that supports you through every step of homeownership. Explore Plans.
© 2023 - 2026 ERA Franchise Systems LLC. All rights reserved. ERA Franchise Systems LLC fully supports the principles of the Fair Housing Act and the Equal Opportunity Act. ERA, ERA Real Estate powered, and their respective logos are registered service marks of ERA Franchise Systems LLC. Each office is independently owned and operated.