
2 Trillium Lane, Murphysboro, IL 62966
Local realty services provided by:Results Realty ERA Powered
2 Trillium Lane,Murphysboro, IL 62966
$398,000
- 4 Beds
- 2 Baths
- 2,900 sq. ft.
- Single family
- Active
Listed by: rae hanna
Office: coldwell banker dhh realty
MLS#:12715915
Source:MLSNI
Price summary
- Price:$398,000
- Price per sq. ft.:$137.24
About this home
Welcome to this beautiful 3-bedroom, 2-bath home with a walk out basement, dedicated office, perfectly situated on 1.79 scenic acres. From the moment you step inside, you'll appreciate the open-concept layout and vaulted ceilings that create a bright, spacious atmosphere ideal for both everyday living and entertaining. The updated kitchen is the heart of the home, featuring stunning Blue Russian granite countertops, a gas range, and plenty of workspace. Throughout the main level, you'll find elegant porcelain tile laid in a timeless herringbone pattern, while the custom primary suite offers a spa-like retreat with a beautifully designed bathroom showcasing ceramic tile and a pebble stone shower floor. Outside, the property's charm continues with gorgeous cedar siding, professionally designed landscaping, and a peaceful koi pond, creating the perfect setting to relax and enjoy the beauty of the outdoors. Recent improvements include a new roof installed less than four years ago and an energy-efficient tankless water heater, giving buyers added confidence and peace of mind. Combining quality craftsmanship, thoughtful updates, and a picturesque setting just minutes from town, this exceptional property offers the best of both comfort and country living. Professional Photos coming soon. Schedule your private showing today and see everything this one-of-a-kind home has to offer....
Contact an agent
Home facts
- Year built:1988
- Listing ID #:12715915
- Updated:September 26, 2026 at 12:28 PM
Rooms and interior
- Bedrooms:4
- Total bathrooms:2
- Full bathrooms:2
- Rooms Total:7
- Basement Description:Finished, Full
- Living area:2,900 sq. ft.
Heating and cooling
- Cooling:Central Air
- Heating:Natural Gas
- Central air:Yes
Structure and exterior
- Year built:1988
- Building area:2,900 sq. ft.
- Lot area:1.79 Acres
- Levels:1 Story
Schools
- High school:Carbondale Community High School
- Middle school:Carbondale Middle School
Utilities
- Water:Public
Finances and disclosures
- Price:$398,000
- Price per sq. ft.:$137.24
- Tax amount:$8,146 (2024)
Parking
- Total parking spaces:2
- Parking description:Attached Garage, Garage
- Garage:Yes
- Garage spaces:2
 Copyright 2026 Midwest Real Estate Data LLC. All rights reserved. The data relating to real estate for sale on this web site comes in part from the Broker Reciprocity Program of the Midwest Real Estate Data LLC. Listing information is deemed reliable but not guaranteed.
New listings near 2 Trillium Lane
- New
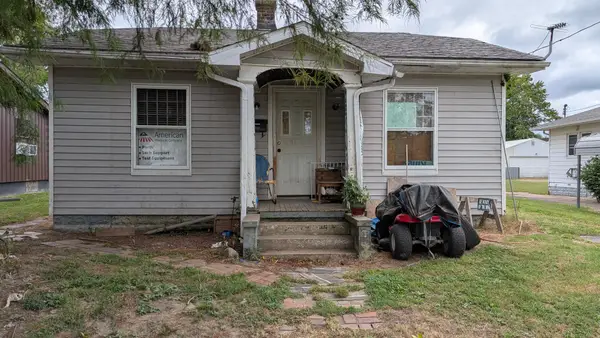 $15,000Active2 beds 1 baths924 sq. ft.
1923 Minton Street, Murphysboro, IL 62966
MLS# 12769990Listed by: C21 HOUSE OF REALTY, INC. CD - New
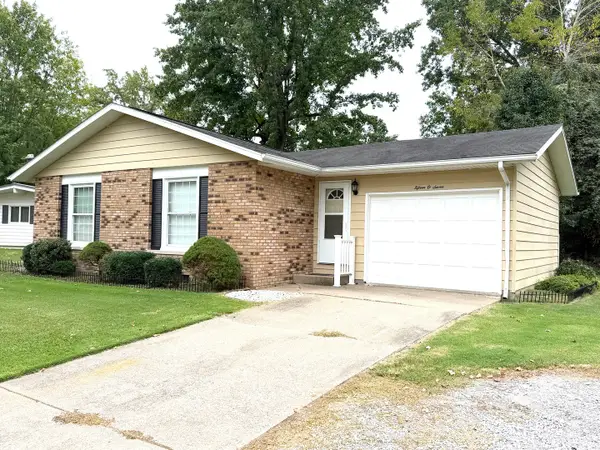 $147,500Active3 beds 2 baths1,145 sq. ft.
1507 Fair Drive, Murphysboro, IL 62966
MLS# 12768409Listed by: RE/MAX REALTY CENTRAL - New
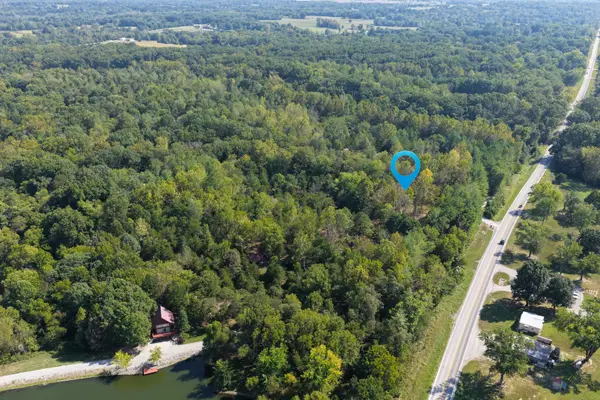 $150,000Active8 Acres
000 Hwy 127, Murphysboro, IL 62966
MLS# 12764522Listed by: COLDWELL BANKER DHH REALTY - New
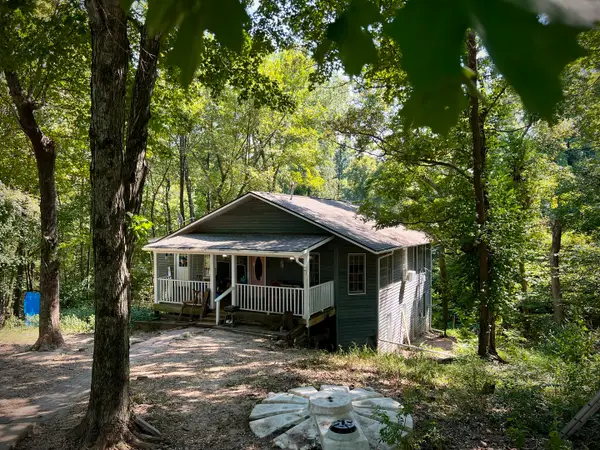 $169,900Active3 beds 2 baths2,554 sq. ft.
88 S Jungle Road, Murphysboro, IL 62966
MLS# 12762907Listed by: KELLER WILLIAMS PINNACLE 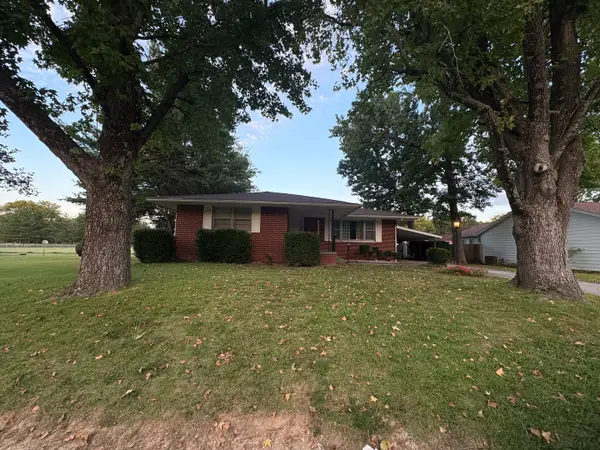 $149,999Pending3 beds 2 baths1,344 sq. ft.
1302 N 16th Street, Murphysboro, IL 62966
MLS# 12763711Listed by: C21 HOUSE OF REALTY, INC. CD- New
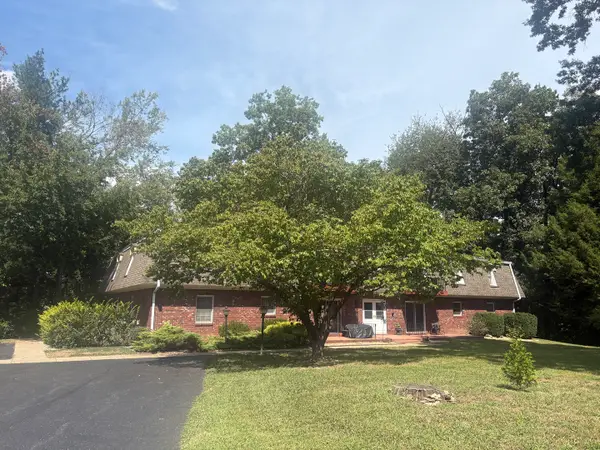 $65,000Active2 beds 2 baths970 sq. ft.
430 N 11th Street #8, Murphysboro, IL 62966
MLS# 12761731Listed by: C21 HOUSE OF REALTY, INC. CD - New
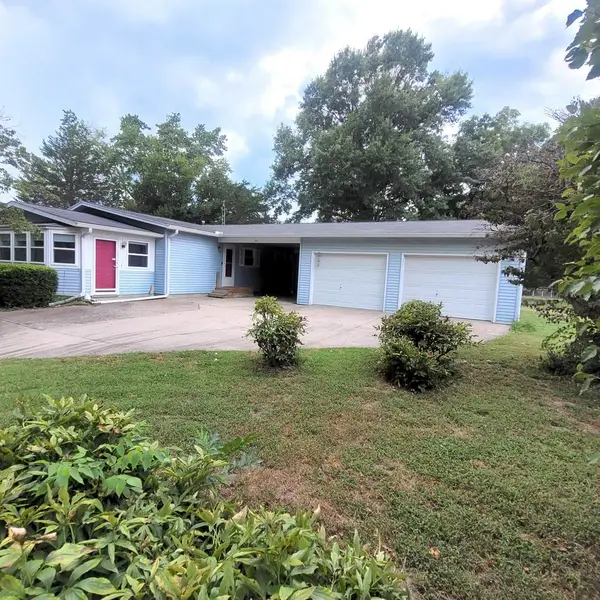 $125,000Active3 beds 1 baths1,250 sq. ft.
911 N 7th Street, Murphysboro, IL 62966
MLS# 12755912Listed by: RE/MAX REALTY CENTRAL - New
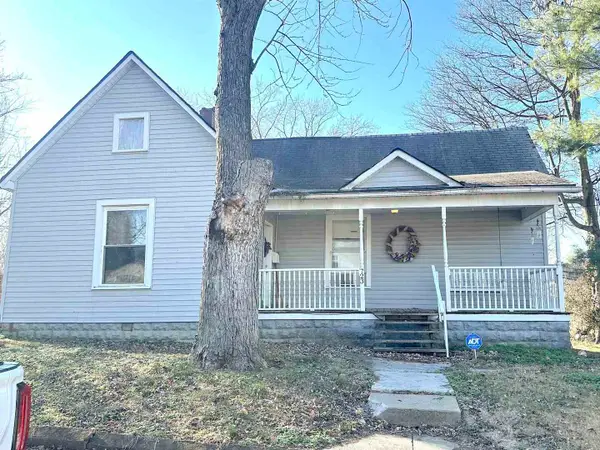 $30,000Active2 beds 1 baths980 sq. ft.
723 N 9th Street, Murphysboro, IL 62966
MLS# 12759285Listed by: RE/MAX REALTY CENTRAL 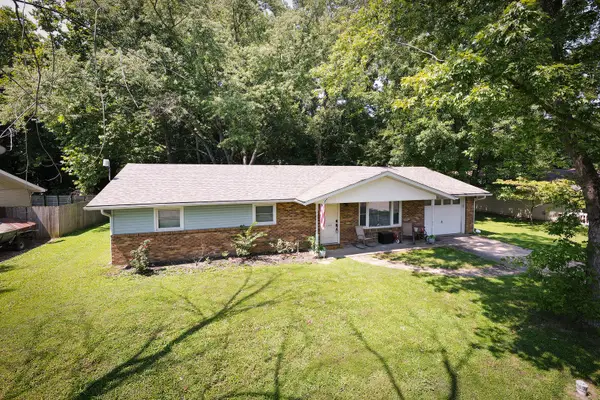 $149,900Active3 beds 2 baths1,288 sq. ft.
1023 Roberta Drive, Murphysboro, IL 62966
MLS# 12754398Listed by: LANDMARK REALTY GROUP MBORO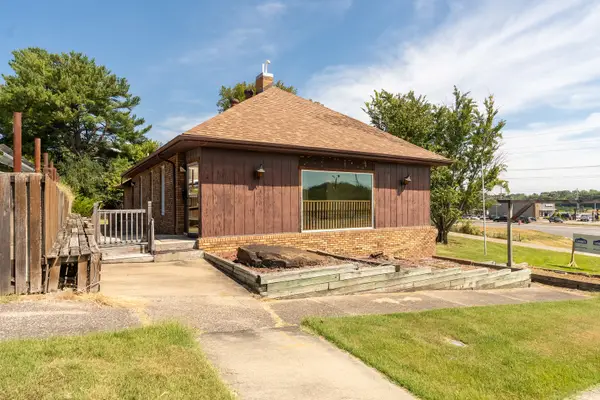 $149,000Active0 Acres
330 North Street, Murphysboro, IL 62966
MLS# 12754758Listed by: LANDMARK REALTY GROUP


Protect your home and budget from life's surprises with an Assurant Home Warranty, backed by a partner that supports you through every step of homeownership. Explore Plans.
© 2023 - 2026 ERA Franchise Systems LLC. All rights reserved. ERA Franchise Systems LLC fully supports the principles of the Fair Housing Act and the Equal Opportunity Act. ERA, ERA Real Estate powered, and their respective logos are registered service marks of ERA Franchise Systems LLC. Each office is independently owned and operated.