
34 Getaway Lane, Murphysboro, IL 62966
Local realty services provided by:ERA Partners
34 Getaway Lane,Murphysboro, IL 62966
$350,000
- 2 Beds
- 2 Baths
- 1,440 sq. ft.
- Single family
- Active
Listed by: jason mueller, tamiko mueller
Office: exit realty new beginningz
MLS#:12770161
Source:MLSNI
Price summary
- Price:$350,000
- Price per sq. ft.:$243.06
About this home
YOUR KINKAID LAKE GETAWAY AWAITS! Located on Paul Ice Road at Kinkaid Lake, enjoy a wonderful large covered porch and expansive grounds where there is plenty of room to relax, entertain, store your recreational equipment, and enjoy the 2750 beautiful acres of Kinkaid lake. Take advantage of all of this with a newer 2-bedroom, 2-bath home offering comfortable living, impressive storage, and everything you need to enjoy the lake lifestyle. Inside, the home features a spacious living room and wonderful kitchen with custom-built amish cabinets, along with a beautiful primary suite featuring a walk in shower and large walk in closet. The second bedroom offers additional versatility with a built-in office area and its own en-suite making it ideal for guests or working from home or creating a dedicated workspace. The property also includes an attached 2-car garage and carport for convenient vehicle and equipment storage. The highlight of the property is the impressive 40' x 60' pole building with 16-foot ceilings and 14-foot garage doors. Whether you need space for an RV, boat, vehicles, workshop equipment, or recreational toys, this building offers plenty of room. The building features a drive-through design connecting to the new circular asphalt driveway, providing easy access for large vehicles and trailers. For peace of mind an underground storm shelter is located inside the pole building and the home is equipped with a whole-house generator adding another valuable feature to this already impressive property. ADDITIONAL PROPERTY AVAILABLE! The adjoining property can also be purchased, offering a 3-bedroom, 2-bath home, multiple camping/RV spots, and another detached pole barn. Purchasing both properties could create an exceptional recreational retreat, investment opportunity, or lake-area getaway. Whether you're looking for a lake home, RV and boat storage, a place to entertain family and friends, or additional income potential, this property offers space, versatility, and an incredible Kinkaid Lake lifestyle....
Contact an agent
Home facts
- Year built:2021
- Listing ID #:12770161
- Updated:September 28, 2026 at 01:45 AM
Rooms and interior
- Bedrooms:2
- Total bathrooms:2
- Full bathrooms:2
- Rooms Total:4
- Bathrooms Description:Double Sinks
- Kitchen Description:Dishwasher, Range, Refrigerator, Wine Refrigerator
- Living area:1,440 sq. ft.
Heating and cooling
- Cooling:Central Air
- Heating:Natural Gas
- Central air:Yes
Structure and exterior
- Roof:Metal
- Year built:2021
- Building area:1,440 sq. ft.
- Lot area:0.75 Acres
- Architectural Style:Ranch
- Exterior Features:Fire Pit
- Levels:1 Story
Schools
- High school:Trico High School
- Middle school:Trico Junior High School
- Elementary school:Trico Elementary School
Utilities
- Water:Public
Finances and disclosures
- Price:$350,000
- Price per sq. ft.:$243.06
- Tax amount:$3,278 (2025)
Parking
- Total parking spaces:18
- Parking description:Asphalt, Attached Garage, Carport, Detached Garage, Garage, Unassigned
- Garage:Yes
- Garage spaces:8
 Copyright 2026 Midwest Real Estate Data LLC. All rights reserved. The data relating to real estate for sale on this web site comes in part from the Broker Reciprocity Program of the Midwest Real Estate Data LLC. Listing information is deemed reliable but not guaranteed. MLSNI Member Broker: Frank Scibior
New listings near 34 Getaway Lane
- New
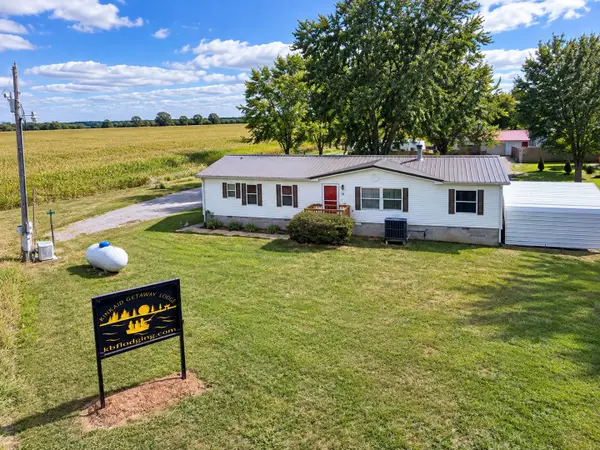 $240,000Active3 beds 2 baths1,680 sq. ft.
19 Barbeau Road, Murphysboro, IL 62966
MLS# 12770115Listed by: EXIT REALTY NEW BEGINNINGZ - New
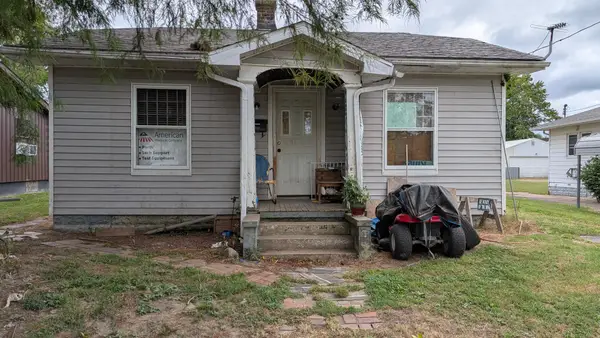 $15,000Active2 beds 1 baths924 sq. ft.
1923 Minton Street, Murphysboro, IL 62966
MLS# 12769990Listed by: C21 HOUSE OF REALTY, INC. CD - New
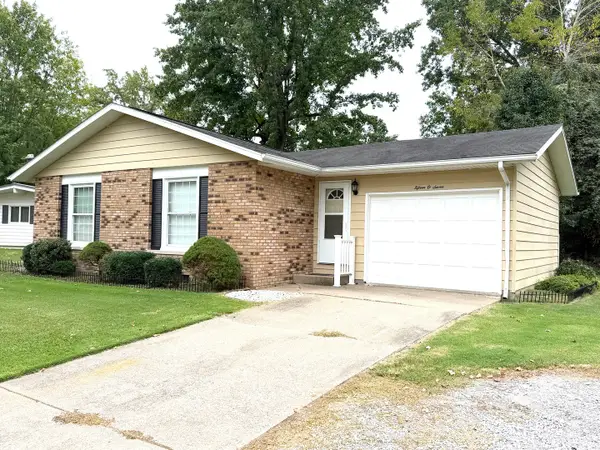 $147,500Active3 beds 2 baths1,145 sq. ft.
1507 Fair Drive, Murphysboro, IL 62966
MLS# 12768409Listed by: RE/MAX REALTY CENTRAL - New
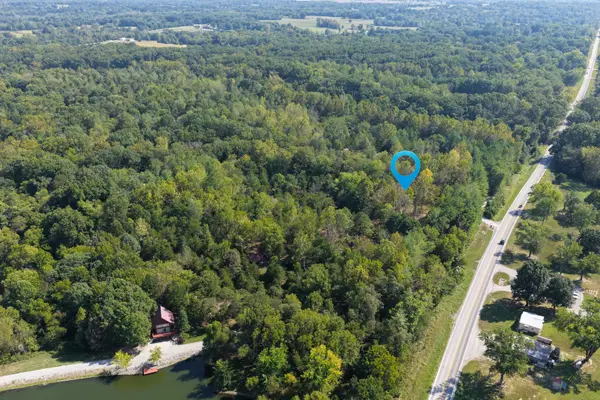 $150,000Active8 Acres
000 Hwy 127, Murphysboro, IL 62966
MLS# 12764522Listed by: COLDWELL BANKER DHH REALTY - New
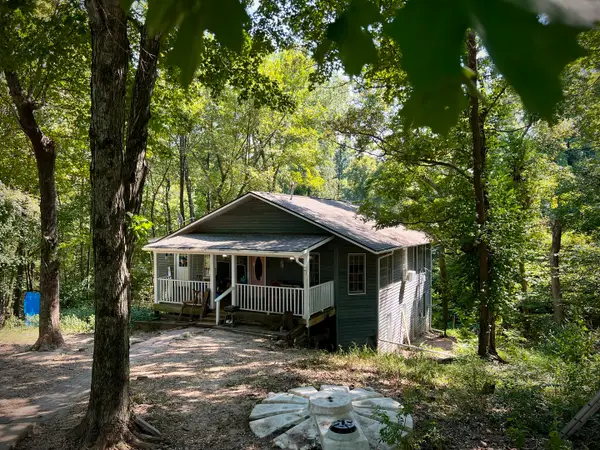 $169,900Active3 beds 2 baths2,554 sq. ft.
88 S Jungle Road, Murphysboro, IL 62966
MLS# 12762907Listed by: KELLER WILLIAMS PINNACLE 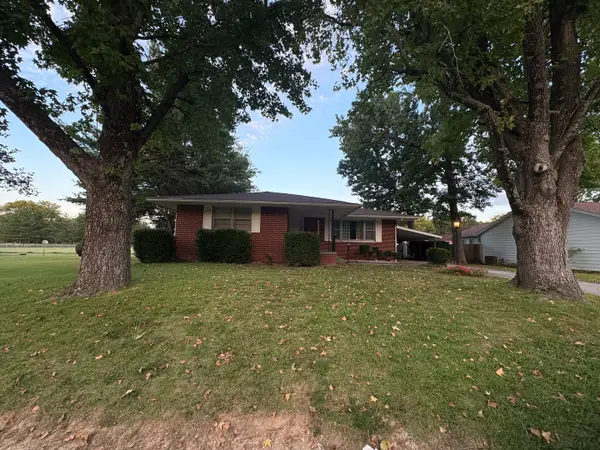 $149,999Pending3 beds 2 baths1,344 sq. ft.
1302 N 16th Street, Murphysboro, IL 62966
MLS# 12763711Listed by: C21 HOUSE OF REALTY, INC. CD- New
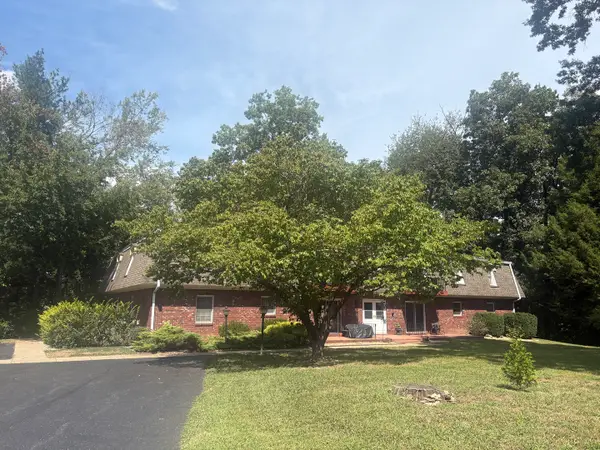 $65,000Active2 beds 2 baths970 sq. ft.
430 N 11th Street #8, Murphysboro, IL 62966
MLS# 12761731Listed by: C21 HOUSE OF REALTY, INC. CD 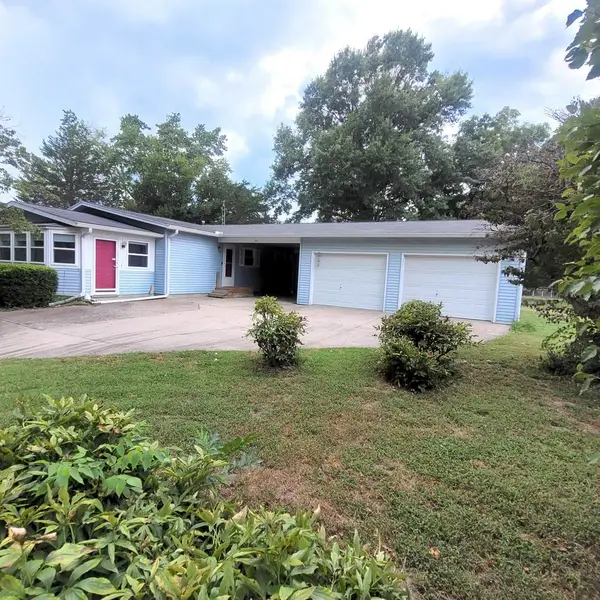 $125,000Pending3 beds 1 baths1,250 sq. ft.
911 N 7th Street, Murphysboro, IL 62966
MLS# 12755912Listed by: RE/MAX REALTY CENTRAL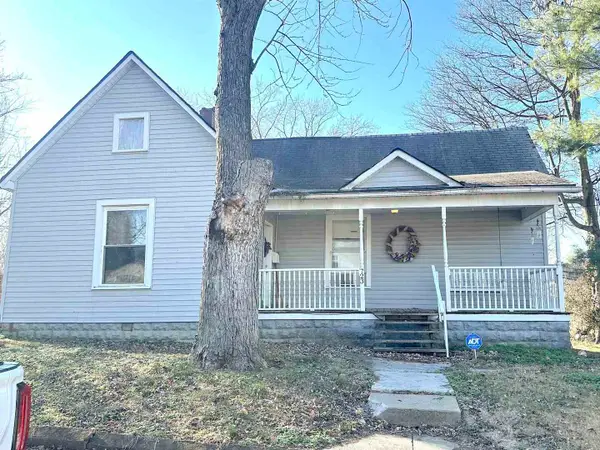 $30,000Active2 beds 1 baths980 sq. ft.
723 N 9th Street, Murphysboro, IL 62966
MLS# 12759285Listed by: RE/MAX REALTY CENTRAL


Protect your home and budget from life's surprises with an Assurant Home Warranty, backed by a partner that supports you through every step of homeownership. Explore Plans.
© 2023 - 2026 ERA Franchise Systems LLC. All rights reserved. ERA Franchise Systems LLC fully supports the principles of the Fair Housing Act and the Equal Opportunity Act. ERA, ERA Real Estate powered, and their respective logos are registered service marks of ERA Franchise Systems LLC. Each office is independently owned and operated.