
4600 Ava Road, Murphysboro, IL 62966
Local realty services provided by:Results Realty ERA Powered
4600 Ava Road,Murphysboro, IL 62966
$799,000
- 4 Beds
- 4 Baths
- 5,356 sq. ft.
- Single family
- Active
Listed by: robert davenport
Office: re/max realty central
MLS#:12725923
Source:MLSNI
Price summary
- Price:$799,000
- Price per sq. ft.:$149.18
About this home
Some properties simply offer more - and this one is in a class of its own. Set on a 21.7 scenic acres with a peaceful pond, bridge, and lush landscaping, this property offers the comfort of home with plenty of space to entertain, relax, and enjoy your own private escape. The main residence has 4 bedrooms, 4 bathrooms, an attached 2-car garage with extra storage, and a finished walk-out basement. One of the homes most striking features is the two story glass sunroom with seamless access to the inground pool, outdoor kitchen, and pool bath house. The oversized living room has plenty of space to gather and is accented by an open balcony overlooking the sunroom and family room. Adding even more value is the impressive multipurpose building with soaring 28-foot ceilings, a full commercial kitchen, restrooms, and a custom bar. The building has previously been used as an event center and offers exceptional flexibility for a variety of futures uses. A new roof adds even more value and peace of mind. Whether you're looking for a peaceful place to call home, space for your next venture or both, this property has it all. Come see it for yourself!...
Contact an agent
Home facts
- Year built:2002
- Listing ID #:12725923
- Updated:September 27, 2026 at 11:19 AM
Rooms and interior
- Bedrooms:4
- Total bathrooms:4
- Full bathrooms:4
- Rooms Total:11
- Dining Description:Combined With Living Room, Separate Dining Room
- Kitchen Description:Dishwasher, Microwave, Range, Refrigerator
- Basement Description:Egress Window, Finished
- Living area:5,356 sq. ft.
Heating and cooling
- Cooling:Central Air
- Heating:Forced Air, Natural Gas
- Central air:Yes
Structure and exterior
- Roof:Asphalt, Metal
- Year built:2002
- Building area:5,356 sq. ft.
- Lot area:21.7 Acres
- Lot Features:Irregular Lot
- Exterior Features:Balcony
- Levels:2 Story
Schools
- High school:Trico High School
- Middle school:Trico Junior High School
- Elementary school:Trico Elementary School
Utilities
- Water:Public
Finances and disclosures
- Price:$799,000
- Price per sq. ft.:$149.18
- Tax amount:$11,650 (2025)
Features and amenities
- Amenities:Ceiling Fan(s)
Parking
- Total parking spaces:2
- Parking description:Attached Garage, Carport, Concrete, Detached Garage, Garage, Gravel
- Garage:Yes
- Garage spaces:2
 Copyright 2026 Midwest Real Estate Data LLC. All rights reserved. The data relating to real estate for sale on this web site comes in part from the Broker Reciprocity Program of the Midwest Real Estate Data LLC. Listing information is deemed reliable but not guaranteed.
New listings near 4600 Ava Road
- New
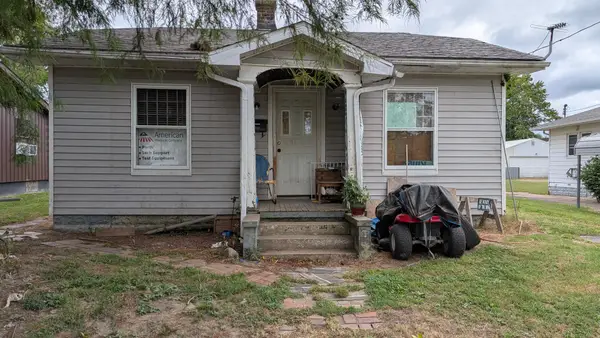 $15,000Active2 beds 1 baths924 sq. ft.
1923 Minton Street, Murphysboro, IL 62966
MLS# 12769990Listed by: C21 HOUSE OF REALTY, INC. CD - New
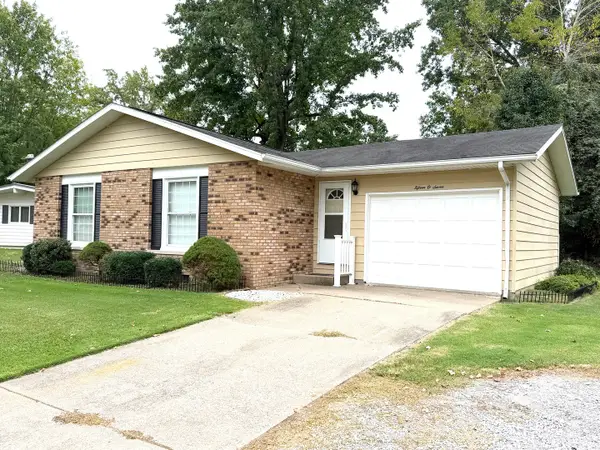 $147,500Active3 beds 2 baths1,145 sq. ft.
1507 Fair Drive, Murphysboro, IL 62966
MLS# 12768409Listed by: RE/MAX REALTY CENTRAL - New
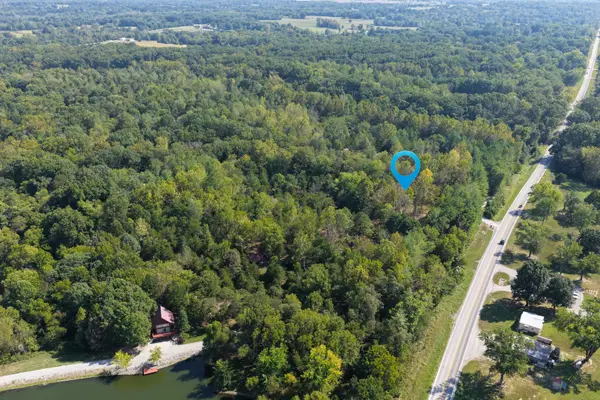 $150,000Active8 Acres
000 Hwy 127, Murphysboro, IL 62966
MLS# 12764522Listed by: COLDWELL BANKER DHH REALTY - New
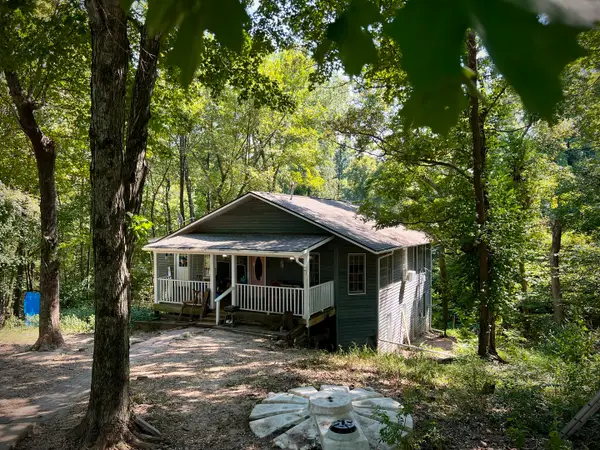 $169,900Active3 beds 2 baths2,554 sq. ft.
88 S Jungle Road, Murphysboro, IL 62966
MLS# 12762907Listed by: KELLER WILLIAMS PINNACLE 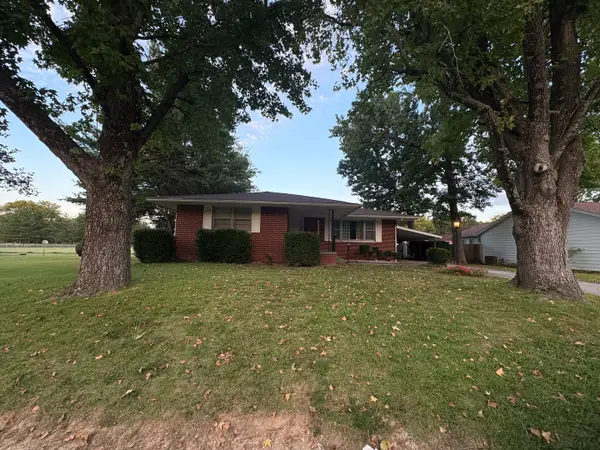 $149,999Pending3 beds 2 baths1,344 sq. ft.
1302 N 16th Street, Murphysboro, IL 62966
MLS# 12763711Listed by: C21 HOUSE OF REALTY, INC. CD- New
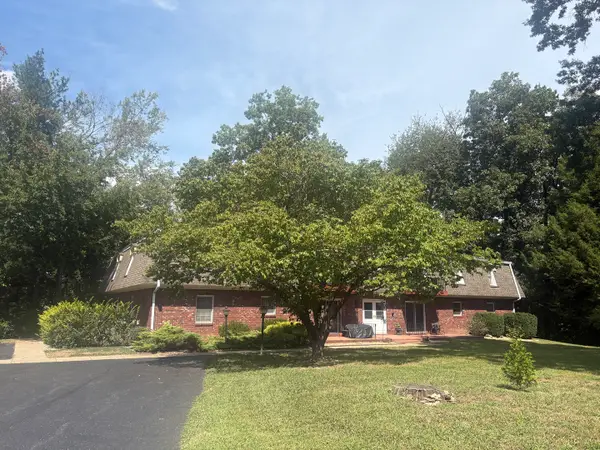 $65,000Active2 beds 2 baths970 sq. ft.
430 N 11th Street #8, Murphysboro, IL 62966
MLS# 12761731Listed by: C21 HOUSE OF REALTY, INC. CD 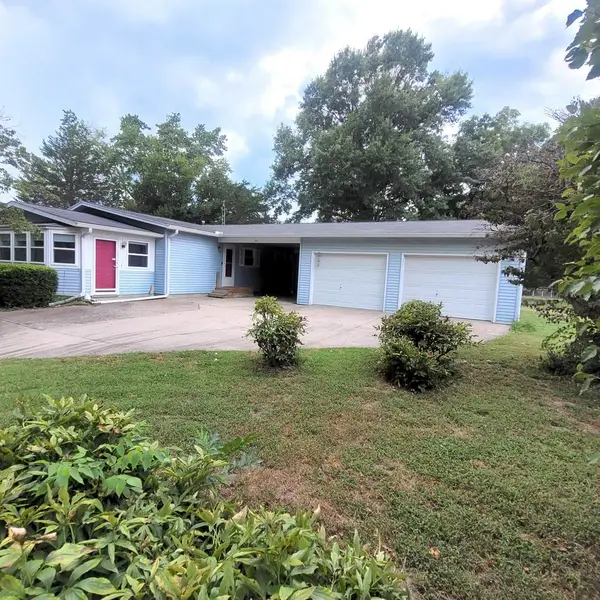 $125,000Pending3 beds 1 baths1,250 sq. ft.
911 N 7th Street, Murphysboro, IL 62966
MLS# 12755912Listed by: RE/MAX REALTY CENTRAL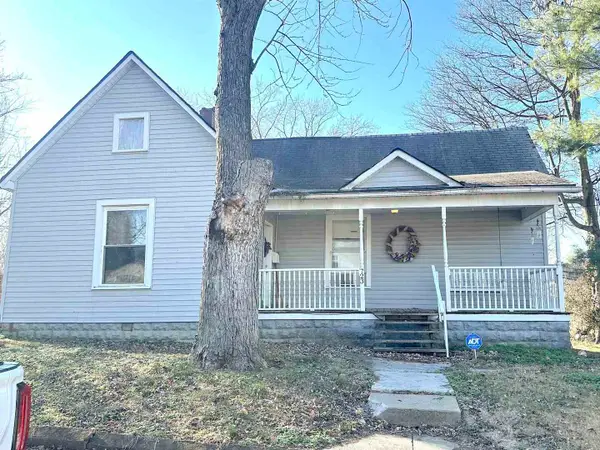 $30,000Active2 beds 1 baths980 sq. ft.
723 N 9th Street, Murphysboro, IL 62966
MLS# 12759285Listed by: RE/MAX REALTY CENTRAL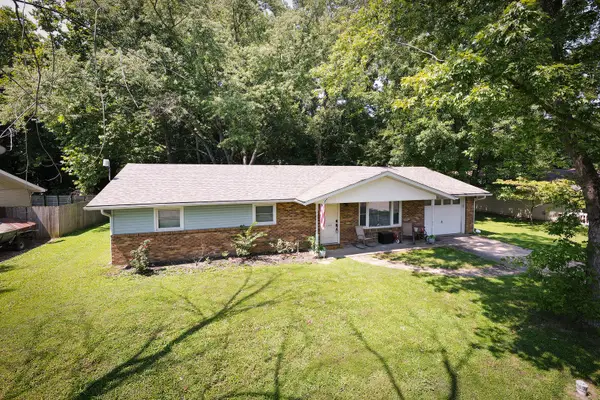 $149,900Active3 beds 2 baths1,288 sq. ft.
1023 Roberta Drive, Murphysboro, IL 62966
MLS# 12754398Listed by: LANDMARK REALTY GROUP MBORO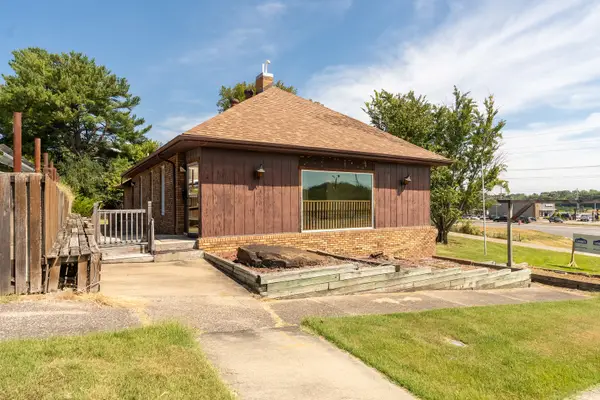 $149,000Active0 Acres
330 North Street, Murphysboro, IL 62966
MLS# 12754758Listed by: LANDMARK REALTY GROUP


Protect your home and budget from life's surprises with an Assurant Home Warranty, backed by a partner that supports you through every step of homeownership. Explore Plans.
© 2023 - 2026 ERA Franchise Systems LLC. All rights reserved. ERA Franchise Systems LLC fully supports the principles of the Fair Housing Act and the Equal Opportunity Act. ERA, ERA Real Estate powered, and their respective logos are registered service marks of ERA Franchise Systems LLC. Each office is independently owned and operated.