
1010 Thunderbird Lane, Naperville, IL 60563
Local realty services provided by:ERA Partners
1010 Thunderbird Lane,Naperville, IL 60563
$1,125,000
- 3 Beds
- 3 Baths
- 2,575 sq. ft.
- Single family
- Active
Listed by: laura bougadis
Office: john greene, realtor
MLS#:12775465
Source:MLSNI
Price summary
- Price:$1,125,000
- Price per sq. ft.:$436.89
About this home
Some homes are beautifully renovated. Others are beautifully designed...1010 Thunderbird Drive seamlessly captures both! Perfectly positioned along the fairways of Cress Creek Country Club, this extraordinary residence offers a rare combination of golf course views and professionally curated interiors where every renovation decision supports a cohesive vision. Every room has been thoughtfully envisioned by a professional interior designer, creating a seamless flow of color, texture, lighting, and custom finishes that feels both timeless and effortlessly sophisticated.The result is a home that doesn't simply impress-it feels collected, intentional, and exceptionally livable. At the heart of the home, a stunning custom kitchen by Marula Custom Woodworking serves as both a showpiece and a workspace. Calacatta Gold marble countertops and backsplash, handcrafted cabinetry, an oversized island, artisan hood, designer lighting, and a premium Thermador and Sub-Zero appliance package deliver a level of craftsmanship rarely found at this price point. Every cabinet, drawer, and storage solution was meticulously planned for maximum beauty and functionality.Walls of windows fill the living spaces with natural light while framing picturesque views of the golf course. The family room features a custom marble fireplace, elegant millwork, and seamless access to the expansive outdoor entertaining spaces, creating the perfect setting for everyday living and unforgettable gatherings.Luxury extends well beyond the main living areas. The private office is a destination of its own with custom built-in cabinetry, a concealed Murphy bed, and grasscloth ceiling. The designer powder room makes a bold statement with custom wallpaper and marble vanity, while the spa-inspired primary bath showcases radiant heated marble floors, custom cabinetry, quartzite countertops, and refined finishes worthy of a luxury boutique hotel.Outside, professionally designed landscaping, a circular drive, and an expansive hardscape with multiple entertaining areas and firepit create a spectacular backdrop overlooking the golf course.Located on one of Cress Creek's most desirable golf course lots, this home also offers optional memberships to Cress Creek Country Club and Cress Creek Commons Pool & Racquet Club, highly acclaimed District 203 schools, and convenient access to downtown Naperville, shopping, dining, and I-88.Beautiful homes can be renovated. Exceptional homes are curated. This is a rare opportunity to own a residence where luxury, design, and one of Cress Creek's premier golf course locations come together in perfect harmony....
Contact an agent
Home facts
- Year built:1970
- Subdivision & Development:Cress Creek
- Listing ID #:12775465
- Updated:October 05, 2026 at 11:29 AM
Rooms and interior
- Bedrooms:3
- Total bathrooms:3
- Full bathrooms:2
- Half bathrooms:1
- Rooms Total:7
- Dining Description:Separate Dining Room
- Bathrooms Description:Double Sinks, Separate Shower
- Kitchen Description:Dishwasher, Disposal, Electric Oven, Freezer, Gas Cooktop, High End Refrigerator, Microwave, Range, Range Hood, Refrigerator
- Basement Description:Partial, Unfinished
- Living area:2,575 sq. ft.
Heating and cooling
- Cooling:Central Air
- Heating:Forced Air, Natural Gas
- Central air:Yes
Structure and exterior
- Roof:Asphalt
- Year built:1970
- Building area:2,575 sq. ft.
- Lot area:0.3 Acres
- Lot Features:Landscaped, Mature Trees
- Architectural Style:Ranch
- Exterior Features:Fire Pit, Outdoor Grill
- Foundation Description:Concrete Perimeter
- Levels:1 Story
Schools
- High school:Naperville North High School
- Middle school:Jefferson Junior High School
- Elementary school:Mill Street Elementary School
Utilities
- Water:Lake Michigan
- Sewer:Public Sewer
Finances and disclosures
- Price:$1,125,000
- Price per sq. ft.:$436.89
- Tax amount:$13,752 (2024)
Features and amenities
- Amenities:Ceiling Fan(s), Central Vacuum, Sprinkler-Lawn, Sump Pump
Parking
- Total parking spaces:2
- Parking description:Attached Garage, Concrete, Garage
- Garage:Yes
- Garage spaces:2
 Copyright 2026 Midwest Real Estate Data LLC. All rights reserved. The data relating to real estate for sale on this web site comes in part from the Broker Reciprocity Program of the Midwest Real Estate Data LLC. Listing information is deemed reliable but not guaranteed. MLSNI Member Broker: Frank Scibior
New listings near 1010 Thunderbird Lane
- New
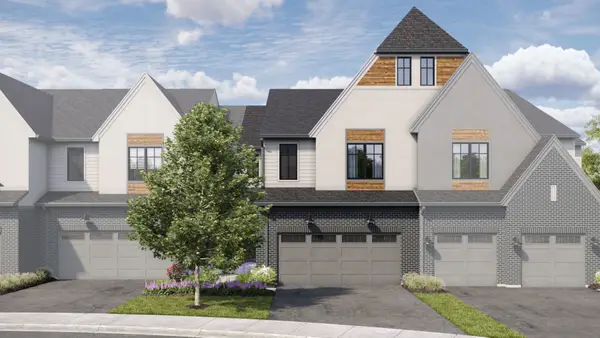 $875,950Active3 beds 3 baths2,205 sq. ft.
2066 Iron Ridge Lane, Naperville, IL 60563
MLS# 12776319Listed by: LITTLE REALTY - New
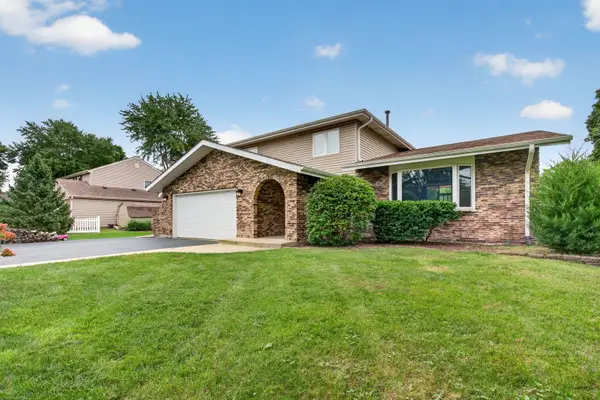 $659,900Active4 beds 3 baths2,498 sq. ft.
29W055 Schillinger Drive, Naperville, IL 60564
MLS# 12776267Listed by: CROSSTOWN REALTORS, INC. - New
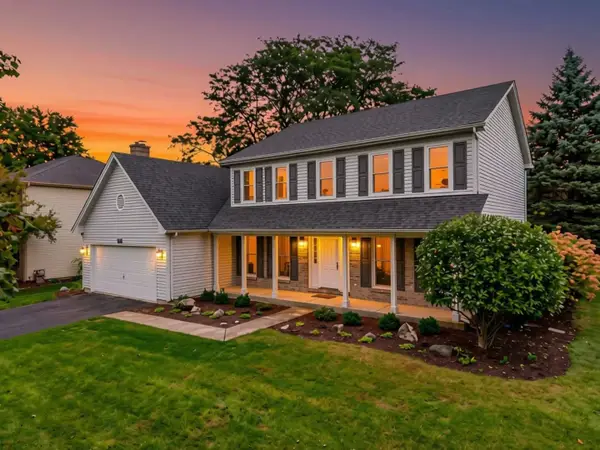 $600,000Active4 beds 3 baths2,631 sq. ft.
516 Bovidae Circle, Naperville, IL 60565
MLS# 12770895Listed by: @PROPERTIES CHRISTIES INTERNATIONAL REAL ESTATE - New
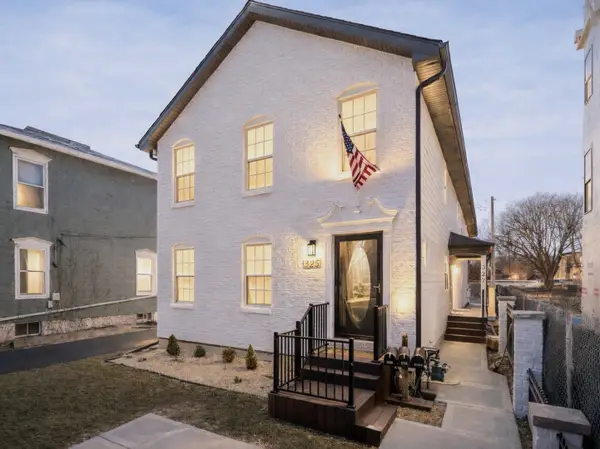 $1,290,000Active6 beds 7 baths
325-327 N Loomis Street, Naperville, IL 60540
MLS# 12776146Listed by: JOHN GREENE, REALTOR - New
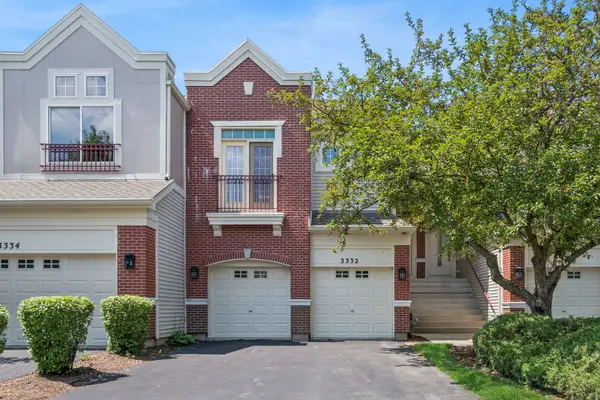 $350,000Active2 beds 3 baths1,724 sq. ft.
3332 Rosecroft Lane, Naperville, IL 60564
MLS# 12724433Listed by: BAIRD & WARNER - New
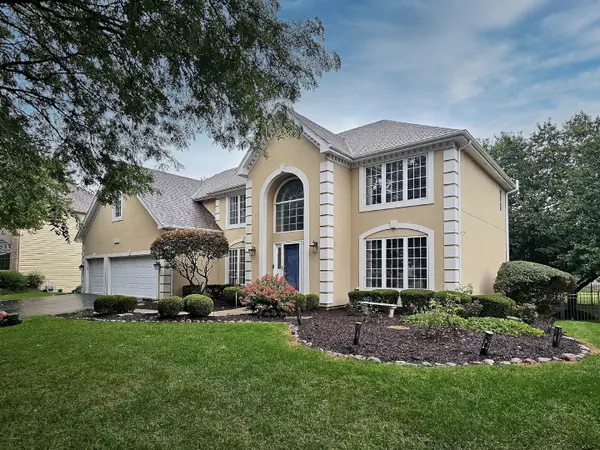 $950,000Active4 beds 4 baths3,279 sq. ft.
1944 Clyde Drive, Naperville, IL 60565
MLS# 12734934Listed by: COLDWELL BANKER REAL ESTATE GROUP - New
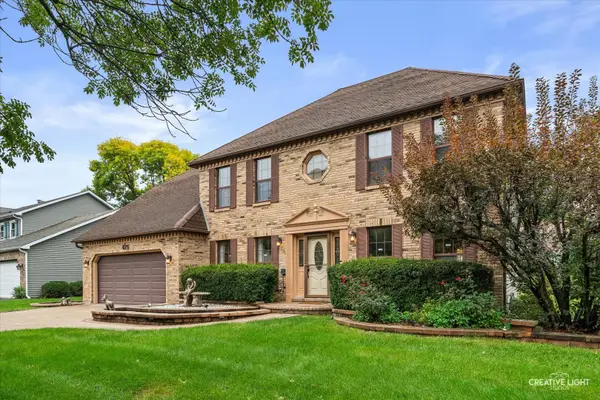 $825,000Active4 beds 4 baths2,840 sq. ft.
Address Withheld By Seller, Naperville, IL 60565
MLS# 12773128Listed by: BAIRD & WARNER - New
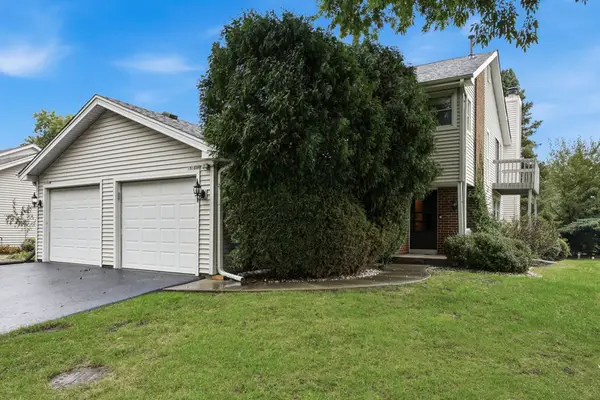 $369,900Active3 beds 3 baths1,595 sq. ft.
5S039 Pebble Beach Court, Naperville, IL 60563
MLS# 12749540Listed by: WEICHERT, REALTORS - ALL PRO - New
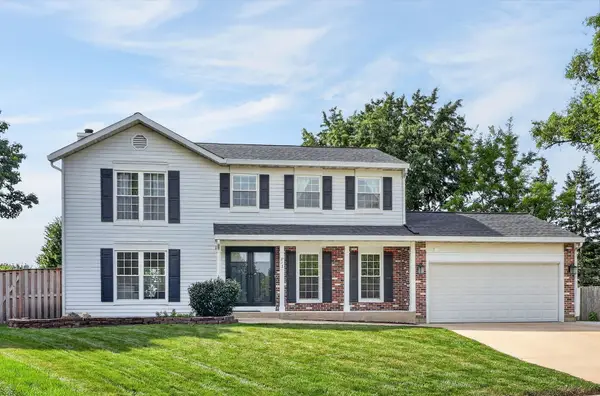 $630,000Active4 beds 3 baths2,028 sq. ft.
813 Hyde Park Lane, Naperville, IL 60565
MLS# 12753508Listed by: BERKSHIRE HATHAWAY HOMESERVICES CHICAGO - New
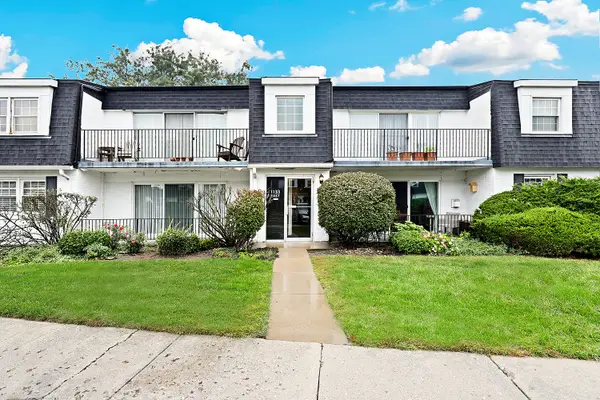 $175,000Active1 beds 1 baths755 sq. ft.
1133 Royal St George Drive #102, Naperville, IL 60563
MLS# 12765223Listed by: REDFIN CORPORATION


Protect your home and budget from life's surprises with an Assurant Home Warranty, backed by a partner that supports you through every step of homeownership. Explore Plans.
© 2023 - 2026 ERA Franchise Systems LLC. All rights reserved. ERA Franchise Systems LLC fully supports the principles of the Fair Housing Act and the Equal Opportunity Act. ERA, ERA Real Estate powered, and their respective logos are registered service marks of ERA Franchise Systems LLC. Each office is independently owned and operated.