
1117 Summit Hills Lane, Naperville, IL 60563
Local realty services provided by:ERA Naper Realty
Listed by: sandy hunter
Office: @properties christies international real estate
MLS#:12732731
Source:MLSNI
Price summary
- Price:$865,000
- Price per sq. ft.:$343.25
About this home
Cress Creek's Premier Golf Course Estate! Set on arguably the finest golf course lot in Cress Creek! This exceptional ranch estate boasts 180 sweeping views in every direction. The 97' x 143' lot is perched high and dry and backs to the 2nd hole and 3rd tee with Fairway views in every direction. You will have a front-row seat to resort living every day of the year. Surrounded by multi-million dollar homes, the options are endless and the canvas is yours. The estate has over 2,500 SF on the main level PLUS another 1,423 SF in the open unfinished basement. The single story residence makes every day living seem easy and effortless. Solid oak hardwood flooring flows across the entire main living area. Fabulous wall-to-wall expansive windows, skylights, and floor to ceiling patio doors provide incredible golf course views from almost every room. A spacious Primary Bedroom features a Spa inspired luxury Bath that includes a soaker jetted tub and a separate walk-in shower. 3 generous sized Bedrooms 3 full Baths, PLUS an Office. Bedrooms 2 and 3 share a beautifully appointed Jack & Jill bath. The Chef's kitchen, appointed with premium stainless steel appliances, opens seamlessly to an inviting beamed family room anchored by a fireplace - the true heart of the home. First-floor laundry adds everyday ease to a home built for both entertaining and quiet luxury. ** The current owners recently commissioned and completed professional architectural plans. Unfortunately, the owners' life situation has changed and they are unable to move forward with their plans. The furnace, hot water heater, and A/C are NEW in 2024. The LOT SURVEY, FLOOR PLAN, Property Disclosures are attached to the MLS listing under "additional information". The options are endless ...MOVE IN..or REMODEL... or Build NEW! HOME IS BEING SOLD "AS IS"!...
Contact an agent
Home facts
- Year built:1968
- Subdivision & Development:Cress Creek
- Listing ID #:12732731
- Updated:September 25, 2026 at 11:29 AM
Rooms and interior
- Bedrooms:3
- Total bathrooms:3
- Full bathrooms:3
- Rooms Total:8
- Dining Description:Combined With Living Room
- Bathrooms Description:Double Sinks, Separate Shower, Soaking Tub, Whirlpool
- Kitchen Description:Dishwasher, Gas Oven, Microwave, Range, Refrigerator, Stainless Steel Appliance(s)
- Basement Description:Partial, Unfinished
- Living area:2,520 sq. ft.
Heating and cooling
- Cooling:Central Air
- Heating:Forced Air, Natural Gas
- Central air:Yes
Structure and exterior
- Roof:Asphalt
- Year built:1968
- Building area:2,520 sq. ft.
- Architectural Style:Ranch
- Foundation Description:Concrete Perimeter
- Levels:1 Story
Schools
- High school:Naperville North High School
- Middle school:Jefferson Junior High School
- Elementary school:Mill Street Elementary School
Utilities
- Water:Lake Michigan, Public
- Sewer:Public Sewer
Finances and disclosures
- Price:$865,000
- Price per sq. ft.:$343.25
- Tax amount:$13,328 (2024)
Features and amenities
- Laundry features:Dryer, Washer
- Amenities:Ceiling Fan(s), Multiple Water Heaters
Parking
- Total parking spaces:2
- Parking description:Attached Garage, Concrete, Garage
- Garage:Yes
- Garage spaces:2
 Copyright 2026 Midwest Real Estate Data LLC. All rights reserved. The data relating to real estate for sale on this web site comes in part from the Broker Reciprocity Program of the Midwest Real Estate Data LLC. Listing information is deemed reliable but not guaranteed.
New listings near 1117 Summit Hills Lane
- New
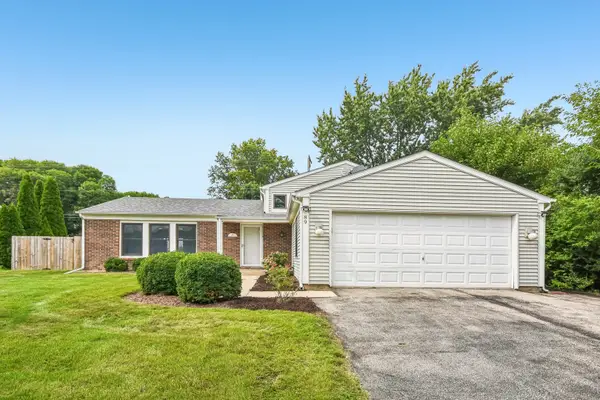 $460,000Active4 beds 2 baths1,849 sq. ft.
89 Foxcroft Road, Naperville, IL 60565
MLS# 12769253Listed by: RE/MAX PROFESSIONALS SELECT - New
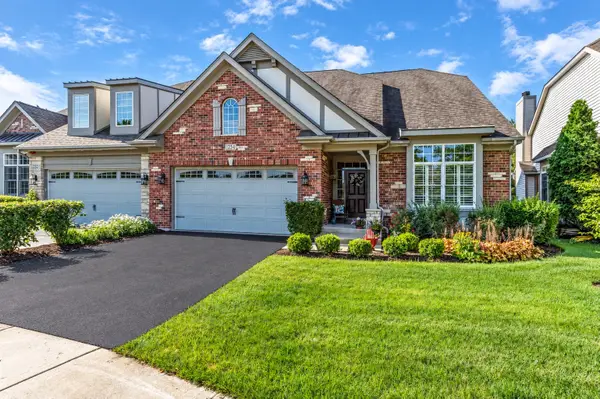 $659,900Active2 beds 2 baths2,198 sq. ft.
Address Withheld By Seller, Naperville, IL 60540
MLS# 12760873Listed by: RE/MAX OF NAPERVILLE - New
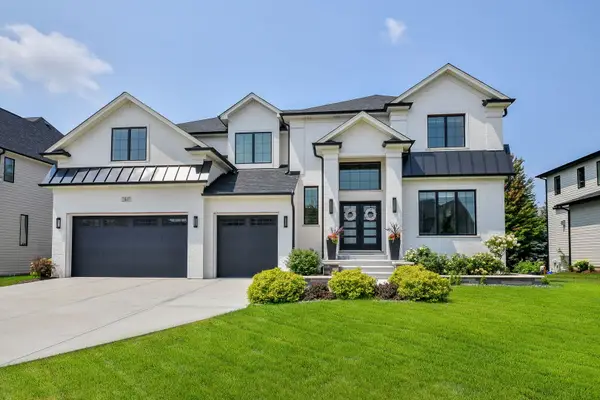 $1,700,000Active5 beds 6 baths4,416 sq. ft.
2447 Sharon Court, Naperville, IL 60564
MLS# 12762339Listed by: @PROPERTIES CHRISTIES INTERNATIONAL REAL ESTATE - New
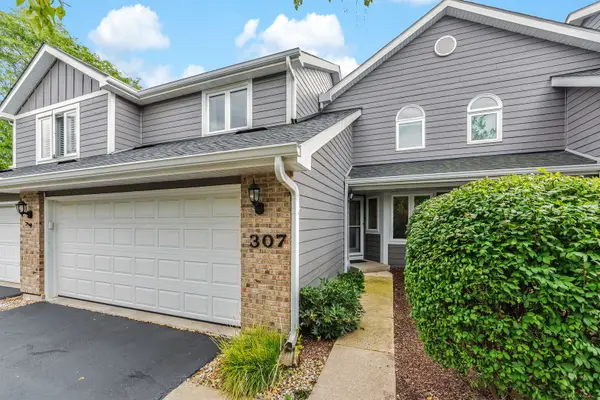 $445,000Active2 beds 3 baths1,476 sq. ft.
307 N Charles Avenue, Naperville, IL 60540
MLS# 12767629Listed by: COLDWELL BANKER REAL ESTATE GROUP - Open Sat, 2 to 4pmNew
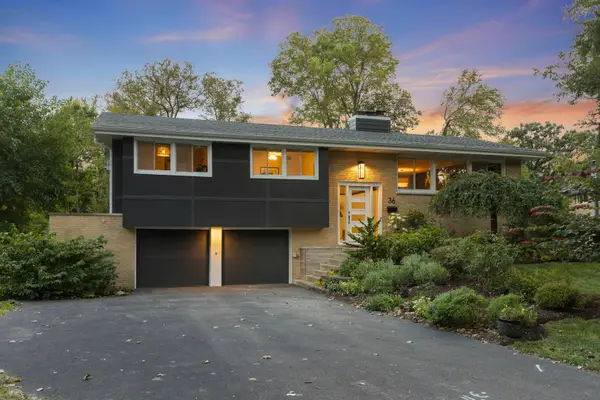 $899,000Active4 beds 3 baths2,096 sq. ft.
36 Golden Larch Court, Naperville, IL 60540
MLS# 12766257Listed by: @PROPERTIES CHRISTIES INTERNATIONAL REAL ESTATE - Open Sat, 1 to 3pmNew
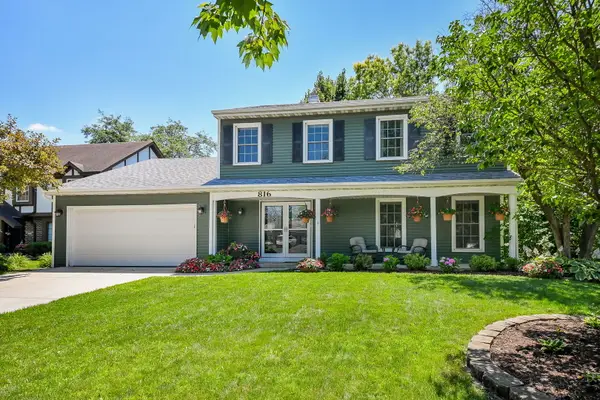 $665,000Active4 beds 3 baths2,400 sq. ft.
816 Canyon Run Road, Naperville, IL 60565
MLS# 12767801Listed by: @PROPERTIES CHRISTIE'S INTERNATIONAL REAL ESTATE - Open Sat, 1 to 3pmNew
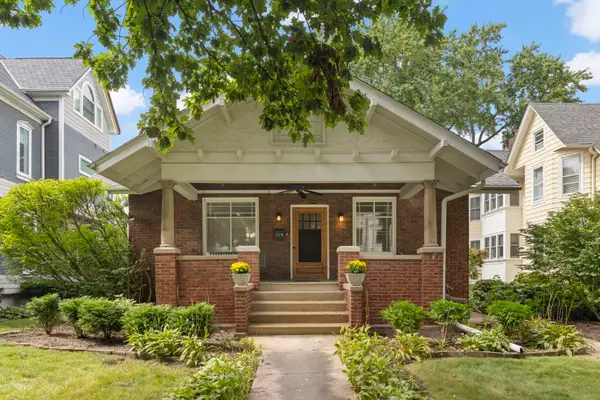 $715,000Active3 beds 2 baths1,389 sq. ft.
115 N Wright Street, Naperville, IL 60540
MLS# 12768818Listed by: @PROPERTIES CHRISTIES INTERNATIONAL REAL ESTATE - New
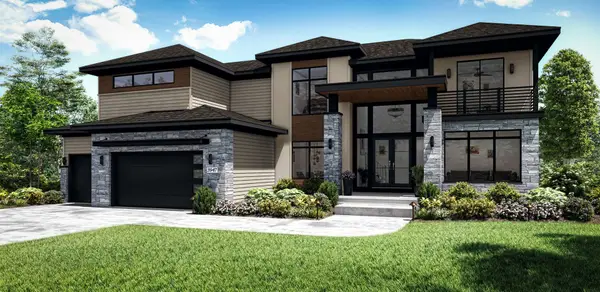 $2,275,000Active7 beds 6 baths4,726 sq. ft.
3947 Caliente Circle, Naperville, IL 60564
MLS# 12622927Listed by: GREG OVERSTREET REALTY, LLC - Open Sat, 12 to 2pmNew
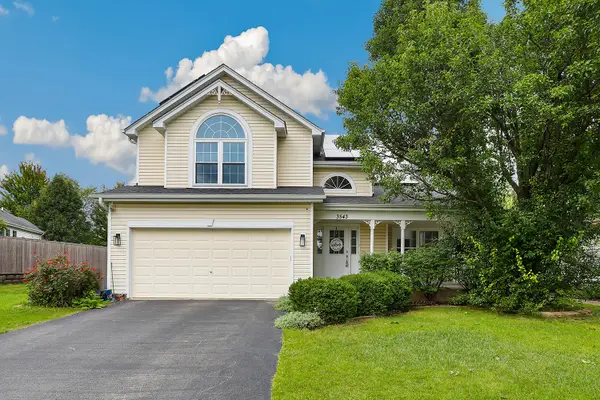 $615,000Active4 beds 4 baths2,500 sq. ft.
3543 Fairmont Avenue, Naperville, IL 60564
MLS# 12765226Listed by: REDFIN CORPORATION - New
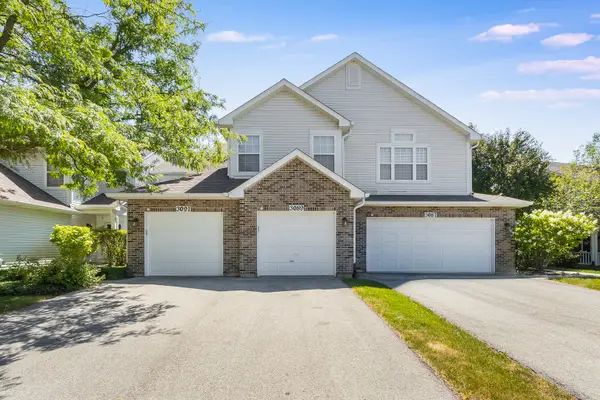 $279,900Active2 beds 1 baths1,142 sq. ft.
3089 Kentshire Circle #3089, Naperville, IL 60564
MLS# 12767458Listed by: WHEATLAND REALTY


Protect your home and budget from life's surprises with an Assurant Home Warranty, backed by a partner that supports you through every step of homeownership. Explore Plans.
© 2023 - 2026 ERA Franchise Systems LLC. All rights reserved. ERA Franchise Systems LLC fully supports the principles of the Fair Housing Act and the Equal Opportunity Act. ERA, ERA Real Estate powered, and their respective logos are registered service marks of ERA Franchise Systems LLC. Each office is independently owned and operated.