
1183 Hibbard Road, Naperville, IL 60563
Local realty services provided by:ERA Naper Realty
1183 Hibbard Road,Naperville, IL 60563
$750,000
- 4 Beds
- 3 Baths
- 2,548 sq. ft.
- Single family
- Pending
Listed by: chris lukins
Office: compass
MLS#:12763237
Source:MLSNI
Price summary
- Price:$750,000
- Price per sq. ft.:$294.35
About this home
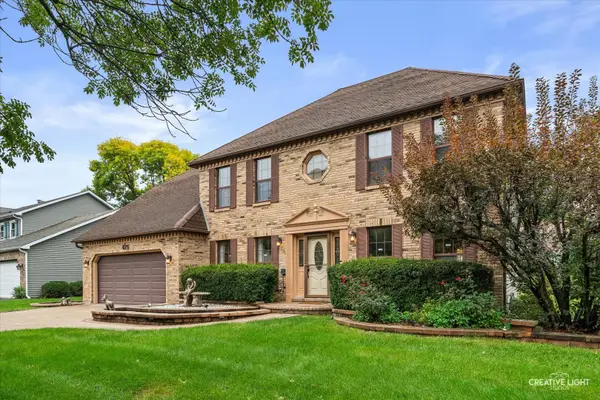
Stop the car! Did someone say 3 year old "new" construction for $750,000! Get your checklist out and start marking the boxes. From the moment you pull up to 1183 Hibbard Rd you will be in awe. Enjoy the sunshine and change of seasons on the amazing covered front porch. Once inside you will delighted on every turn. The formal living room just inside the front door - easily converted to office space, if you need a home office. The island kitchen breakfast family room space is open and on trend with loads of natural light and sun beaming through the windows. The White Island kitchen with fabulous lighting, pantry space and stainless appliances. A warm family room is the perfect place to share memories with friends and family. A wonderful mudroom and "command center" desk space is available as you enter from the garage. Upstairs you'll find three spacious bedrooms and a generous loft (easily converted to bedroom 4). Retreat to the primary suite with spa like bath and great closet space. Just when you thought you were done, you go to the basement to be drenched in color and fall in love with the finished basement! This space oozes fun and was just completed. Situated in a fantastic neighborhood with playground areas and convenient to shopping and freeway. Boasting stellar Wheaton schools you can not go wrong with this home!...
Contact an agent
Home facts
- Year built:2024
- Subdivision & Development:Naper Commons
- Listing ID #:12763237
- Updated:October 05, 2026 at 09:51 PM
Rooms and interior
- Bedrooms:4
- Total bathrooms:3
- Full bathrooms:2
- Half bathrooms:1
- Rooms Total:10
- Dining Description:Breakfast Room
- Bathrooms Description:Garden Tub, Separate Shower
- Kitchen Description:Dishwasher, Disposal, Microwave, Range, Refrigerator, Stainless Steel Appliance(s)
- Basement Description:Finished, Full
- Living area:2,548 sq. ft.
Heating and cooling
- Cooling:Central Air
- Heating:Natural Gas
- Central air:Yes
Structure and exterior
- Roof:Asphalt
- Year built:2024
- Building area:2,548 sq. ft.
- Foundation Description:Concrete Perimeter
- Levels:2 Story
Schools
- High school:Wheaton Warrenville South H S
- Middle school:Edison Middle School
- Elementary school:Whittier Elementary School
Utilities
- Water:Public
- Sewer:Public Sewer
Finances and disclosures
- Price:$750,000
- Price per sq. ft.:$294.35
- Tax amount:$12,909 (2025)
Parking
- Total parking spaces:2
- Parking description:Asphalt, Attached Garage, Garage
- Garage:Yes
- Garage spaces:2
 Copyright 2026 Midwest Real Estate Data LLC. All rights reserved. The data relating to real estate for sale on this web site comes in part from the Broker Reciprocity Program of the Midwest Real Estate Data LLC. Listing information is deemed reliable but not guaranteed.
New listings near 1183 Hibbard Road
- New
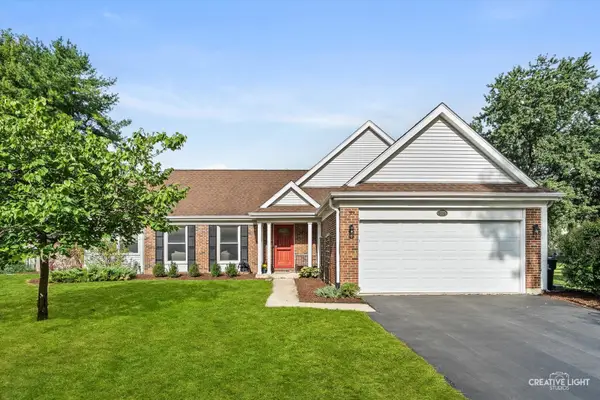 $515,000Active4 beds 2 baths1,881 sq. ft.
311 Devlin Court, Naperville, IL 60565
MLS# 12760015Listed by: BAIRD & WARNER - New
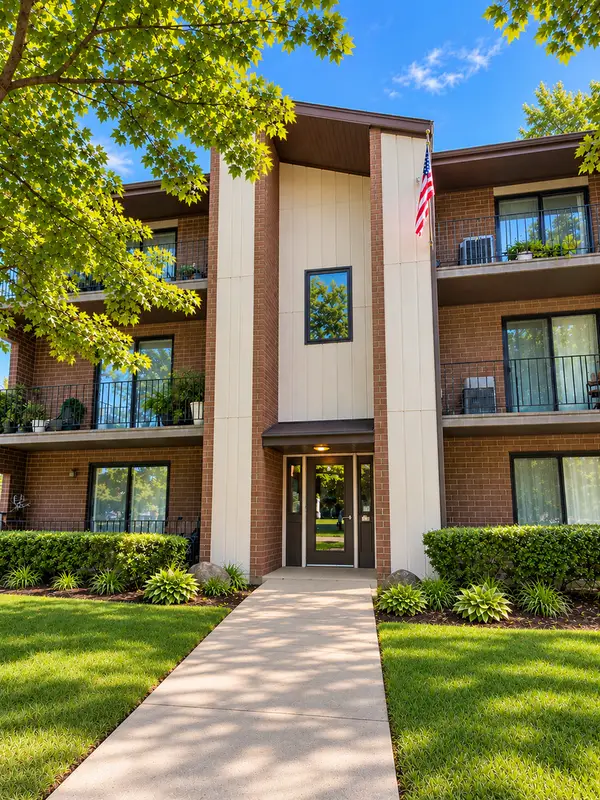 $214,999Active2 beds 2 baths937 sq. ft.
1239 Chalet Road #101, Naperville, IL 60563
MLS# 12776283Listed by: CHARLES RUTENBERG REALTY OF IL - New
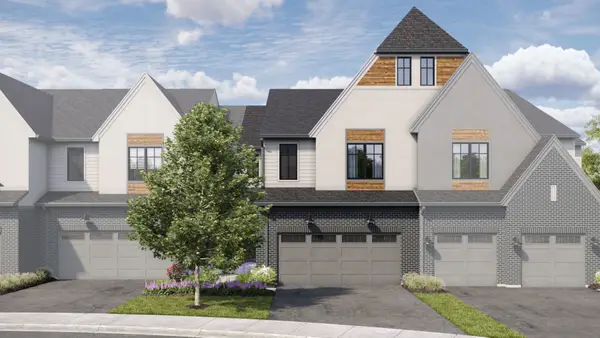 $875,950Active3 beds 3 baths2,205 sq. ft.
2066 Iron Ridge Lane, Naperville, IL 60563
MLS# 12776319Listed by: LITTLE REALTY - New
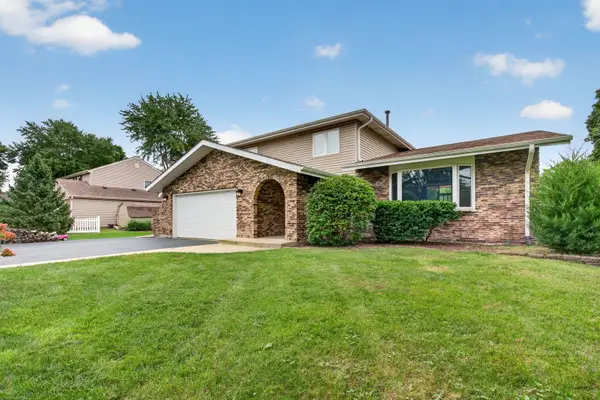 $659,900Active4 beds 3 baths2,498 sq. ft.
29W055 Schillinger Drive, Naperville, IL 60564
MLS# 12776267Listed by: CROSSTOWN REALTORS, INC. - New
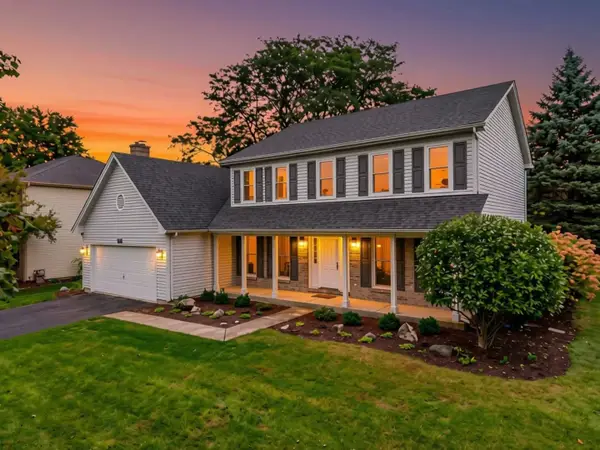 $600,000Active4 beds 3 baths2,631 sq. ft.
516 Bovidae Circle, Naperville, IL 60565
MLS# 12770895Listed by: @PROPERTIES CHRISTIES INTERNATIONAL REAL ESTATE - New
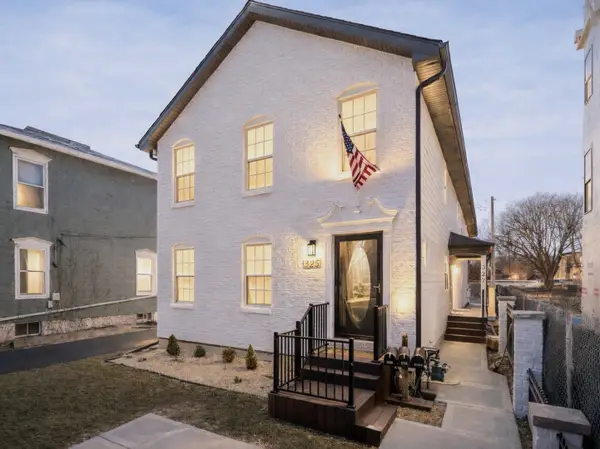 $1,290,000Active6 beds 7 baths
325-327 N Loomis Street, Naperville, IL 60540
MLS# 12776146Listed by: JOHN GREENE, REALTOR - New
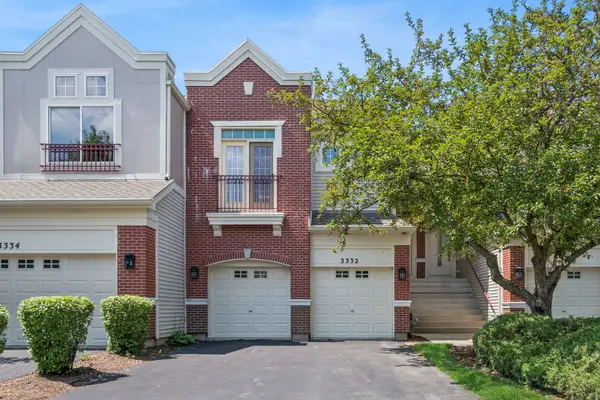 $350,000Active2 beds 3 baths1,724 sq. ft.
3332 Rosecroft Lane, Naperville, IL 60564
MLS# 12724433Listed by: BAIRD & WARNER - New
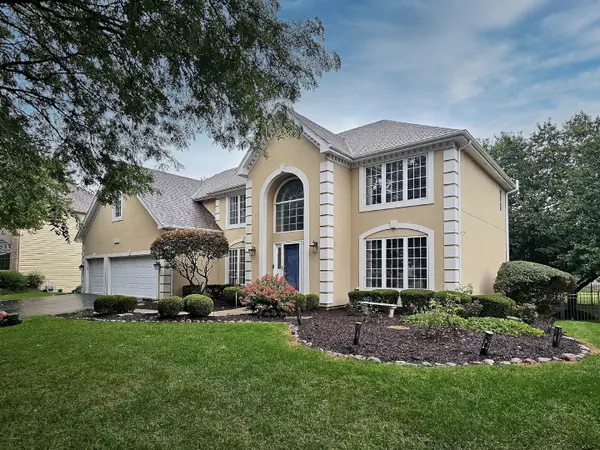 $950,000Active4 beds 4 baths3,279 sq. ft.
1944 Clyde Drive, Naperville, IL 60565
MLS# 12734934Listed by: COLDWELL BANKER REAL ESTATE GROUP - New
 $825,000Active4 beds 4 baths2,840 sq. ft.
475 Prairie Knoll Drive, Naperville, IL 60565
MLS# 12773128Listed by: BAIRD & WARNER


Protect your home and budget from life's surprises with an Assurant Home Warranty, backed by a partner that supports you through every step of homeownership. Explore Plans.
© 2023 - 2026 ERA Franchise Systems LLC. All rights reserved. ERA Franchise Systems LLC fully supports the principles of the Fair Housing Act and the Equal Opportunity Act. ERA, ERA Real Estate powered, and their respective logos are registered service marks of ERA Franchise Systems LLC. Each office is independently owned and operated.