
1313 Oconto Court, Naperville, IL 60564
Local realty services provided by:ERA Naper Realty
1313 Oconto Court,Naperville, IL 60564
$456,000
- 4 Beds
- 3 Baths
- - sq. ft.
- Single family
- Sold
Listed by: beverly callison
Office: redfin corporation
MLS#:12730011
Source:MLSNI
Sorry, we are unable to map this address
Price summary
- Price:$456,000
About this home
Lovingly owned and maintained by the same owner for nearly 40 years and on the market for the first time - This 4 bedroom, 2.5 bath home is tucked away on a quiet cul-de-sac in desirable Springbrook Crossing. The inviting main level features a spacious family room with a beamed ceiling, brick fireplace with built-in bookcases on either side to create a warm and comfortable gathering space. The kitchen offers plenty of cabinet storage, a peninsula for added prep space and room for a breakfast table. Formal living and dining rooms provide additional space for entertaining, with the living room highlighted by a charming bay window. A convenient first floor half bath and laundry closet complete the main level. All four bedrooms are on the second level including the primary suite which features a private en suite with walk-in shower. T three additional bedrooms share a hall bath with a relaxing soaking tub. The full unfinished basement offers abundant storage and endless potential for future finishing. Enjoy outdoor living in the large backyard with deck, perfect for relaxing or entertaining, plus a welcoming covered front porch. Attached two car garage. Zoned to highly rated District 204 schools including Neuqua Valley High School. Conveniently close to shopping, dining, multiple parks and White Eagle Golf Club. This is the perfect place to start your next chapter....
Contact an agent
Home facts
- Year built:1987
- Subdivision & Development:Springbrook Crossing
- Listing ID #:12730011
- Updated:September 24, 2026 at 08:25 AM
Rooms and interior
- Bedrooms:4
- Total bathrooms:3
- Full bathrooms:2
- Half bathrooms:1
- Rooms Total:9
- Dining Description:Breakfast Room, Separate Dining Room
- Bathrooms Description:Separate Shower
- Kitchen Description:Dishwasher, Disposal, Microwave, Range, Refrigerator
- Basement Description:Full, Unfinished
Heating and cooling
- Cooling:Central Air, Window Unit(s)
- Heating:Forced Air, Natural Gas
- Central air:Yes
Structure and exterior
- Year built:1987
- Lot Features:Cul-De-Sac
- Levels:2 Story
Schools
- High school:Neuqua Valley High School
- Middle school:Gregory Middle School
- Elementary school:Clow Elementary School
Utilities
- Water:Public
- Sewer:Public Sewer
Finances and disclosures
- Price:$456,000
- Tax amount:$9,427 (2024)
Features and amenities
- Laundry features:Dryer, Washer
- Amenities:CO Detectors, Ceiling Fan(s), Sump Pump
Parking
- Total parking spaces:2
- Parking description:Asphalt, Attached Garage, Garage
- Garage:Yes
- Garage spaces:2
 Copyright 2026 Midwest Real Estate Data LLC. All rights reserved. The data relating to real estate for sale on this web site comes in part from the Broker Reciprocity Program of the Midwest Real Estate Data LLC. Listing information is deemed reliable but not guaranteed.
New listings near 1313 Oconto Court
- New
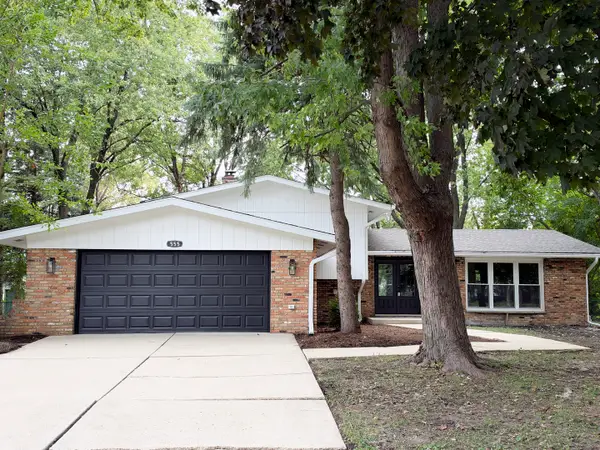 $537,900Active4 beds 2 baths1,800 sq. ft.
28W555 Leverenz Road, Naperville, IL 60564
MLS# 12744662Listed by: CHASE REAL ESTATE LLC - New
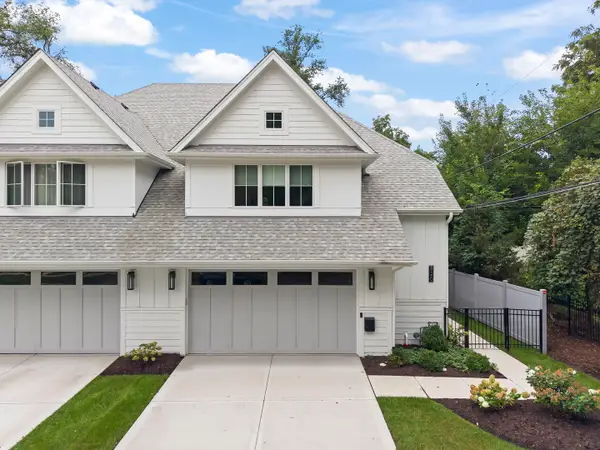 $1,490,000Active3 beds 4 baths2,175 sq. ft.
820 E Franklin Avenue, Naperville, IL 60540
MLS# 12750009Listed by: @PROPERTIES CHRISTIES INTERNATIONAL REAL ESTATE - Open Sat, 1am to 3pmNew
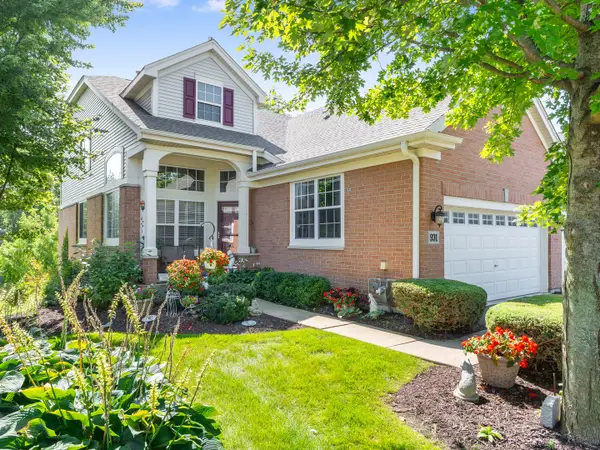 $549,900Active3 beds 4 baths2,457 sq. ft.
931 Winners Cup Court, Naperville, IL 60565
MLS# 12767987Listed by: JOHN GREENE, REALTOR - New
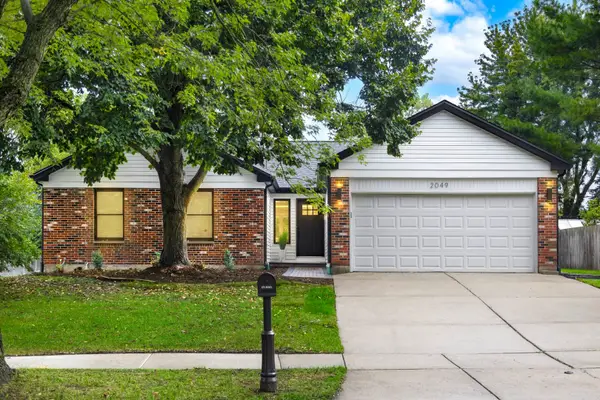 $629,000Active3 beds 2 baths1,800 sq. ft.
2049 Dorval Drive, Naperville, IL 60565
MLS# 12751903Listed by: CHICAGOLAND BROKERS INC. - Open Sat, 11:30am to 1:30pmNew
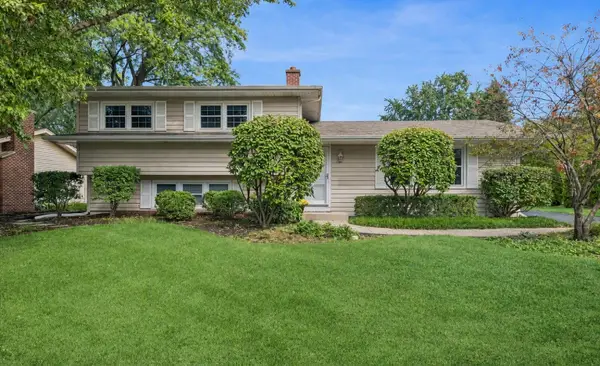 $525,000Active3 beds 2 baths1,824 sq. ft.
437 Tupelo Avenue, Naperville, IL 60540
MLS# 12763782Listed by: BAIRD & WARNER - New
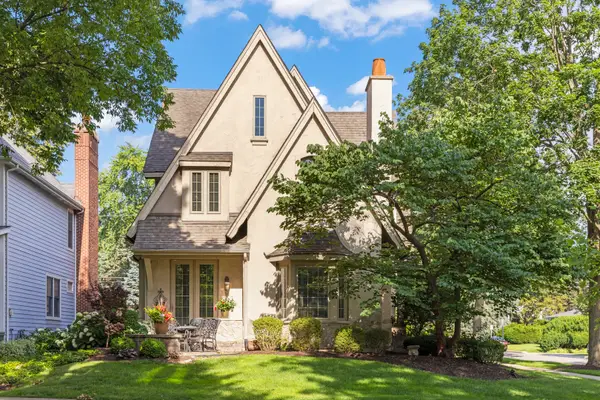 $1,299,900Active4 beds 4 baths3,647 sq. ft.
706 N Ellsworth Street, Naperville, IL 60563
MLS# 12767493Listed by: COLDWELL BANKER REAL ESTATE GROUP - New
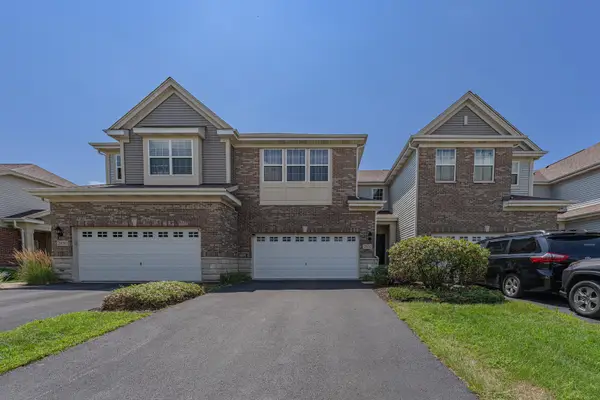 $525,000Active3 beds 4 baths2,366 sq. ft.
2832 Henley Lane, Naperville, IL 60540
MLS# 12767671Listed by: CHI REAL ESTATE GROUP LLC - Open Sat, 1am to 3pmNew
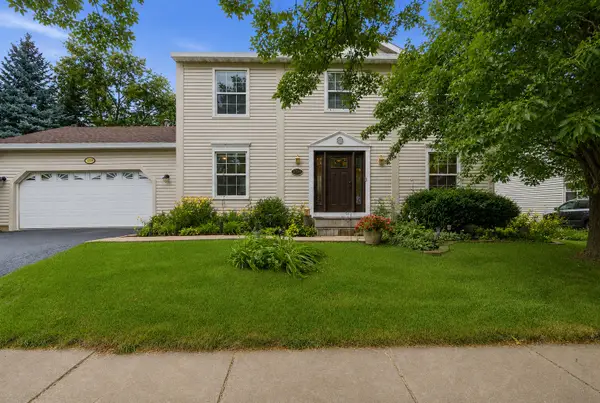 $570,000Active4 beds 3 baths2,330 sq. ft.
1209 River Oak Drive, Naperville, IL 60565
MLS# 12767698Listed by: JOHN GREENE, REALTOR - Open Sat, 12 to 2pmNew
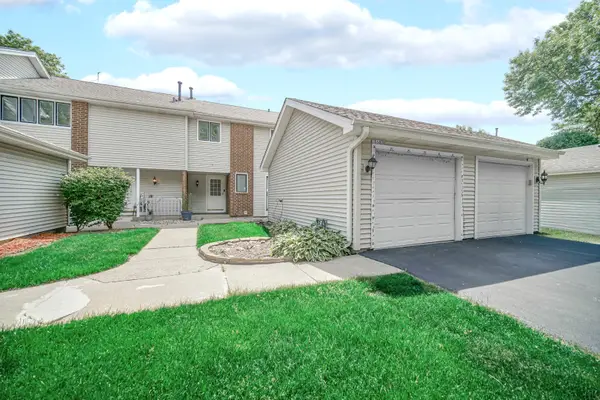 $329,900Active3 beds 2 baths1,476 sq. ft.
5S027 Pebble Beach Court, Naperville, IL 60563
MLS# 12767723Listed by: SMART HOME REALTY - New
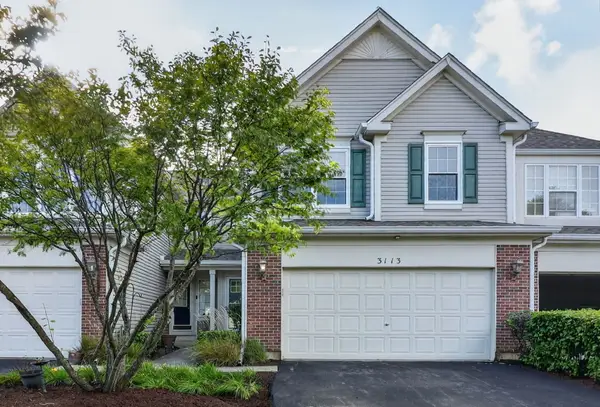 $499,900Active3 beds 3 baths1,975 sq. ft.
3113 Reflection Drive, Naperville, IL 60564
MLS# 12759229Listed by: PRELLO REALTY


Protect your home and budget from life's surprises with an Assurant Home Warranty, backed by a partner that supports you through every step of homeownership. Explore Plans.
© 2023 - 2026 ERA Franchise Systems LLC. All rights reserved. ERA Franchise Systems LLC fully supports the principles of the Fair Housing Act and the Equal Opportunity Act. ERA, ERA Real Estate powered, and their respective logos are registered service marks of ERA Franchise Systems LLC. Each office is independently owned and operated.