
1344 Mcdowell Road #201, Naperville, IL 60563
Local realty services provided by:Results Realty ERA Powered
1344 Mcdowell Road #201,Naperville, IL 60563
$243,000
- 2 Beds
- 2 Baths
- - sq. ft.
- Condominium
- Sold
Listed by: pamela forsberg
Office: j.w. reedy realty
MLS#:12719205
Source:MLSNI
Sorry, we are unable to map this address
Price summary
- Price:$243,000
- Monthly HOA dues:$354
About this home
Main-character condo energy. Corner unit delivers pond views, open green space, and two private balconies! Kitchen features stainless steel appliances, granite countertops, an under-mount sink, and plenty of room to cook, snack, or order in style. Living and dining area connects to their own balcony, creating a bright, airy layout that feels larger than expected. The primary suite includes a private bathroom and walk-in closet. The split-bedroom floor plan gives flex space. 2nd bedroom in large with a large closet. Engineered wood flooring, in-unit Bosch laundry, in-unit HVAC and water heater. Exterior assigned parking space C-64. Chantecleer Lakes is beautiful with trees, 3 lakes, an exterior swimming pool, and a clubhouse featuring a fitness center, sauna, onsite management, and maintenance staff. About 5 minutes from downtown Naperville and iconic Riverwalk! Quick access to I88 and the Naperville Metra station. Naperville schools. Guest parking is available, and additional reserved spaces may be rented through the HOA, subject to availability. No rentals. See Add'i info for more information....
Contact an agent
Home facts
- Year built:1985
- Subdivision & Development:Chantecleer Lakes
- Listing ID #:12719205
- Updated:October 04, 2026 at 07:34 AM
Rooms and interior
- Bedrooms:2
- Total bathrooms:2
- Full bathrooms:2
- Rooms Total:6
- Dining Description:Breakfast Room, Combined With Living Room, Separate Dining Room
- Kitchen Description:Dishwasher, Microwave, Range, Refrigerator, Stainless Steel Appliance(s)
Heating and cooling
- Cooling:Central Air
- Heating:Forced Air, Natural Gas
- Central air:Yes
Structure and exterior
- Roof:Asphalt
- Year built:1985
- Lot Features:Mature Trees, Wooded
- Exterior Features:Balcony
- Foundation Description:Concrete Perimeter
Schools
- High school:Metea Valley High School
- Middle school:Hill Middle School
- Elementary school:Brookdale Elementary School
Utilities
- Water:Public
- Sewer:Public Sewer
Finances and disclosures
- Price:$243,000
- Tax amount:$3,439 (2025)
Features and amenities
- Laundry features:Dryer, Washer
- Amenities:Intercom
- Pool features:Pool
Parking
- Total parking spaces:1
- Parking description:Assigned
 Copyright 2026 Midwest Real Estate Data LLC. All rights reserved. The data relating to real estate for sale on this web site comes in part from the Broker Reciprocity Program of the Midwest Real Estate Data LLC. Listing information is deemed reliable but not guaranteed.
New listings near 1344 Mcdowell Road #201
- New
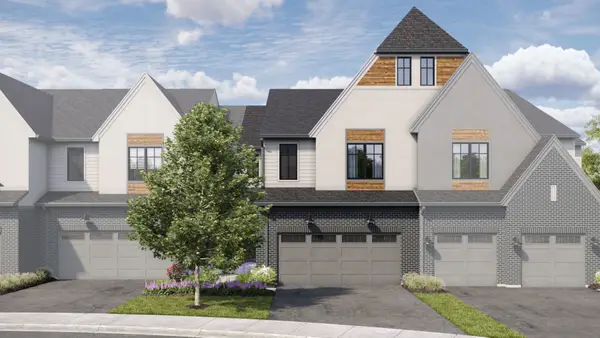 $875,950Active3 beds 3 baths2,205 sq. ft.
2066 Iron Ridge Lane, Naperville, IL 60563
MLS# 12776319Listed by: LITTLE REALTY - New
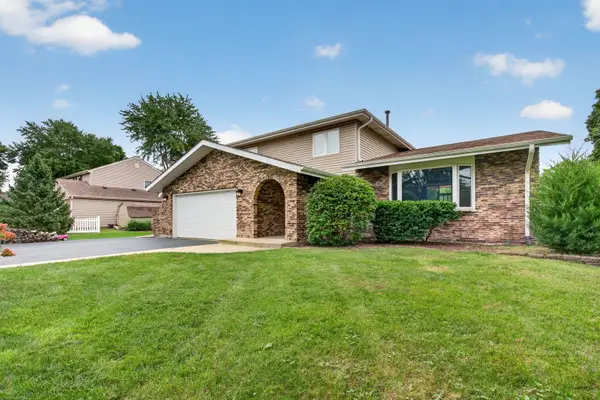 $659,900Active4 beds 3 baths2,498 sq. ft.
29W055 Schillinger Drive, Naperville, IL 60564
MLS# 12776267Listed by: CROSSTOWN REALTORS, INC. - Open Sun, 1 to 3pmNew
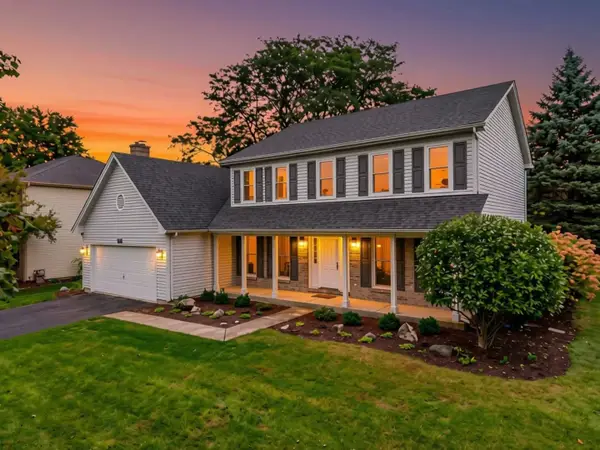 $600,000Active4 beds 3 baths2,631 sq. ft.
516 Bovidae Circle, Naperville, IL 60565
MLS# 12770895Listed by: @PROPERTIES CHRISTIES INTERNATIONAL REAL ESTATE - New
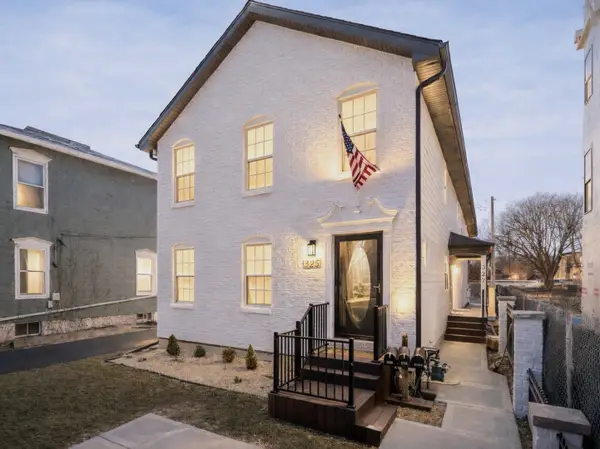 $1,290,000Active6 beds 7 baths
325-327 N Loomis Street, Naperville, IL 60540
MLS# 12776146Listed by: JOHN GREENE, REALTOR - New
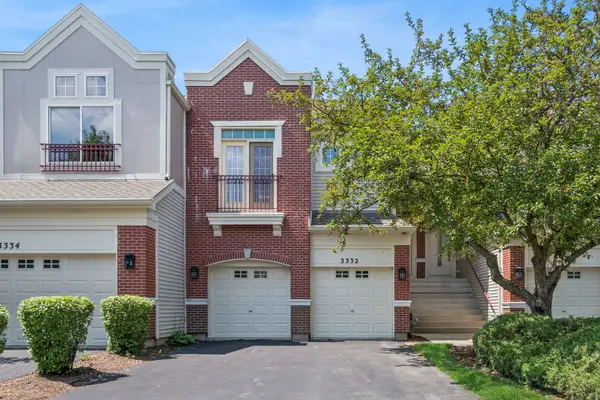 $350,000Active2 beds 3 baths1,724 sq. ft.
3332 Rosecroft Lane, Naperville, IL 60564
MLS# 12724433Listed by: BAIRD & WARNER - Open Sun, 10am to 3pmNew
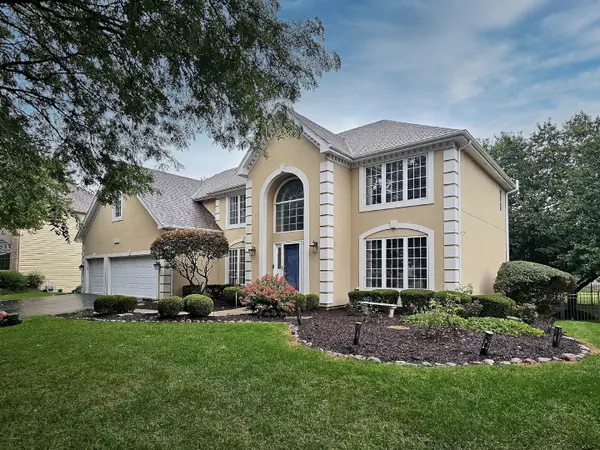 $950,000Active4 beds 4 baths3,279 sq. ft.
1944 Clyde Drive, Naperville, IL 60565
MLS# 12734934Listed by: COLDWELL BANKER REAL ESTATE GROUP - Open Sun, 2 to 4pmNew
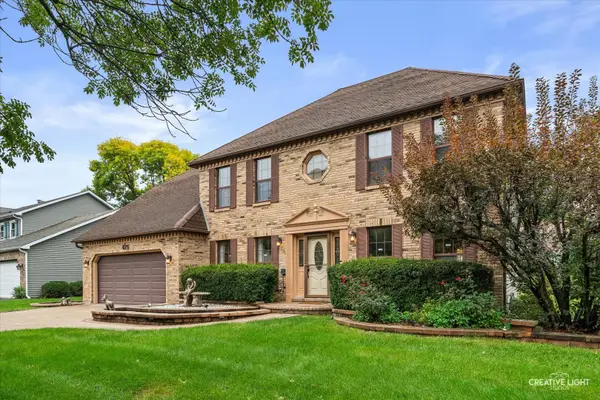 $825,000Active4 beds 4 baths2,840 sq. ft.
Address Withheld By Seller, Naperville, IL 60565
MLS# 12773128Listed by: BAIRD & WARNER - New
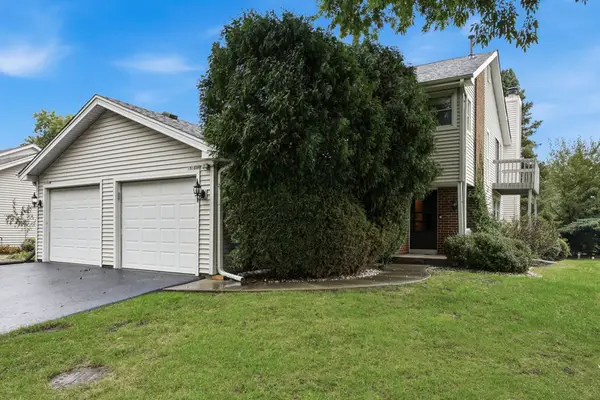 $369,900Active3 beds 3 baths1,595 sq. ft.
5S039 Pebble Beach Court, Naperville, IL 60563
MLS# 12749540Listed by: WEICHERT, REALTORS - ALL PRO - New
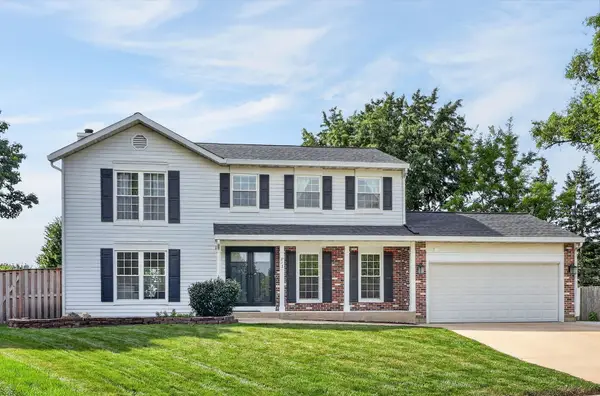 $630,000Active4 beds 3 baths2,028 sq. ft.
813 Hyde Park Lane, Naperville, IL 60565
MLS# 12753508Listed by: BERKSHIRE HATHAWAY HOMESERVICES CHICAGO - New
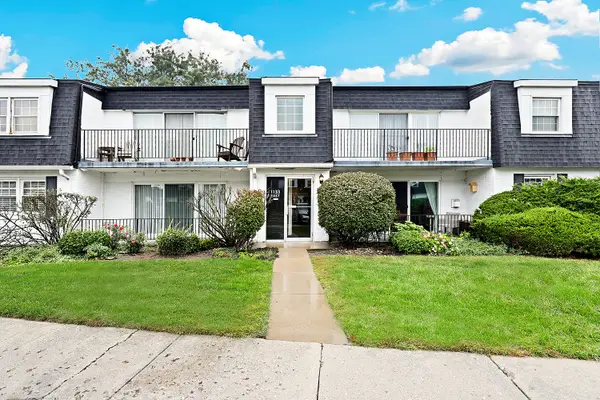 $175,000Active1 beds 1 baths755 sq. ft.
1133 Royal St George Drive #102, Naperville, IL 60563
MLS# 12765223Listed by: REDFIN CORPORATION


Protect your home and budget from life's surprises with an Assurant Home Warranty, backed by a partner that supports you through every step of homeownership. Explore Plans.
© 2023 - 2026 ERA Franchise Systems LLC. All rights reserved. ERA Franchise Systems LLC fully supports the principles of the Fair Housing Act and the Equal Opportunity Act. ERA, ERA Real Estate powered, and their respective logos are registered service marks of ERA Franchise Systems LLC. Each office is independently owned and operated.