
1403 Grommon Road, Naperville, IL 60564
Local realty services provided by:ERA Partners
1403 Grommon Road,Naperville, IL 60564
$700,000
- 4 Beds
- 4 Baths
- 2,676 sq. ft.
- Single family
- Active
Upcoming open houses
- Sat, Nov 1412:00 pm - 03:00 pm
Listed by: jackie rogers
Office: keller williams infinity
MLS#:12802319
Source:MLSNI
Price summary
- Price:$700,000
- Price per sq. ft.:$261.58
- Monthly HOA dues:$58.33
About this home
Looking for generous living space, a beautifully landscaped yard, and the opportunity to make a home your own? This well-maintained 4-bedroom, 3.5-bath home in Naperville's Ashbury neighborhood offers all three! Situated on an attractive corner lot, the home features a spacious, flexible floor plan with formal living and dining rooms, a first-floor office, and a comfortable family room with a fireplace and skylights that bring in natural light. The kitchen offers plenty of cabinetry, a center island with cooktop, and a breakfast area, with convenient access to the large deck and two patios overlooking the landscaped backyard. Upstairs, the generous primary suite includes an oversized walk-in closet, a private sitting area ideal for reading or relaxing, and a bath with a separate shower, whirlpool tub, and skylight. Three additional nicely sized bedrooms provide comfortable space and flexibility. The finished basement offers even more room for recreation, hobbies, or entertaining, along with a full bathroom. Enjoy the amenities of Ashbury, including a neighborhood clubhouse and pool, plus convenient access to shopping, dining, and entertainment. Located in Indian Prairie School District 204, including Neuqua Valley High School....
Contact an agent
Home facts
- Year built:1994
- Subdivision & Development:Ashbury
- Listing ID #:12802319
- Updated:November 13, 2026 at 12:59 PM
Rooms and interior
- Bedrooms:4
- Total bathrooms:4
- Full bathrooms:3
- Half bathrooms:1
- Rooms Total:13
- Dining Description:Eating Area, Separate Dining Room
- Kitchen Description:Dishwasher, Microwave, Range, Refrigerator
- Basement Description:Finished, Full
- Living area:2,676 sq. ft.
Heating and cooling
- Cooling:Central Air
- Heating:Forced Air, Gas
- Central air:Yes
Structure and exterior
- Roof:Asphalt
- Year built:1994
- Building area:2,676 sq. ft.
- Lot area:0.33 Acres
- Lot Features:Corner Lot, Landscaped
- Foundation Description:Concrete Perimeter
- Levels:2 Story
Schools
- High school:Neuqua Valley High School
- Middle school:Gregory Middle School
- Elementary school:Patterson Elementary School
Utilities
- Water:Public
- Sewer:Public Sewer
Finances and disclosures
- Price:$700,000
- Price per sq. ft.:$261.58
- Tax amount:$12,039 (2024)
Features and amenities
- Laundry features:Dryer, Washer
Parking
- Total parking spaces:2
- Parking description:Asphalt, Attached Garage, Garage
- Garage:Yes
- Garage spaces:2
 Copyright 2026 Midwest Real Estate Data LLC. All rights reserved. The data relating to real estate for sale on this web site comes in part from the Broker Reciprocity Program of the Midwest Real Estate Data LLC. Listing information is deemed reliable but not guaranteed. MLSNI Member Broker: Frank Scibior
New listings near 1403 Grommon Road
- New
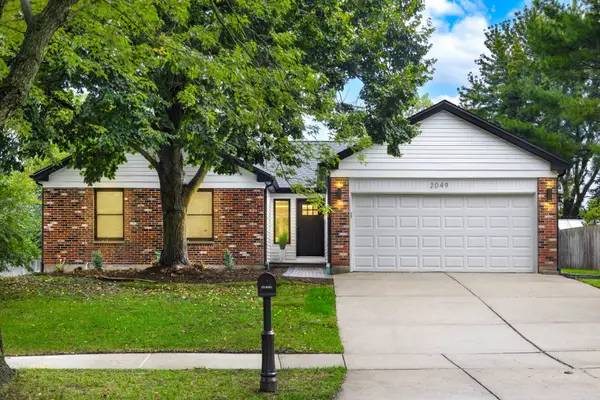 $599,700Active3 beds 2 baths1,800 sq. ft.
2049 Dorval Drive, Naperville, IL 60565
MLS# 12807878Listed by: CHICAGOLAND BROKERS INC. - Open Sun, 1 to 3pmNew
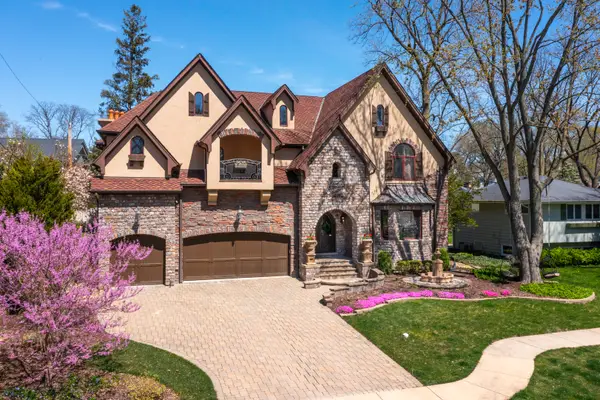 $1,980,000Active6 beds 8 baths5,527 sq. ft.
720 Willow Road, Naperville, IL 60540
MLS# 12806137Listed by: JAMESON SOTHEBY'S INTERNATIONAL REALTY - Open Sat, 12 to 2pmNew
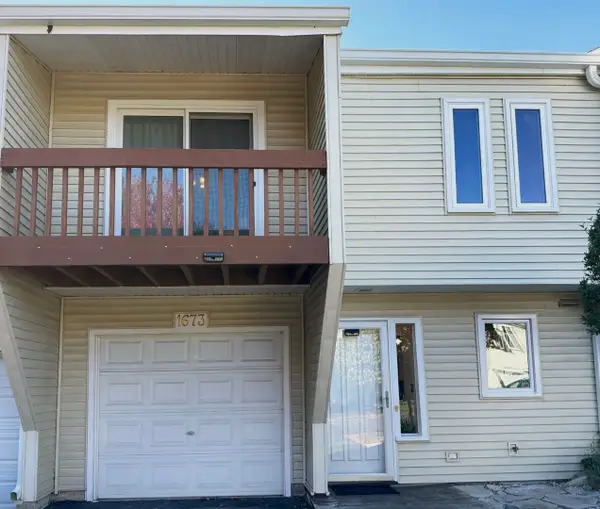 $379,000Active4 beds 3 baths1,699 sq. ft.
1673 Cove Court, Naperville, IL 60565
MLS# 12807643Listed by: CONCENTRIC REALTY, INC - Open Sat, 11am to 1pmNew
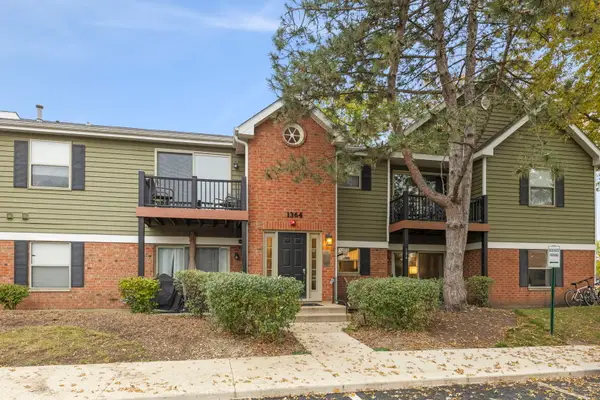 $220,000Active2 beds 1 baths888 sq. ft.
1364 Mc Dowell Road #104, Naperville, IL 60563
MLS# 12802298Listed by: KELLER WILLIAMS EXPERIENCE - Open Sat, 12 to 2pmNew
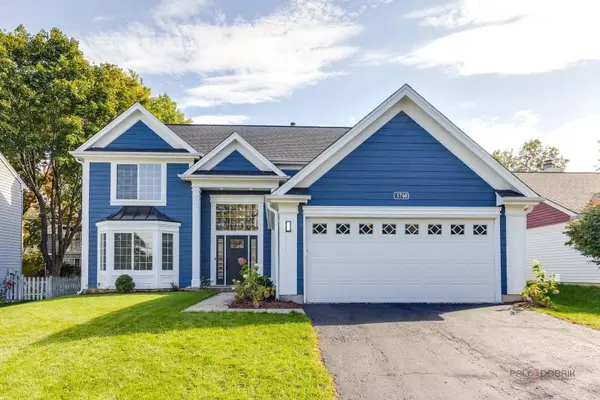 $619,500Active4 beds 3 baths2,268 sq. ft.
1760 Coach Drive, Naperville, IL 60565
MLS# 12807581Listed by: REALTY ADVISORS ELITE LLC - New
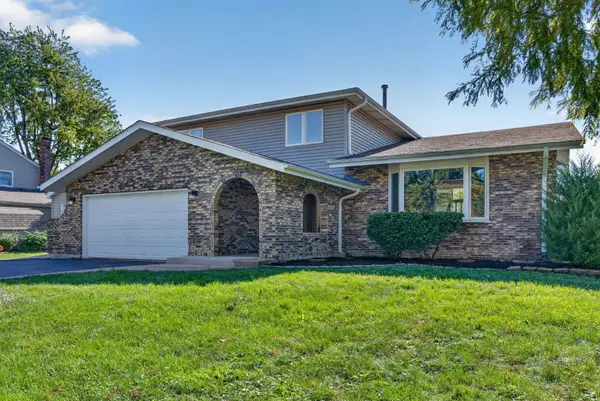 $589,900Active4 beds 3 baths2,498 sq. ft.
29W055 Schillinger Drive, Naperville, IL 60564
MLS# 12807603Listed by: CROSSTOWN REALTORS, INC. - Open Sat, 1 to 2:30pmNew
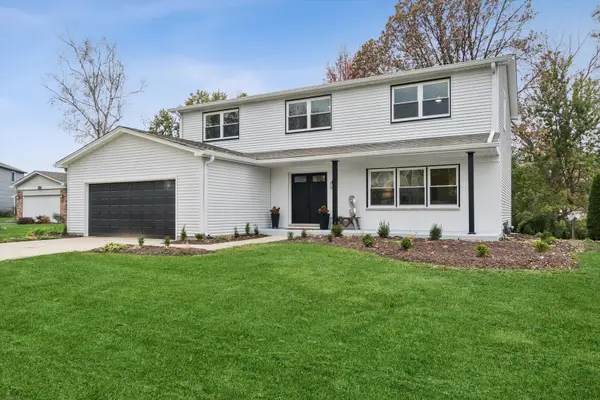 $780,000Active5 beds 4 baths2,381 sq. ft.
1535 Hampton Court, Naperville, IL 60565
MLS# 12799328Listed by: @PROPERTIES CHRISTIES INTERNATIONAL REAL ESTATE - New
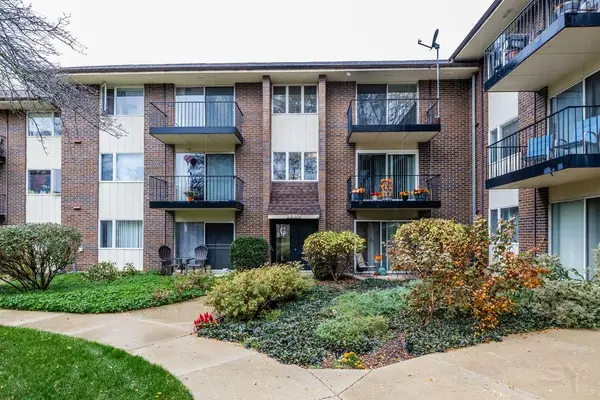 $175,000Active2 beds 2 baths1,043 sq. ft.
5S070 Pebblewood Lane #G12, Naperville, IL 60563
MLS# 12806955Listed by: REMAX LEGENDS - Open Sat, 1 to 3pmNew
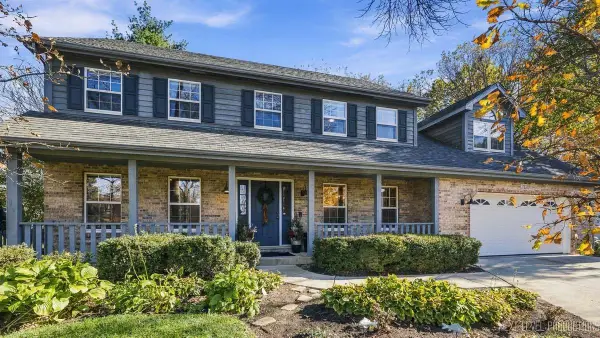 $799,000Active4 beds 3 baths3,088 sq. ft.
2120 Primrose Lane, Naperville, IL 60565
MLS# 12807042Listed by: JOHN GREENE, REALTOR - Open Sun, 11am to 1pmNew
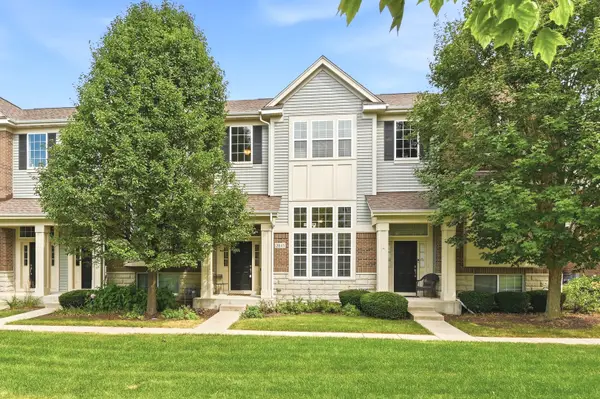 $395,000Active2 beds 3 baths1,555 sq. ft.
2845 Henley Lane, Naperville, IL 60540
MLS# 12807310Listed by: KELLER WILLIAMS INFINITY


Protect your home and budget from life's surprises with an Assurant Home Warranty, backed by a partner that supports you through every step of homeownership. Explore Plans.
© 2023 - 2026 ERA Franchise Systems LLC. All rights reserved. ERA Franchise Systems LLC fully supports the principles of the Fair Housing Act and the Equal Opportunity Act. ERA, ERA Real Estate powered, and their respective logos are registered service marks of ERA Franchise Systems LLC. Each office is independently owned and operated.