
1525 Wedgefield Circle, Naperville, IL 60563
Local realty services provided by:ERA Partners
1525 Wedgefield Circle,Naperville, IL 60563
$475,000
- 3 Beds
- 3 Baths
- 1,932 sq. ft.
- Townhouse
- Active
Listed by: michael scanlon, thomas cubit
Office: exp realty
MLS#:12790774
Source:MLSNI
Price summary
- Price:$475,000
- Price per sq. ft.:$245.86
- Monthly HOA dues:$234
About this home
Naperville's best-kept secret is officially for sale! Welcome to this spacious, updated end-unit townhome in highly desirable North Naperville! The largest end-of-row townhome in the community, this home offers 3 generous bedrooms, 2.5 bathrooms, a private courtyard, side yard, and a 2-car detached garage. Recently painted in 2026, the home feels fresh and inviting while blending modern updates with classic charm. The updated kitchen is a standout, featuring quartz countertops, stainless steel appliances, custom soft-close cabinetry, a touch-technology faucet, a large center island, and thoughtful storage upgrades, including pull-out drawers, a concealed heavy-duty mixer lift, a double pull-out trash cabinet, and a dedicated coffee station. Hardwood and ceramic tile flooring, a cozy fireplace, and a spacious primary suite with a custom walk-in closet add to the home's appeal. The full basement provides plenty of additional storage space. Enjoy the convenience of smart home technology, including a NEST video doorbell, NEST smart thermostat, and a whole-house ADT security system with smoke and carbon monoxide detectors. Energy-efficient windows add to the home's comfort and efficiency. Step outside to your fenced private deck and courtyard, creating the perfect setting for relaxing or entertaining. Enjoy an unbeatable location just 0.3 miles from Cress Creek Country Club, across from Nike Park, and within walking distance of parks, pools, tennis, pickleball, golf, shopping, and public transportation. Located in the highly sought-after Naperville Community Unit School District 203, the home is within walking distance of Mill Street Elementary, Jefferson Junior High, and Naperville North High School. Commuters will appreciate convenient access to I-88, just 1.5 miles away. Experience the lifestyle, convenience, and community that make North Naperville so special. Whether you're looking for your first home, more room to grow, or a low-maintenance lifestyle, this exceptional end-unit townhome is a must-see! Broker Owned...
Contact an agent
Home facts
- Year built:1978
- Subdivision & Development:Cress Creek Courts
- Listing ID #:12790774
- Updated:October 22, 2026 at 11:17 AM
Rooms and interior
- Bedrooms:3
- Total bathrooms:3
- Full bathrooms:2
- Half bathrooms:1
- Rooms Total:7
- Dining Description:Separate Dining Room
- Kitchen Description:Dishwasher, Microwave, Range, Refrigerator
- Basement Description:Full, Unfinished
- Living area:1,932 sq. ft.
Heating and cooling
- Cooling:Central Air
- Heating:Forced Air, Gas
- Central air:Yes
Structure and exterior
- Roof:Asphalt
- Year built:1978
- Building area:1,932 sq. ft.
- Lot Features:Cul-De-Sac
- Foundation Description:Block
Schools
- High school:Naperville North High School
- Middle school:Jefferson Junior High School
- Elementary school:Mill Street Elementary School
Utilities
- Water:Lake Michigan
- Sewer:Public Sewer
Finances and disclosures
- Price:$475,000
- Price per sq. ft.:$245.86
- Tax amount:$7,524 (2025)
Features and amenities
- Laundry features:Dryer, Washer
- Amenities:CO Detectors, Ceiling Fan(s), Fan-Attic Exhaust, Sump Pump
- Smart home:Yes
Parking
- Total parking spaces:2
- Parking description:Detached Garage, Garage
- Garage:Yes
- Garage spaces:2
 Copyright 2026 Midwest Real Estate Data LLC. All rights reserved. The data relating to real estate for sale on this web site comes in part from the Broker Reciprocity Program of the Midwest Real Estate Data LLC. Listing information is deemed reliable but not guaranteed. MLSNI Member Broker: Frank Scibior
New listings near 1525 Wedgefield Circle
- New
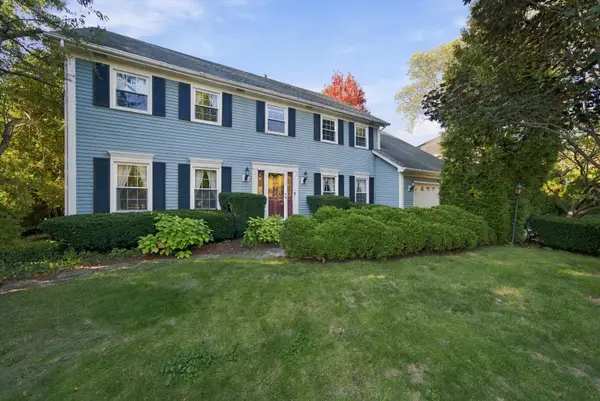 $799,990Active4 beds 4 baths3,278 sq. ft.
943 E Gartner Road, Naperville, IL 60540
MLS# 12783812Listed by: WEICHERT, REALTORS - FIRST CHICAGO - New
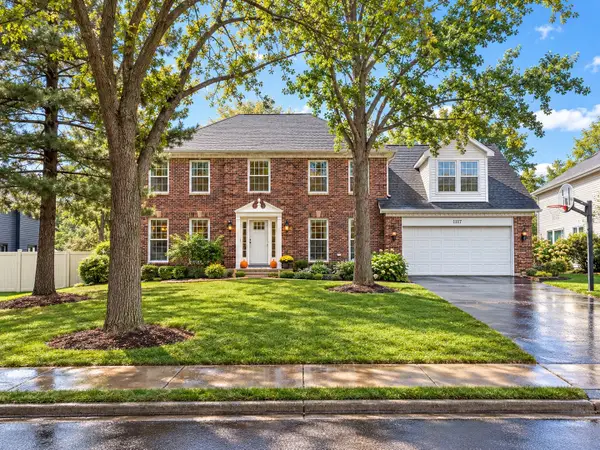 $949,900Active5 beds 4 baths3,933 sq. ft.
1177 Kenilworth Circle, Naperville, IL 60540
MLS# 12721209Listed by: RE/MAX OF NAPERVILLE - Open Sat, 12 to 2pmNew
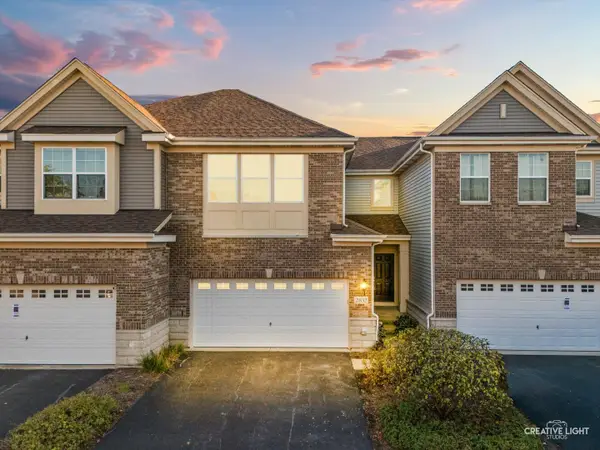 $519,000Active3 beds 4 baths2,366 sq. ft.
2832 Henley Lane, Naperville, IL 60540
MLS# 12782772Listed by: BAIRD & WARNER - New
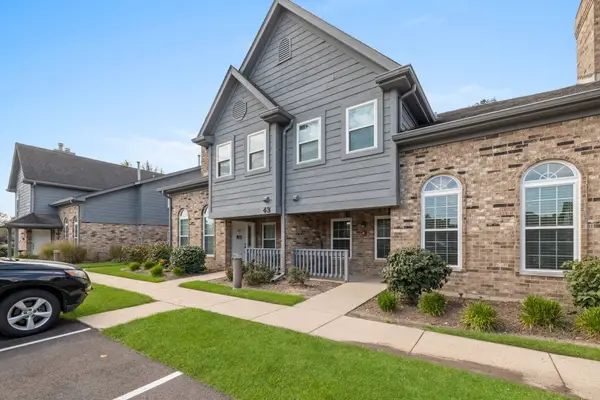 $234,000Active1 beds 1 baths
43 Foxcroft Road #119, Naperville, IL 60565
MLS# 12790212Listed by: EXP REALTY - New
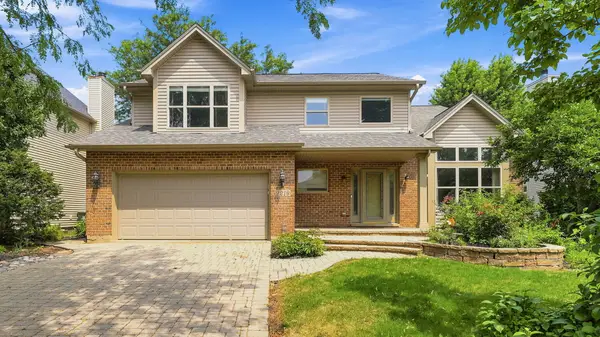 $729,000Active4 beds 3 baths2,492 sq. ft.
2219 Haider Avenue, Naperville, IL 60564
MLS# 12790320Listed by: COLDWELL BANKER REALTY - New
 $590,000Active3 beds 2 baths1,741 sq. ft.
466 Laura Court, Naperville, IL 60563
MLS# 12790967Listed by: CENTURY 21 CIRCLE - AURORA - New
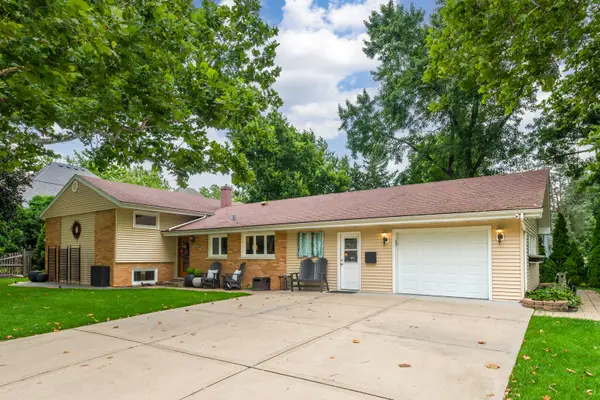 $700,000Active3 beds 2 baths2,450 sq. ft.
220 E Hillside Road, Naperville, IL 60540
MLS# 12791053Listed by: KELLER WILLIAMS INFINITY - New
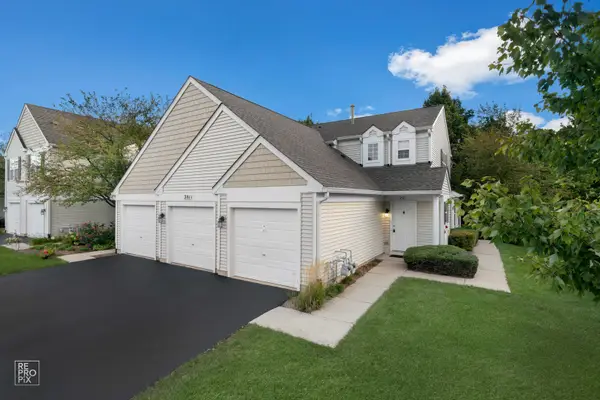 $315,000Active2 beds 2 baths1,240 sq. ft.
2811 Rutland Circle #201, Naperville, IL 60564
MLS# 12785998Listed by: DURANTE & RICH REAL ESTATE - New
 $345,000Active3 beds 2 baths1,724 sq. ft.
1170 Spring Garden Circle #70, Naperville, IL 60563
MLS# 12786879Listed by: RE/MAX PROFESSIONALS SELECT


Protect your home and budget from life's surprises with an Assurant Home Warranty, backed by a partner that supports you through every step of homeownership. Explore Plans.
© 2023 - 2026 ERA Franchise Systems LLC. All rights reserved. ERA Franchise Systems LLC fully supports the principles of the Fair Housing Act and the Equal Opportunity Act. ERA, ERA Real Estate powered, and their respective logos are registered service marks of ERA Franchise Systems LLC. Each office is independently owned and operated.