
1581 Raymond Drive #103, Naperville, IL 60563
Local realty services provided by:ERA Naper Realty
1581 Raymond Drive #103,Naperville, IL 60563
$237,000
- 2 Beds
- 1 Baths
- 838 sq. ft.
- Condominium
- Pending
Listed by: john morissette
Office: executive realty group llc.
MLS#:12704219
Source:MLSNI
Price summary
- Price:$237,000
- Price per sq. ft.:$282.82
- Monthly HOA dues:$438
About this home
1st Floor Unit Newly Updated! Secure Entrance! The kitchen offers New Sink Newer Cabinets, Counters, and Laminate Flooring Throughout! New Curbless Shower In-unit laundry with HE washer and dryer. Sliding Glass Door to Patio overlooking Pond and Water Fountain! 1 reserved parking space (B18). Clubhouse community with exercise facility and outdoor pool. Quick access to I-88, shopping, dining, and entertainment, with beautiful McDowell Forest Preserve right across the street. Brookdale Elementary School Grades: K-5 Dis:0.3 Thayer J Hill Middle School Grades: 6-8 Distance: 0.6 mi & Metea Valley High School Grades: 9-12 Distance: 3.1 mi
Contact an agent
Home facts
- Year built:1985
- Listing ID #:12704219
- Updated:July 20, 2026 at 08:34 AM
Rooms and interior
- Bedrooms:2
- Total bathrooms:1
- Full bathrooms:1
- Rooms Total:5
- Dining Description:Combined With Living Room
- Kitchen Description:Dishwasher, Disposal, Freezer, Microwave, Range, Refrigerator
- Living area:838 sq. ft.
Heating and cooling
- Cooling:Central Air
- Heating:Forced Air, Natural Gas
- Central air:Yes
Structure and exterior
- Roof:Asphalt
- Year built:1985
- Building area:838 sq. ft.
- Lot Features:Common Grounds, Landscaped
- Foundation Description:Concrete Perimeter
Schools
- High school:Waubonsie Valley High School
- Middle school:Hill Middle School
- Elementary school:Brookdale Elementary School
Utilities
- Water:Lake Michigan
- Sewer:Public Sewer
Finances and disclosures
- Price:$237,000
- Price per sq. ft.:$282.82
- Tax amount:$2,765 (2023)
Features and amenities
- Amenities:CO Detectors, Intercom
- Pool features:Pool
Parking
- Total parking spaces:1
- Parking description:Asphalt, Assigned
 Copyright 2026 Midwest Real Estate Data LLC. All rights reserved. The data relating to real estate for sale on this web site comes in part from the Broker Reciprocity Program of the Midwest Real Estate Data LLC. Listing information is deemed reliable but not guaranteed.
New listings near 1581 Raymond Drive #103
- New
 $725,000Active4 beds 3 baths2,707 sq. ft.
1347 Deep Run Road, Naperville, IL 60540
MLS# 12420742Listed by: RE/MAX OF NAPERVILLE - New
 $495,000Active4 beds 3 baths2,174 sq. ft.
1917 Templar Drive, Naperville, IL 60565
MLS# 12707746Listed by: @PROPERTIES CHRISTIE'S INTERNATIONAL REAL ESTATE - New
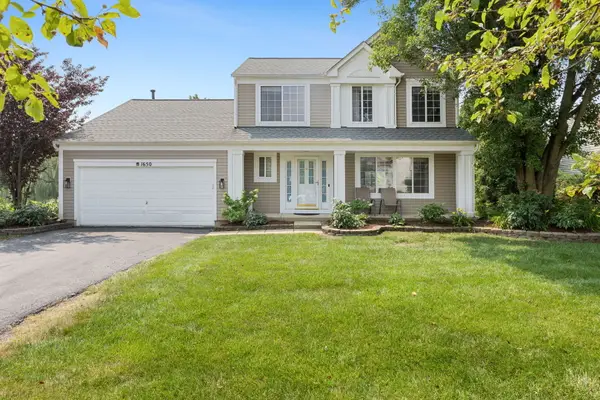 $515,000Active4 beds 4 baths1,880 sq. ft.
1650 Charlotte Circle, Naperville, IL 60564
MLS# 12704991Listed by: COLDWELL BANKER REALTY - New
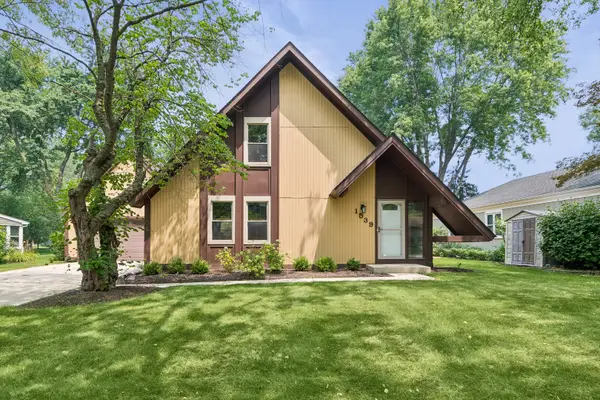 $549,900Active3 beds 3 baths1,640 sq. ft.
1539 Foxhill Road, Naperville, IL 60563
MLS# 12702807Listed by: BAIRD & WARNER - New
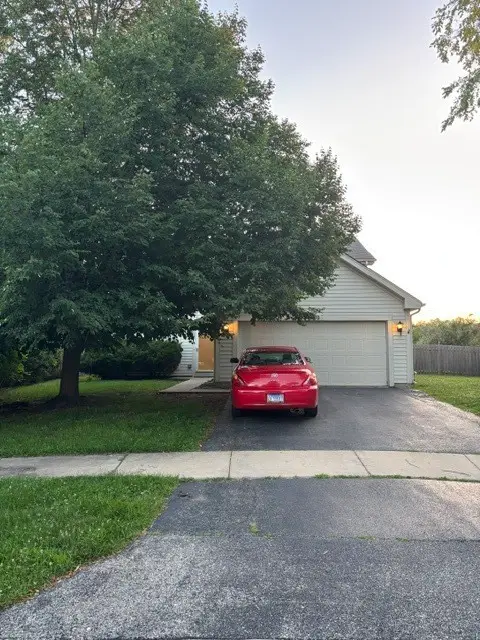 $569,000Active3 beds 3 baths1,800 sq. ft.
2420 Sisters Court, Naperville, IL 60564
MLS# 12709184Listed by: REGINA MILIAVSKAIA - Open Mon, 10am to 1pmNew
 $425,000Active3 beds 2 baths2,021 sq. ft.
24143 W 103rd Street, Naperville, IL 60564
MLS# 12709103Listed by: @PROPERTIES CHRISTIE'S INTERNATIONAL REAL ESTATE - New
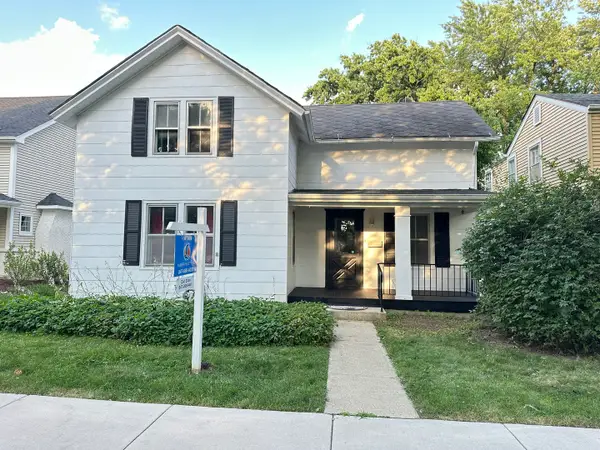 $599,900Active3 beds 2 baths2,080 sq. ft.
532 S Main Street, Naperville, IL 60540
MLS# 12709081Listed by: AMBER REALTY INC. - New
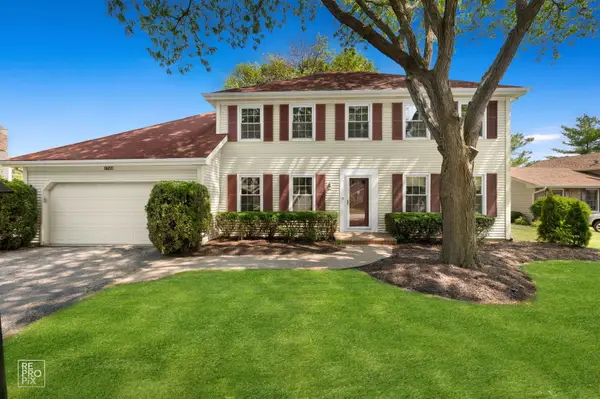 $675,000Active4 beds 3 baths2,312 sq. ft.
1749 E Bailey Road, Naperville, IL 60565
MLS# 12626833Listed by: WEICHERT, REALTORS - HOMES BY PRESTO - New
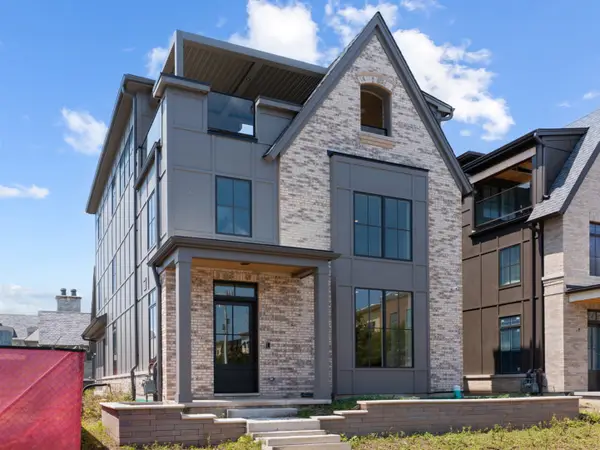 $3,000,000Active5 beds 6 baths4,320 sq. ft.
107 S Webster Street, Naperville, IL 60540
MLS# 12708825Listed by: JAMESON SOTHEBY'S INTERNATIONAL REALTY - New
 $835,000Active5 beds 3 baths3,422 sq. ft.
2324 Kalamazoo Drive, Naperville, IL 60565
MLS# 12703680Listed by: KELLER WILLIAMS INFINITY


Protect your home and budget from life's surprises with an Assurant Home Warranty, backed by a partner that supports you through every step of homeownership. Explore Plans.
© 2023 - 2026 ERA Franchise Systems LLC. All rights reserved. ERA Franchise Systems LLC fully supports the principles of the Fair Housing Act and the Equal Opportunity Act. ERA, ERA Real Estate powered, and their respective logos are registered service marks of ERA Franchise Systems LLC. Each office is independently owned and operated.