
1598 Lois Ann Lane, Naperville, IL 60563
Local realty services provided by:ERA Naper Realty
1598 Lois Ann Lane,Naperville, IL 60563
$655,000
- 4 Beds
- 3 Baths
- - sq. ft.
- Single family
- Sold
Listed by: edward sanchez
Office: prenton realty
MLS#:12682667
Source:MLSNI
Sorry, we are unable to map this address
Price summary
- Price:$655,000
About this home
Step into 1598 Lois Ann Ln and discover a home where thoughtful upgrades and flexible spaces set the stage for inspired living. From the moment you arrive, the curb appeal shines with a newer roof, modern siding, and a beautifully landscaped front walkway, inviting you inside to explore all that awaits.The heart of the home is its luminous kitchen-refreshed with white oak cabinets, sleek countertops, and a brand-new gas range. The kitchen seamlessly opens to the family room, where modern light fixtures and recessed lighting bathe the space in a warm, inviting glow. The family room offers picturesque views of the deck and backyard, framed by lush, mature trees. On chilly winter nights, a gas-burning fireplace fills the room with cozy warmth, creating an ideal spot to unwind. For added versatility, the living room includes French doors, that can be easily converted into a private office-perfect for remote work or creative pursuits. New luxury vinyl plank flooring flows throughout the main level. Venture downstairs and you'll be drawn to the finished basement, masterfully crafted for entertainment. Imagine movie nights in a cozy den, this flexible space adapts to your vision, making it the ultimate gathering spot for family and guests. The basement includes a crawl space for all your off-seasons storage needs. Upstairs, you'll find a spacious master suite featuring a modern spa-like bathroom with dual vanities and a soaking tub - providing a private retreat with plenty of room to relax. The three additional bedrooms and a full bathroom, located next to the convenient second-floor laundry, complete the perfect family home. Enjoy summer evenings on the expansive deck, surrounded by the privacy fence, and appreciate the peace of mind from newer windows, a whole home humidifier, and up-to-date safety features. Every detail speaks to enduring quality and comfort. 1598 Lois Ann Ln is ready for your story-offering a blend of craftsmanship, convenience, and possibility in a prime Naperville location. Neighborhood amenities include racquet club and pool (membership required), several playgrounds, and proximity to McDowell Forest Preserve. Minutes to I-88, Route 59, Metra, and downtown Naperville's dining, shopping, parks, and trails. Fresh paint throughout the entire home, nothing to do but move in. Schedule your visit and see how this exceptional home fits your next chapter....
Contact an agent
Home facts
- Year built:1990
- Subdivision & Development:Brookdale
- Listing ID #:12682667
- Updated:August 25, 2026 at 07:51 AM
Rooms and interior
- Bedrooms:4
- Total bathrooms:3
- Full bathrooms:2
- Half bathrooms:1
- Rooms Total:8
- Dining Description:Separate Dining Room
- Bathrooms Description:Soaking Tub
- Kitchen Description:Dishwasher, Disposal, Range, Refrigerator
- Basement Description:Finished, Partial
Heating and cooling
- Cooling:Central Air
- Heating:Forced Air, Natural Gas
- Central air:Yes
Structure and exterior
- Year built:1990
- Levels:2 Story
Schools
- High school:Metea Valley High School
- Middle school:Hill Middle School
- Elementary school:Brookdale Elementary School
Utilities
- Water:Lake Michigan
- Sewer:Public Sewer
Finances and disclosures
- Price:$655,000
- Tax amount:$8,806 (2024)
Features and amenities
- Laundry features:Dryer, Washer
Parking
- Total parking spaces:2
- Parking description:Attached Garage, Garage
- Garage:Yes
- Garage spaces:2
 Copyright 2026 Midwest Real Estate Data LLC. All rights reserved. The data relating to real estate for sale on this web site comes in part from the Broker Reciprocity Program of the Midwest Real Estate Data LLC. Listing information is deemed reliable but not guaranteed.
New listings near 1598 Lois Ann Lane
- New
 $989,900Active6 beds 5 baths3,815 sq. ft.
3404 Redwing Drive, Naperville, IL 60564
MLS# 12741756Listed by: YOUR HOUSE REALTY - New
 $579,900Active3 beds 3 baths1,887 sq. ft.
619 E Bauer Road, Naperville, IL 60563
MLS# 12739932Listed by: CHARLES RUTENBERG REALTY - New
 $760,429Active4 beds 4 baths2,602 sq. ft.
1708 Espacio Drive #3004, Naperville, IL 60563
MLS# 12741400Listed by: TWIN VINES REAL ESTATE SVCS - New
 $769,418Active4 beds 4 baths2,602 sq. ft.
1710 Espacio Drive #3005, Naperville, IL 60563
MLS# 12741423Listed by: TWIN VINES REAL ESTATE SVCS - New
 $429,000Active2 beds 3 baths2,012 sq. ft.
3232 Cool Springs Court, Naperville, IL 60564
MLS# 12729155Listed by: CENTURY 21 INTEGRA - New
 $460,000Active3 beds 3 baths1,943 sq. ft.
2807 Henley Lane, Naperville, IL 60540
MLS# 12740239Listed by: JOHN GREENE, REALTOR - New
 $245,000Active2 beds 2 baths1,100 sq. ft.
1725 S Washington Street #1725, Naperville, IL 60565
MLS# 12740921Listed by: RE/MAX OF NAPERVILLE - Open Wed, 6 to 8pm
 $1,875,000Pending5 beds 6 baths4,917 sq. ft.
3016 Seiler Drive, Naperville, IL 60565
MLS# 12739334Listed by: JOHN GREENE, REALTOR - New
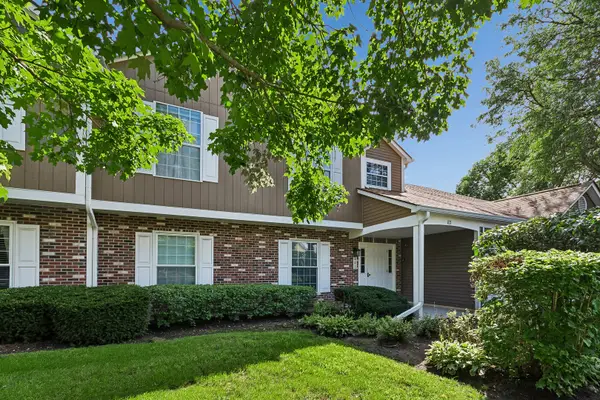 $285,000Active3 beds 2 baths1,286 sq. ft.
83 Midhurst Court #102A, Naperville, IL 60565
MLS# 12733456Listed by: BAIRD & WARNER  $944,965Pending3 beds 3 baths2,436 sq. ft.
2050 Iron Ridge Lane, Naperville, IL 60563
MLS# 12740488Listed by: LITTLE REALTY


Protect your home and budget from life's surprises with an Assurant Home Warranty, backed by a partner that supports you through every step of homeownership. Explore Plans.
© 2023 - 2026 ERA Franchise Systems LLC. All rights reserved. ERA Franchise Systems LLC fully supports the principles of the Fair Housing Act and the Equal Opportunity Act. ERA, ERA Real Estate powered, and their respective logos are registered service marks of ERA Franchise Systems LLC. Each office is independently owned and operated.