
1714 Auburn Avenue, Naperville, IL 60565
Local realty services provided by:Results Realty ERA Powered
1714 Auburn Avenue,Naperville, IL 60565
$750,000
- 4 Beds
- 3 Baths
- - sq. ft.
- Single family
- Sold
Listed by: julie kaczor, christina miller
Office: baird & warner
MLS#:12678615
Source:MLSNI
Sorry, we are unable to map this address
Price summary
- Price:$750,000
About this home
FABULOUS "COMPLETELY UPDATED HOME" SHOWS LIKE A MODEL!! OPEN LIGHT & BRIGHT FEATURING TODAY'S STYLES, COLORS, AND AMENITIES. YOUR CHOICE FOR MASTER BEDROOM TO BE ON THE MAIN FLOOR OR UPSTAIRS IN THE PRIVATE "ENSUITE" W/2 LARGE WALK-IN CLOSETS & LUXURY BATH. GORGEOUS GOURMET KITCHEN W/ 42"-CELING HEIGHT CABINETRY, MARBLE COUNTERTOPS & BACKSPLASH, STAINLESS "KITCHEN AID"APPLIANCES & PROFESSIONAL RANGE HOOD, UNDER COUNTER 30" CONVECTION/MICROWAVE, 2 PANTRIES W/ORGANIZERS, BAY AREA WITH LOVELY VIEWS, OPEN TO THE FAMILY W/STYLISH CUSTOM BUILT-INS, FIREPLACE AND AMPLE WINDOWS-LIGHT & BRIGHT!! 3 GORGEOUS-UPDATED BATHROOMS, MUD ROOM W/BUILT-IN SHELVING & LOCKERS, FINISHED BASEMENT, CUSTOM FIXTURES, HARDWARE, TRIM, DOORS & PANELING, NEWLY REFINISHED GLEAMING HARDWOOD FLOORS, AND TERRIFIC 3 CAR GARAGE!! BIG TICKET ITEMS INCLUDE: TEAR OFF ROOF, HARDEE BOARD SIDING, AND ALUMINUM CLAD WINDOWS JUST 2 YEARS OLD!!! FURNACE, A/C, WATER HEATER, AND HUMIDIFIER 9 YEARS OLD KITCHEN APPLIANCES 7 YEARS OLD (DISPOSAL 5 YEARS), WASHER/DRYER 8 YEARS OLD NEW SEAL-COATED DRIVEWAY NEW "COBBLESTONE UNI-LOCK" BRICK PAVER PATIO & FENCED YARD (SIX YEARS) ALSO: KEYLESS ENTRY, NEST THERMOSTAT & VIDEO DOORBELL. CONVENIENT LOCATION TO SCHOOLS, RESTAURANTS, TOLLWAY & TRAIN, DOWNTOWN NAPERVILLE, PARKS & TRAILS. TOO MUCH TO LIST...A 10++++...
Contact an agent
Home facts
- Year built:1988
- Subdivision & Development:University Heights
- Listing ID #:12678615
- Updated:September 04, 2026 at 06:58 AM
Rooms and interior
- Bedrooms:4
- Total bathrooms:3
- Full bathrooms:3
- Rooms Total:9
- Bathrooms Description:Separate Shower, Whirlpool
- Kitchen Description:Dishwasher, Disposal, Microwave, Range, Refrigerator
- Basement Description:Finished, Partial
Heating and cooling
- Cooling:Central Air
- Heating:Forced Air, Natural Gas
- Central air:Yes
Structure and exterior
- Roof:Asphalt
- Year built:1988
- Lot Features:Landscaped
- Architectural Style:Ranch
- Foundation Description:Concrete Perimeter
- Levels:1.5 Story
Schools
- High school:Naperville Central High School
- Middle school:Kennedy Junior High School
- Elementary school:Ranch View Elementary School
Utilities
- Water:Lake Michigan
- Sewer:Public Sewer
Finances and disclosures
- Price:$750,000
- Tax amount:$12,075 (2025)
Features and amenities
- Amenities:Sump Pump
Parking
- Total parking spaces:3
- Parking description:Asphalt, Attached Garage, Garage
- Garage:Yes
- Garage spaces:3
 Copyright 2026 Midwest Real Estate Data LLC. All rights reserved. The data relating to real estate for sale on this web site comes in part from the Broker Reciprocity Program of the Midwest Real Estate Data LLC. Listing information is deemed reliable but not guaranteed.
New listings near 1714 Auburn Avenue
- New
 $2,595,500Active5 beds 8 baths8,828 sq. ft.
23W735 Hobson Road, Naperville, IL 60540
MLS# 12734369Listed by: COLDWELL BANKER REAL ESTATE GROUP - New
 $325,000Active2 beds 2 baths1,101 sq. ft.
Address Withheld By Seller, Naperville, IL 60564
MLS# 12737483Listed by: REACH YOUR DREAM REAL ESTATE GROUP  $411,990Pending3 beds 3 baths1,883 sq. ft.
2306 Horseshoe Circle #08903, Naperville, IL 60564
MLS# 12751099Listed by: TWIN VINES REAL ESTATE SVCS- New
 $489,900Active2 beds 2 baths1,658 sq. ft.
4009 Sumac Court, Naperville, IL 60564
MLS# 12750761Listed by: EXECUTIVE REALTY GROUP LLC - New
 $650,000Active4 beds 3 baths2,442 sq. ft.
4108 Schillinger Drive, Naperville, IL 60564
MLS# 12750566Listed by: KELLER WILLIAMS INFINITY - New
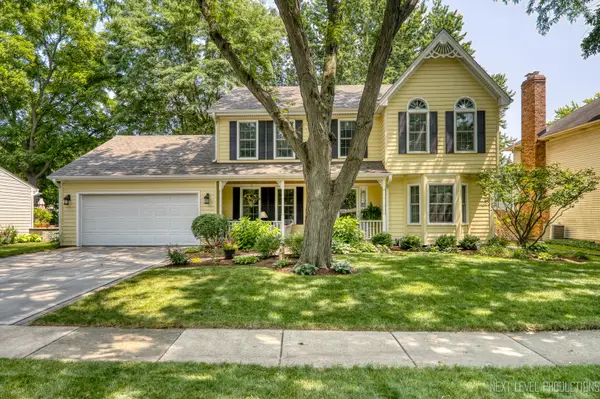 $699,000Active4 beds 3 baths2,451 sq. ft.
1200 Piccadilly Circle, Naperville, IL 60563
MLS# 12746863Listed by: JOHN GREENE, REALTOR - Open Sun, 12 to 3pmNew
 $470,000Active3 beds 3 baths1,678 sq. ft.
736 Wildflower Circle, Naperville, IL 60540
MLS# 12726228Listed by: PLATINUM PARTNERS REALTORS - New
 $849,900Active4 beds 3 baths3,538 sq. ft.
1400 Monarch Circle, Naperville, IL 60564
MLS# 12730381Listed by: COMPASS - Open Sat, 1 to 3pmNew
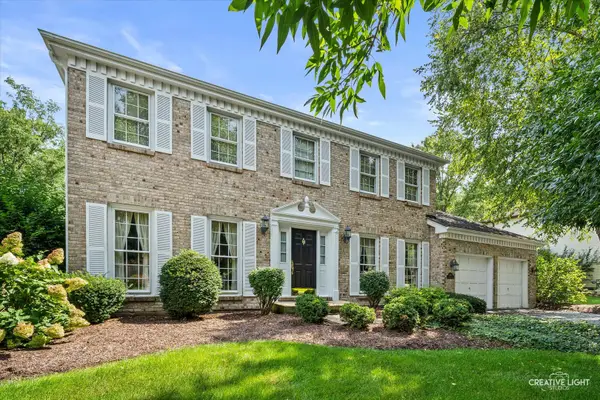 $690,000Active4 beds 3 baths2,695 sq. ft.
1516 Riparian Drive, Naperville, IL 60565
MLS# 12744431Listed by: BAIRD & WARNER - Open Sat, 1 to 3pmNew
 $849,000Active4 beds 3 baths3,179 sq. ft.
1173 Johnson Drive, Naperville, IL 60540
MLS# 12749248Listed by: @PROPERTIES CHRISTIES INTERNATIONAL REAL ESTATE


Protect your home and budget from life's surprises with an Assurant Home Warranty, backed by a partner that supports you through every step of homeownership. Explore Plans.
© 2023 - 2026 ERA Franchise Systems LLC. All rights reserved. ERA Franchise Systems LLC fully supports the principles of the Fair Housing Act and the Equal Opportunity Act. ERA, ERA Real Estate powered, and their respective logos are registered service marks of ERA Franchise Systems LLC. Each office is independently owned and operated.