
1736 S Washington Street #G33, Naperville, IL 60565
Local realty services provided by:ERA Naper Realty
1736 S Washington Street #G33,Naperville, IL 60565
$250,000
- 2 Beds
- 2 Baths
- - sq. ft.
- Condominium
- Sold
Listed by: bernard cobb
Office: re/max of naperville
MLS#:12670599
Source:MLSNI
Sorry, we are unable to map this address
Price summary
- Price:$250,000
- Monthly HOA dues:$392
About this home
*** Beautifully updated third-floor end unit offering privacy, natural light, and scenic views overlooking the DuPage River. *** Completely renovated in October 2019, this move-in-ready home features luxury vinyl plank flooring, fresh neutral paint, newer carpeting in the bedrooms, updated window treatments, and a bright, inviting interior throughout. The spacious layout includes a comfortable living and dining area with a decorative fireplace, an adjacent eating space, and the convenience of in-unit laundry. The primary bath features a walk-in shower, and two separate balconies provide the perfect places to relax-one offering tranquil views of the DuPage River and Riverwalk. Outdoor enthusiasts will love having direct access to the DuPage River Trail and bike path right from the community, while downtown Naperville is just minutes away. Additional highlights include a heated garage space (garage heat covered by the association), abundant guest parking, interior mailboxes, and only four units sharing each stairwell for added privacy. Conveniently located across the street from neighborhood amenities including a pub, fitness center, yoga studio, bike shop, wine store, gas station, and other everyday conveniences. The monthly assessment includes water service, so there is no separate water bill. Separate PIN for garage: 08-31-216-035; 2025 taxes: $281.16, included within the main tax bill....
Contact an agent
Home facts
- Year built:1985
- Subdivision & Development:Cambridge Cove
- Listing ID #:12670599
- Updated:August 18, 2026 at 07:51 AM
Rooms and interior
- Bedrooms:2
- Total bathrooms:2
- Full bathrooms:2
- Rooms Total:5
- Dining Description:Eating Area
- Bathrooms Description:Separate Shower, Soaking Tub
- Kitchen Description:Dishwasher, Disposal, Microwave, Range, Refrigerator
Heating and cooling
- Cooling:Central Air
- Heating:Natural Gas
- Central air:Yes
Structure and exterior
- Roof:Asphalt
- Year built:1985
- Lot Features:Common Grounds
Schools
- High school:Naperville Central High School
- Middle school:Lincoln Junior High School
- Elementary school:Kingsley Elementary School
Utilities
- Water:Lake Michigan
- Sewer:Public Sewer
Finances and disclosures
- Price:$250,000
- Tax amount:$5,301 (2025)
Features and amenities
- Laundry features:Dryer, Washer
Parking
- Total parking spaces:1
- Parking description:Asphalt, Attached Garage, Garage
- Garage:Yes
- Garage spaces:1
 Copyright 2026 Midwest Real Estate Data LLC. All rights reserved. The data relating to real estate for sale on this web site comes in part from the Broker Reciprocity Program of the Midwest Real Estate Data LLC. Listing information is deemed reliable but not guaranteed.
New listings near 1736 S Washington Street #G33
- New
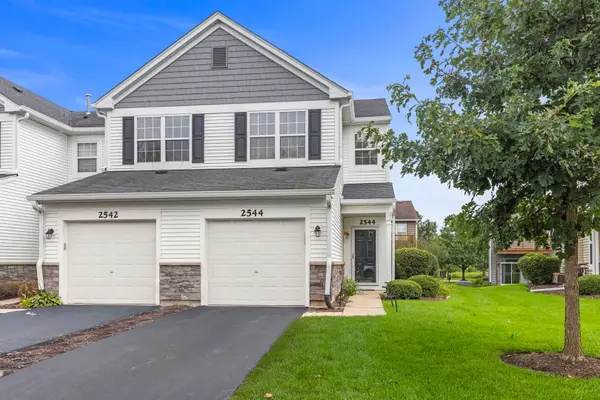 $314,900Active2 beds 3 baths1,412 sq. ft.
2544 Golf Ridge Circle, Naperville, IL 60563
MLS# 12733436Listed by: CENTURY 21 CIRCLE - New
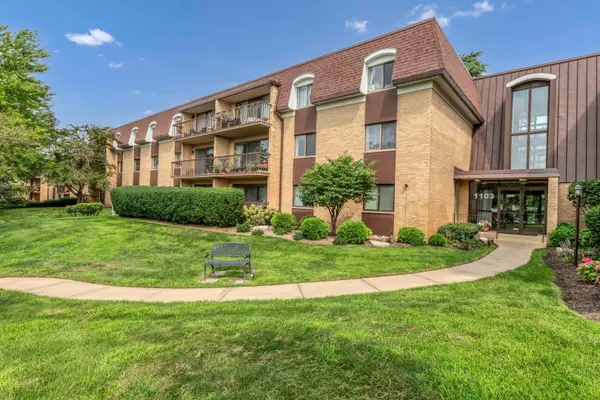 $265,000Active2 beds 2 baths1,202 sq. ft.
1103 N Mill Street #104, Naperville, IL 60563
MLS# 12735482Listed by: LEGACY PROPERTIES, A SARAH LEONARD COMPANY, LLC - New
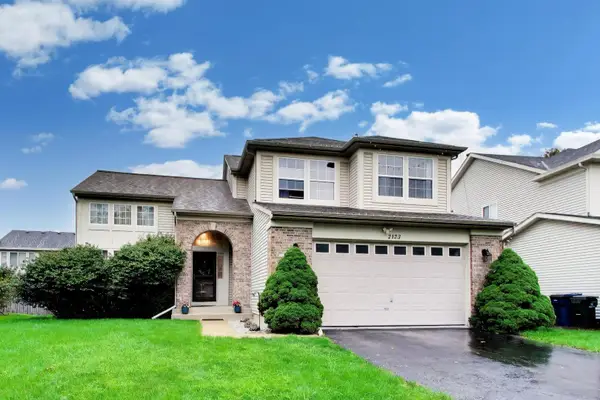 $499,900Active3 beds 3 baths1,908 sq. ft.
2123 Skylane Drive, Naperville, IL 60564
MLS# 12733682Listed by: COMPASS - New
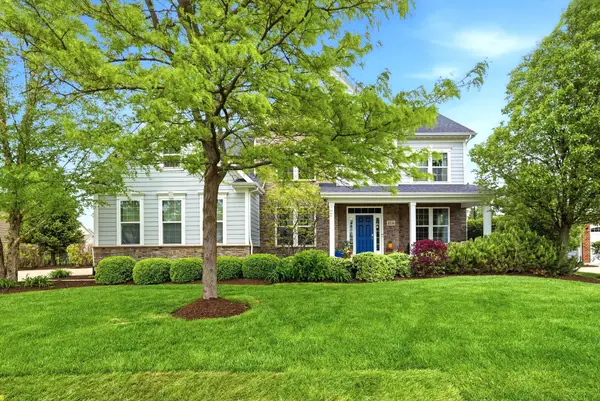 $1,125,000Active6 beds 5 baths4,116 sq. ft.
4836 Shumard Lane, Naperville, IL 60564
MLS# 12734741Listed by: RE/MAX 10 IN THE PARK - New
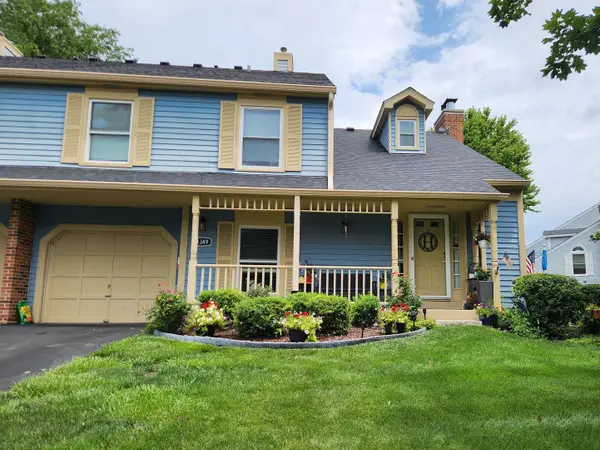 $310,000Active2 beds 2 baths1,297 sq. ft.
1349 Queensgreen Circle, Naperville, IL 60563
MLS# 12728311Listed by: SELECT A FEE RE SYSTEM - Open Wed, 4 to 6pmNew
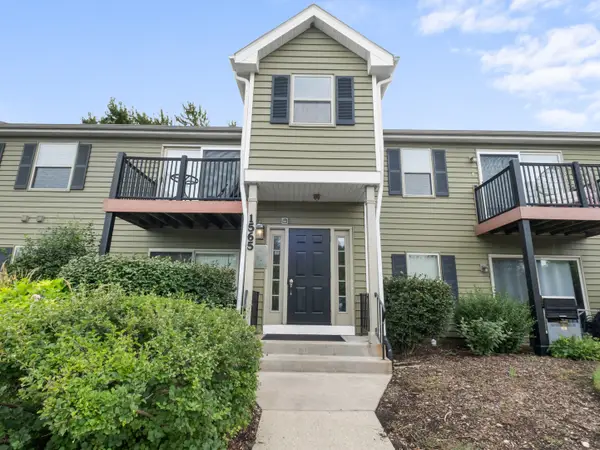 $230,000Active2 beds 1 baths906 sq. ft.
1565 Raymond Drive #203, Naperville, IL 60563
MLS# 12734580Listed by: EDEN PROPERTIES REAL ESTATE GROUP LLC - New
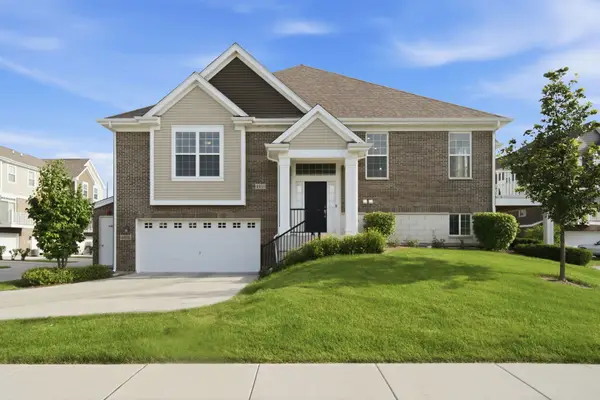 $475,000Active3 beds 3 baths1,999 sq. ft.
4450 Monroe Court, Naperville, IL 60564
MLS# 12734426Listed by: REMAX LEGENDS - New
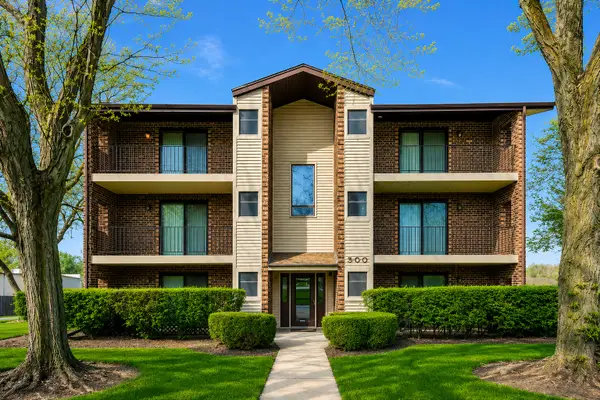 $235,000Active2 beds 2 baths969 sq. ft.
500 Valley Drive #301, Naperville, IL 60563
MLS# 12726353Listed by: CENTURY 21 CIRCLE - AURORA - New
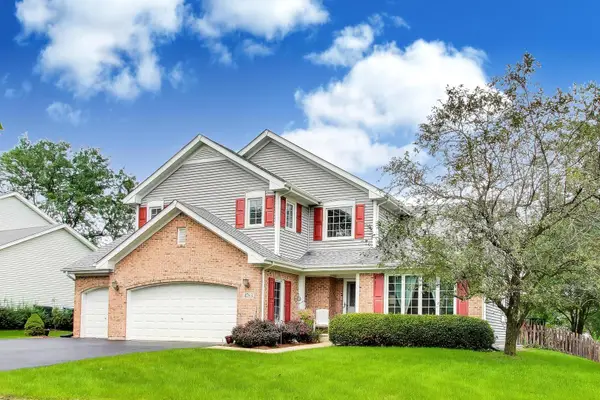 $799,900Active6 beds 3 baths2,648 sq. ft.
4783 Clearwater Lane, Naperville, IL 60564
MLS# 12732941Listed by: @PROPERTIES CHRISTIES INTERNATIONAL REAL ESTATE - Open Sat, 11am to 1pm
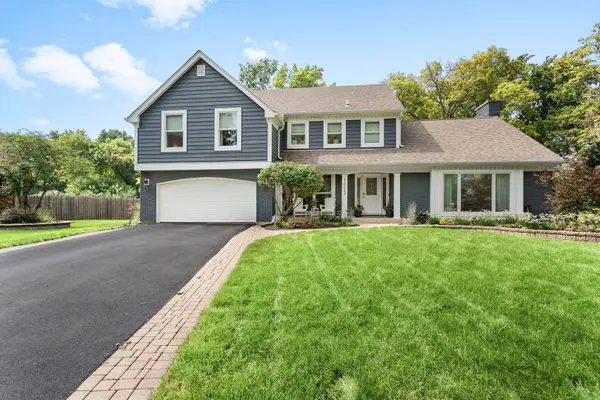 $990,000Pending4 beds 3 baths3,572 sq. ft.
1023 Creekside Circle, Naperville, IL 60563
MLS# 12714421Listed by: COLDWELL BANKER REALTY


Protect your home and budget from life's surprises with an Assurant Home Warranty, backed by a partner that supports you through every step of homeownership. Explore Plans.
© 2023 - 2026 ERA Franchise Systems LLC. All rights reserved. ERA Franchise Systems LLC fully supports the principles of the Fair Housing Act and the Equal Opportunity Act. ERA, ERA Real Estate powered, and their respective logos are registered service marks of ERA Franchise Systems LLC. Each office is independently owned and operated.