
1824 Morgan Circle, Naperville, IL 60565
Local realty services provided by:Results Realty ERA Powered
Listed by: gail niermeyer
Office: coldwell banker realty
MLS#:12794311
Source:MLSNI
Price summary
- Price:$959,900
- Price per sq. ft.:$280.84
- Monthly HOA dues:$9.17
About this home
WELCOME TO 1824 MORGAN CIRCLE! TRULY STUNNING FROM THE MOMENT YOU ENTER! A DRAMATIC TWO-STORY FOYER WITH GLEAMING HARDWOOD FLOORING AND A BEAUTIFUL STAIRCASE WITH CUSTOM RUNNER SETS THE TONE FOR THIS IMPRESSIVE HOME. THE CONVENIENT FIRST-FLOOR DEN FEATURES CLASSIC WAINSCOTING AND CUSTOM BUILT-IN BOOKSHELVES, CREATING THE PERFECT HOME OFFICE OR PRIVATE RETREAT. ELEGANT FORMAL LIVING AND DINING ROOMS OFFER CROWN MOLDING, WITH CHAIR RAIL DETAIL IN THE DINING ROOM AND A POCKET DOOR SEPARATING THE TWO SPACES FOR ADDED PRIVACY. THE LIGHT-FILLED KITCHEN IS BOTH BEAUTIFUL AND FUNCTIONAL, FEATURING HARDWOOD FLOORING, GRANITE COUNTERTOPS, STAINLESS STEEL APPLIANCES, A CEMENT COMPOSITE SINK, AND A CHARMING PICTURE WINDOW WITH PLANT SHELF. A LOVELY CENTER ISLAND WITH PENDANT LIGHTING PROVIDES ADDITIONAL WORKSPACE AND A NATURAL GATHERING SPOT. THE SPACIOUS BREAKFAST AREA FEATURES HARDWOOD FLOORING AND SLIDING GLASS DOORS LEADING TO THE DECK, PERFECT FOR MORNING COFFEE, OUTDOOR DINING, OR SIMPLY ENJOYING THE BEAUTIFULLY LANDSCAPED BACKYARD. THE SPECTACULAR FAMILY ROOM IS A TRUE SHOWSTOPPER! SOARING CATHEDRAL CEILINGS, A MAGNIFICENT TWO-STORY STONE FIREPLACE, DECORATIVE CEILING BEAM, TWO SKYLIGHTS, AND A CEILING FAN CREATE A WONDERFULLY OPEN AND INVITING SPACE. BEAUTIFUL FRENCH DOORS OPEN TO THE EXPANSIVE ONE-THIRD-ACRE YARD, SEAMLESSLY llCONNECTING INDOOR AND OUTDOOR LIVING. THE MAIN-FLOOR LAUNDRY ROOM INCLUDES A WHIRLPOOL WASHER AND DRYER, GAS HOOKUP, AND GENEROUS COAT CLOSET. ASCEND THE BEAUTIFUL STAIRCASE WITH CUSTOM WROUGHT IRON RAILINGS TO THE SPACIOUS PRIMARY SUITE, FEATURING A GRACIOUS TRAY CEILING, CEILING FAN, AND PLENTY OF ROOM TO RELAX. THE PRIMARY BATH OFFERS A DOUBLE VANITY WITH UPDATED LIGHT FIXTURES, TWO WALK-IN CLOSETS, A RAISED WHIRLPOOL TUB, SEPARATE SHOWER, LINEN CLOSET, AND ABUNDANT LIGHTING. THREE ADDITIONAL GENEROUSLY SIZED BEDROOMS FEATURE CARPETING, CEILING FANS WITH LIGHTS, AND SPACIOUS CLOSETS. A CONVENIENTLY COMPARTMENTALIZED HALL BATH COMPLETES THE SECOND FLOOR. THE FINISHED LOWER LEVEL PROVIDES EVEN MORE WONDERFUL LIVING AND ENTERTAINING SPACE! ENJOY A LARGE RECREATION ROOM, SEPARATE GAME ROOM, AND A FULL BATH, ALONG WITH NUMEROUS STORAGE CLOSETS AND A DEDICATED STORAGE ROOM WITH CEMENTED CRAWL SPACE. OUTSIDE, THE PROFESSIONALLY LANDSCAPED ONE-THIRD-ACRE PROPERTY OFFERS A LOVELY DECK AND PLENTY OF ROOM FOR OUTDOOR ENTERTAINING, GARDENING, AND RELAXATION. AN OVERSIZED 2.5-CAR GARAGE WITH ATTIC STORAGE AND AN ASPHALT DRIVEWAY ADD TO THE HOME'S EVERYDAY CONVENIENCE. BEAUTIFUL ARCHITECTURAL DETAILS, GENEROUS ROOM SIZES, EXCEPTIONAL ENTERTAINING SPACES, AND A WONDERFUL YARD MAKE THIS A HOME YOU WON'T WANT TO MISS! CLOSE TO I355 AND SHOPPING! AND AN ACTIVE HOMEOWNERS ASSOCIATION WITH LOTS OF FUN ACTIVITIES!...
Contact an agent
Home facts
- Year built:1988
- Subdivision & Development:High Oaks
- Listing ID #:12794311
- Updated:October 28, 2026 at 05:40 PM
Rooms and interior
- Bedrooms:4
- Total bathrooms:4
- Full bathrooms:3
- Half bathrooms:1
- Rooms Total:12
- Dining Description:Eating Area, Separate Dining Room
- Bathrooms Description:Double Sinks, Whirlpool
- Kitchen Description:Dishwasher, Disposal, Microwave, Range, Refrigerator, Stainless Steel Appliance(s)
- Basement Description:Finished, Full
- Living area:3,418 sq. ft.
Heating and cooling
- Cooling:Central Air
- Heating:Forced Air, Gas
- Central air:Yes
Structure and exterior
- Roof:Asphalt
- Year built:1988
- Building area:3,418 sq. ft.
- Lot area:0.3 Acres
- Lot Features:Landscaped, Mature Trees, Wooded
- Architectural Style:Georgian
- Foundation Description:Concrete Perimeter
- Levels:2 Story
Schools
- High school:Naperville Central High School
- Middle school:Kennedy Junior High School
- Elementary school:Ranch View Elementary School
Utilities
- Water:Lake Michigan
- Sewer:Public Sewer
Finances and disclosures
- Price:$959,900
- Price per sq. ft.:$280.84
- Tax amount:$14,100 (2025)
Features and amenities
- Laundry features:Dryer, Washer
- Amenities:CO Detectors, Ceiling Fan(s), Security System, Sump Pump, TV-Cable
Parking
- Total parking spaces:2
- Parking description:Asphalt, Attached Garage, Garage
- Garage:Yes
- Garage spaces:2
 Copyright 2026 Midwest Real Estate Data LLC. All rights reserved. The data relating to real estate for sale on this web site comes in part from the Broker Reciprocity Program of the Midwest Real Estate Data LLC. Listing information is deemed reliable but not guaranteed.
New listings near 1824 Morgan Circle
- Open Sun, 12 to 2pmNew
 $529,000Active3 beds 3 baths2,104 sq. ft.
5936 Polo Street, Naperville, IL 60564
MLS# 12788657Listed by: @PROPERTIES CHRISTIE'S INTERNATIONAL REAL ESTATE - New
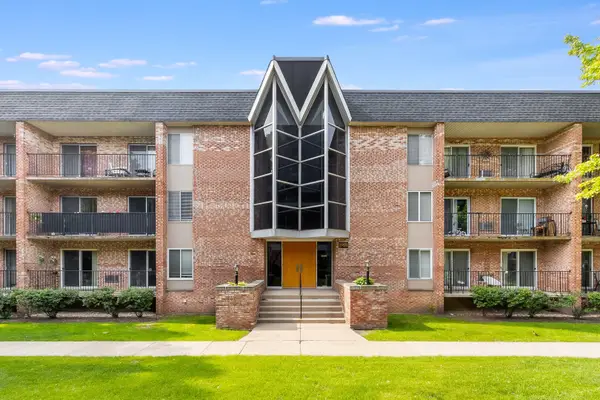 $175,000Active1 beds 1 baths708 sq. ft.
1001 N Mill Street #308, Naperville, IL 60563
MLS# 12796007Listed by: COLDWELL BANKER REALTY - New
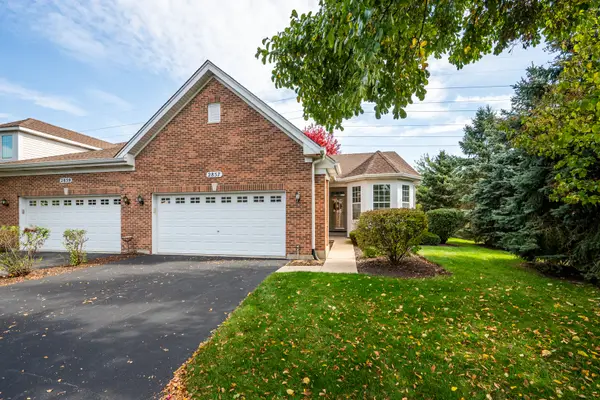 $499,000Active3 beds 3 baths1,668 sq. ft.
2857 Bond Circle #2857, Naperville, IL 60563
MLS# 12790543Listed by: RE/MAX OF NAPERVILLE - Open Sun, 10am to 12pmNew
 $999,000Active4 beds 4 baths2,576 sq. ft.
82 S Stauffer Drive, Naperville, IL 60540
MLS# 12794808Listed by: COLDWELL BANKER REALTY - New
 $369,900Active2 beds 2 baths1,112 sq. ft.
1131 Wickfield Court, Naperville, IL 60563
MLS# 12734987Listed by: REDHAWK REALTY IL - Open Sat, 11am to 1pmNew
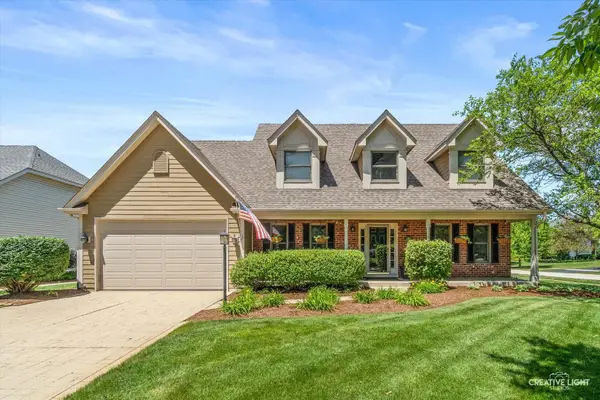 $689,000Active4 beds 3 baths2,756 sq. ft.
4903 Clearwater Lane, Naperville, IL 60564
MLS# 12795778Listed by: BAIRD & WARNER - New
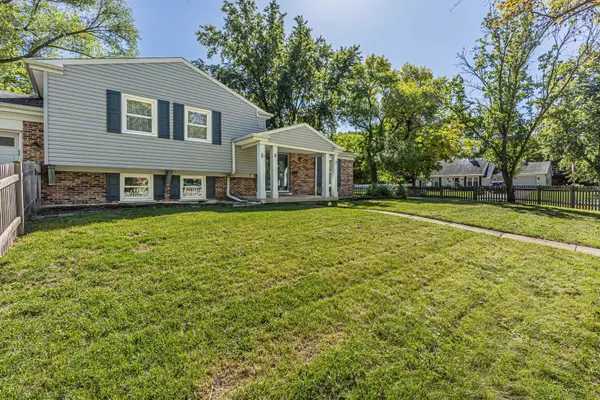 $475,000Active3 beds 2 baths1,296 sq. ft.
4 Tamarack Avenue, Naperville, IL 60540
MLS# 12795587Listed by: EXP REALTY - New
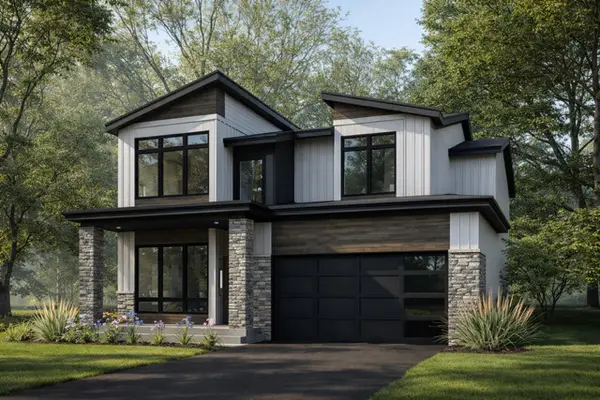 $1,859,000Active4 beds 5 baths3,900 sq. ft.
719 N Brainard Street, Naperville, IL 60563
MLS# 12795155Listed by: COLDWELL BANKER REALTY - New
 $798,270Active3 beds 3 baths1,992 sq. ft.
2076 Iron Ridge Lane, Naperville, IL 60563
MLS# 12795310Listed by: LITTLE REALTY


Protect your home and budget from life's surprises with an Assurant Home Warranty, backed by a partner that supports you through every step of homeownership. Explore Plans.
© 2023 - 2026 ERA Franchise Systems LLC. All rights reserved. ERA Franchise Systems LLC fully supports the principles of the Fair Housing Act and the Equal Opportunity Act. ERA, ERA Real Estate powered, and their respective logos are registered service marks of ERA Franchise Systems LLC. Each office is independently owned and operated.