
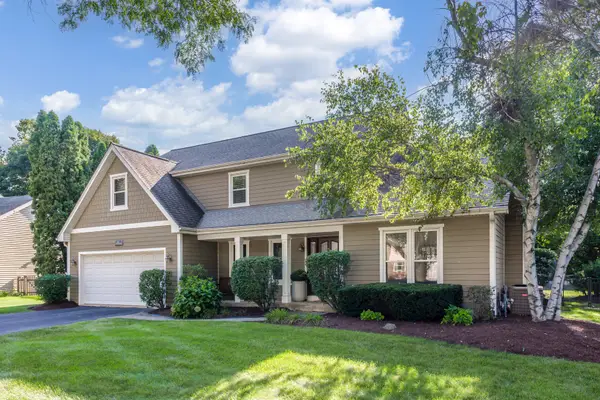
207 Edinburgh Court, Naperville, IL 60540
Local realty services provided by:ERA Partners
207 Edinburgh Court,Naperville, IL 60540
$985,000
- 4 Beds
- 3 Baths
- - sq. ft.
- Single family
- Sold
Listed by: robert richards
Office: exp realty
MLS#:12706555
Source:MLSNI
Sorry, we are unable to map this address
Price summary
- Price:$985,000
About this home
Welcome home to highly desirable Olesen Estates! This beautifully maintained 4-bedroom, 2.5-bath residence offers 3,023 square feet above ground of thoughtfully designed living space. The first floor includes a formal dining and living room along with an office and family room. The 4 bedrooms upstairs all have good size closets, with 3 of them walk-in. The primary bath has been updated and includes a large double shower and soaker tub. The finished basement extends your living space, ideal for a media room, home gym, or play area. Trex deck with sleek aluminum and cable rails, overlooking Professional landscaping with an in-ground sprinkler system. Additional highlights include updated baths, updated lighting, and a 2-car attached garage, the primary bath and closet were updated last year and are stunning. Unbeatable location just minutes from downtown Naperville, shopping, dining, the Riverwalk, Metra, I-88, and I-355. Children attend acclaimed District 203 schools - Highlands Elementary, Kennedy Junior High, and Naperville North High School....
Contact an agent
Home facts
- Year built:1995
- Listing ID #:12706555
- Updated:August 29, 2026 at 07:37 AM
Rooms and interior
- Bedrooms:4
- Total bathrooms:3
- Full bathrooms:2
- Half bathrooms:1
- Rooms Total:9
- Dining Description:Separate Dining Room
- Kitchen Description:Dishwasher, Disposal, Microwave, Range, Refrigerator, Stainless Steel Appliance(s)
- Basement Description:Partial, Partially Finished
Heating and cooling
- Cooling:Central Air
- Heating:Natural Gas
- Central air:Yes
Structure and exterior
- Roof:Asphalt
- Year built:1995
- Foundation Description:Concrete Perimeter
- Levels:2 Story
Schools
- High school:Naperville North High School
- Middle school:Kennedy Junior High School
- Elementary school:Highlands Elementary School
Utilities
- Water:Lake Michigan
- Sewer:Public Sewer
Finances and disclosures
- Price:$985,000
- Tax amount:$15,101 (2025)
Features and amenities
- Laundry features:Dryer, Washer
Parking
- Total parking spaces:2
- Parking description:Attached Garage, Concrete, Garage
- Garage:Yes
- Garage spaces:2
 Copyright 2026 Midwest Real Estate Data LLC. All rights reserved. The data relating to real estate for sale on this web site comes in part from the Broker Reciprocity Program of the Midwest Real Estate Data LLC. Listing information is deemed reliable but not guaranteed. MLSNI Member Broker: Frank Scibior
New listings near 207 Edinburgh Court
- Open Sun, 12 to 2pmNew
 $1,050,000Active5 beds 4 baths5,745 sq. ft.
10638 Royal Porthcawl Drive, Naperville, IL 60564
MLS# 12745770Listed by: MAIN STREET REAL ESTATE - New
 $1,450,000Active6 beds 4 baths4,500 sq. ft.
1268 W Bauer Road, Naperville, IL 60563
MLS# 12745248Listed by: ICANDY REALTY LLC - Open Sun, 1 to 3pmNew
 $749,000Active5 beds 4 baths3,030 sq. ft.
808 Livingston Court, Naperville, IL 60540
MLS# 12745924Listed by: BERKSHIRE HATHAWAY HOMESERVICES CHICAGO - Open Sat, 12 to 2pmNew
 $875,000Active5 beds 3 baths3,433 sq. ft.
391 Du Pahze Street, Naperville, IL 60565
MLS# 12745936Listed by: RE/MAX OF NAPERVILLE - New
 $329,000Active2 beds 2 baths1,088 sq. ft.
424 Kensington Court, Naperville, IL 60563
MLS# 12731687Listed by: KELLER WILLIAMS PREMIERE PROPERTIES - Open Sat, 11am to 1pmNew
 $690,000Active3 beds 3 baths2,186 sq. ft.
1129 Sunnybrook Drive, Naperville, IL 60540
MLS# 12743279Listed by: JOHN GREENE, REALTOR - New
 $950,000Active5 beds 4 baths3,181 sq. ft.
2267 Glouceston Lane, Naperville, IL 60564
MLS# 12728569Listed by: BAIRD & WARNER - Open Sat, 12 to 2pmNew
 $775,000Active3 beds 4 baths2,666 sq. ft.
841 Buttonwood Circle, Naperville, IL 60540
MLS# 12742038Listed by: RE/MAX SUBURBAN - Open Sat, 10am to 2pmNew
 $539,900Active5 beds 3 baths2,275 sq. ft.
2803 Springdale Circle, Naperville, IL 60564
MLS# 12744822Listed by: JOHN GREENE, REALTOR - Open Sun, 11am to 3pmNew
 $659,000Active5 beds 3 baths2,570 sq. ft.
6S370 New Castle Road, Naperville, IL 60540
MLS# 12739622Listed by: REMAX FUTURE


Protect your home and budget from life's surprises with an Assurant Home Warranty, backed by a partner that supports you through every step of homeownership. Explore Plans.
© 2023 - 2026 ERA Franchise Systems LLC. All rights reserved. ERA Franchise Systems LLC fully supports the principles of the Fair Housing Act and the Equal Opportunity Act. ERA, ERA Real Estate powered, and their respective logos are registered service marks of ERA Franchise Systems LLC. Each office is independently owned and operated.