
2282 Mccartney Drive, Naperville, IL 60565
Local realty services provided by:Results Realty ERA Powered
2282 Mccartney Drive,Naperville, IL 60565
$515,000
- 4 Beds
- 4 Baths
- 1,934 sq. ft.
- Townhouse
- Active
Listed by: lisa stover
Office: weichert, realtors - homes by presto
MLS#:12719238
Source:MLSNI
Price summary
- Price:$515,000
- Price per sq. ft.:$266.29
- Monthly HOA dues:$355
About this home
Updated 3+1 bedroom townhome in Naperville's Winchester Place subdivision, with 1,934 square feet across the two main levels plus a fully finished basement. The entire home is freshly painted. The kitchen features solid surface counters, stainless steel appliances, new lighting, and an eating area, and opens to a family room with a fireplace. The living and dining rooms are large, so there's plenty of space to entertain, and laminate flooring runs through the family, living, and dining rooms. A powder room with a new vanity and lighting completes the main level. Upstairs, all three bedrooms have custom window treatments and new carpeting. The hall bath has a new vanity and lighting, and the brand-new primary bath includes a walk-in shower and a separate tub. The finished basement adds a fourth bedroom or office and a full bath, which works well for guests, a home office, or extended stays. The location puts you close to Knoch Knolls Park and the DuPage River Trail, with easy access to downtown Naperville and the Riverwalk, the Metra, and everyday errands. Located in Naperville School District 203....
Contact an agent
Home facts
- Year built:1994
- Subdivision & Development:Townhomes of Winchester
- Listing ID #:12719238
- Updated:October 23, 2026 at 07:55 PM
Rooms and interior
- Bedrooms:4
- Total bathrooms:4
- Full bathrooms:3
- Half bathrooms:1
- Rooms Total:10
- Dining Description:Combined With Living Room, Eating Area
- Basement Description:Finished, Full
- Living area:1,934 sq. ft.
Heating and cooling
- Cooling:Central Air
- Heating:Forced Air, Gas
- Central air:Yes
Structure and exterior
- Year built:1994
- Building area:1,934 sq. ft.
Schools
- High school:Naperville Central High School
- Middle school:Lincoln Junior High School
- Elementary school:Kingsley Elementary School
Utilities
- Water:Public
- Sewer:Public Sewer
Finances and disclosures
- Price:$515,000
- Price per sq. ft.:$266.29
- Tax amount:$4,838 (2024)
Parking
- Total parking spaces:1
- Parking description:Attached Garage, Garage
- Garage:Yes
- Garage spaces:1
 Copyright 2026 Midwest Real Estate Data LLC. All rights reserved. The data relating to real estate for sale on this web site comes in part from the Broker Reciprocity Program of the Midwest Real Estate Data LLC. Listing information is deemed reliable but not guaranteed.
New listings near 2282 Mccartney Drive
- New
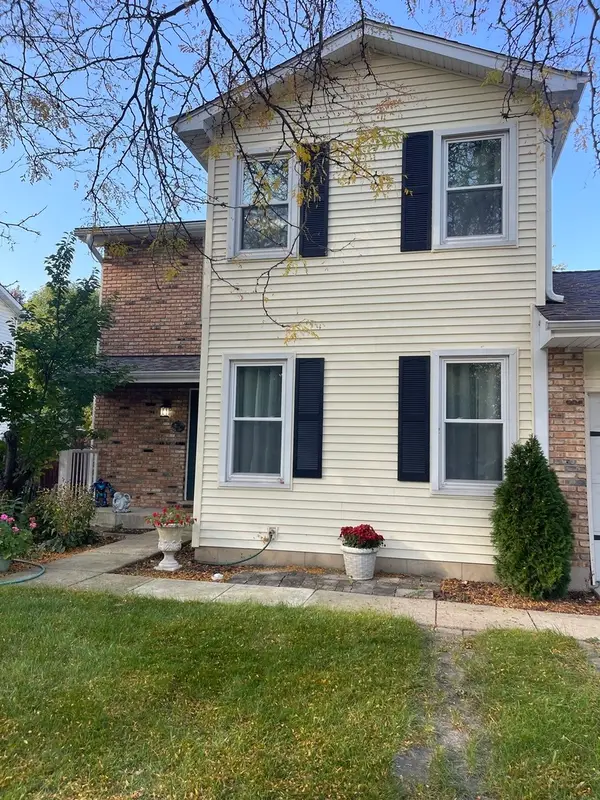 $449,000Active3 beds 3 baths1,786 sq. ft.
547 Grimes Avenue, Naperville, IL 60565
MLS# 12792403Listed by: COMPASS - New
 Listed by ERA$7,500,000Active6.88 Acres
1047 Plank Road, Naperville, IL 60563
MLS# 12792900Listed by: ERA NAPER REALTY, INC. - New
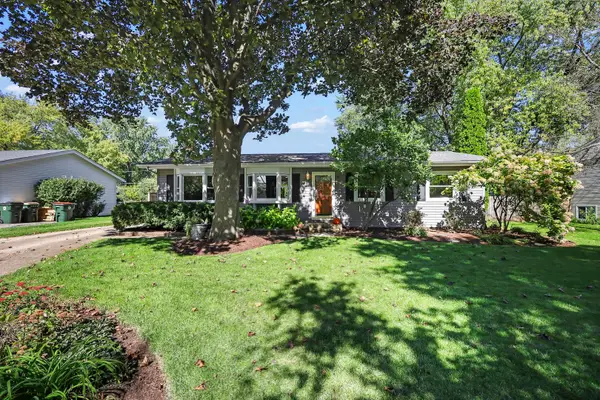 $420,000Active3 beds 2 baths1,344 sq. ft.
30W240 Allister Lane, Naperville, IL 60563
MLS# 12792562Listed by: KELLER WILLIAMS INFINITY - Open Sat, 1 to 3pmNew
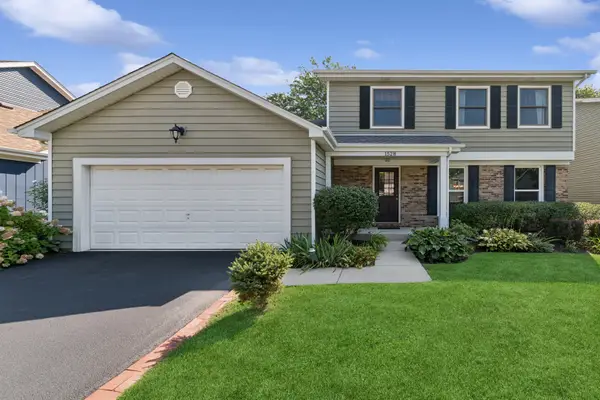 $629,000Active3 beds 3 baths1,876 sq. ft.
1528 Bonaventure Drive, Naperville, IL 60563
MLS# 12792581Listed by: BAIRD & WARNER - New
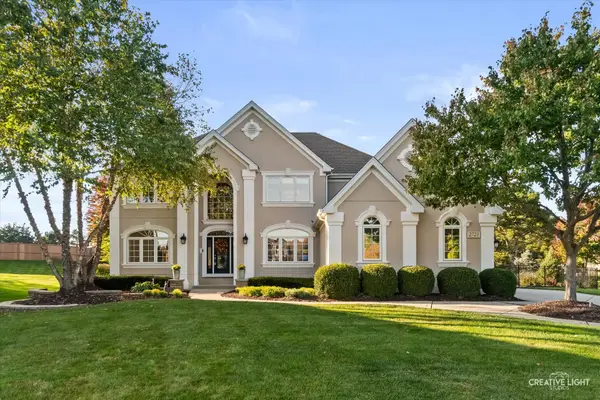 $875,000Active4 beds 5 baths3,096 sq. ft.
2723 Pennyroyal Circle, Naperville, IL 60564
MLS# 12790333Listed by: @PROPERTIES CHRISTIES INTERNATIONAL REAL ESTATE - New
 $899,000Active4 beds 3 baths2,925 sq. ft.
1112 Colgate Court, Naperville, IL 60565
MLS# 12791755Listed by: BAIRD & WARNER - Open Sat, 2 to 4pmNew
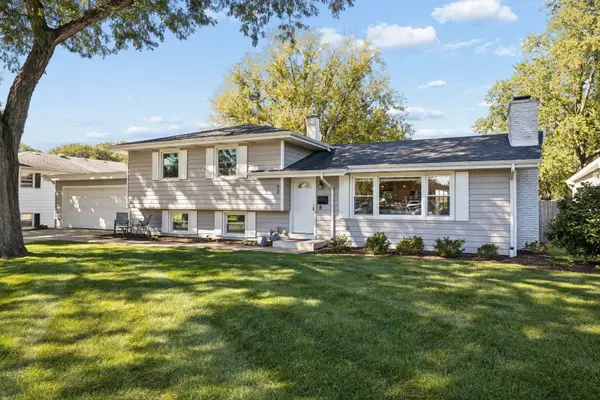 $579,900Active3 beds 2 baths1,876 sq. ft.
63 Elmwood Drive, Naperville, IL 60540
MLS# 12774502Listed by: BAIRD & WARNER - Open Sat, 12 to 1:30pmNew
 $195,000Active1 beds 1 baths918 sq. ft.
1041 N Mill Street #110, Naperville, IL 60563
MLS# 12792300Listed by: JOHN GREENE, REALTOR - New
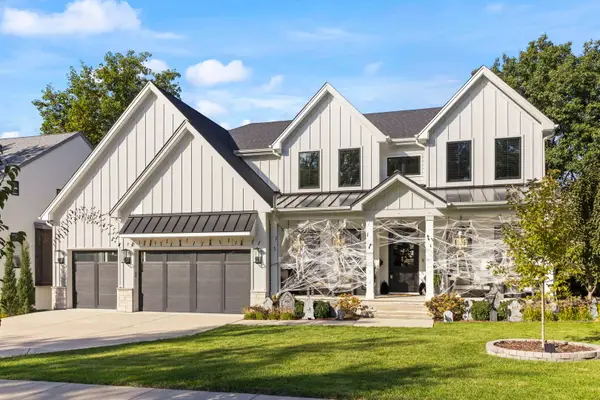 $1,950,000Active5 beds 5 baths3,925 sq. ft.
417 Bayberry Lane, Naperville, IL 60563
MLS# 12784373Listed by: JOHN GREENE, REALTOR


Protect your home and budget from life's surprises with an Assurant Home Warranty, backed by a partner that supports you through every step of homeownership. Explore Plans.
© 2023 - 2026 ERA Franchise Systems LLC. All rights reserved. ERA Franchise Systems LLC fully supports the principles of the Fair Housing Act and the Equal Opportunity Act. ERA, ERA Real Estate powered, and their respective logos are registered service marks of ERA Franchise Systems LLC. Each office is independently owned and operated.