
229 Terrance Drive, Naperville, IL 60565
Local realty services provided by:ERA Partners
229 Terrance Drive,Naperville, IL 60565
$715,000
- 4 Beds
- 3 Baths
- - sq. ft.
- Single family
- Sold
Listed by: kim scott
Office: @properties christies international real estate
MLS#:12736368
Source:MLSNI
Sorry, we are unable to map this address
Price summary
- Price:$715,000
About this home
Completely Renovated 4-Bedroom Home in an Established Naperville Neighborhood. A beautiful 4-bedroom, 2.1-bath home offering a spacious layout, modern updates, and an ideal location close to schools, parks, shopping, and dining. This move-in-ready home features four comfortable bedrooms, a full finished basement, and a 2-car garage. The interior has been completely updated with a stylish new kitchen, renovated bathrooms, updated flooring, new doors. New molding and contemporary light fixtures throughout. Bright family room with fireplace, larger living room with large picture window. Laundry room in lower level.Brand new siding in line with today's trends. Outside, enjoy a new, fully fenced & shed, private deck & backyard-perfect for relaxing, entertaining, or enjoying time with family. Professionally landscaped- new mulch. Ideally located within walking distance of Lincoln Middle School- 203 schools. This home is nestled in an established neighborhood with convenient access to everything Naperville has to offer. Brand new siding-whole house/kitchen bathrooms. New HVAC/AC/Water heater. Roof 5 years old, windows 2019, all brand new appliances/paint/light fixtutres/flooring bathroom/kitchen list is endless....
Contact an agent
Home facts
- Year built:1976
- Subdivision & Development:Bay Colony
- Listing ID #:12736368
- Updated:November 01, 2026 at 12:20 PM
Rooms and interior
- Bedrooms:4
- Total bathrooms:3
- Full bathrooms:2
- Half bathrooms:1
- Rooms Total:10
- Dining Description:Eating Area
- Kitchen Description:Dishwasher, Microwave, Range, Refrigerator
- Basement Description:Full, Partially Finished
Heating and cooling
- Cooling:Central Air
- Heating:Electric, Gas, Radiator(s)
- Central air:Yes
Structure and exterior
- Roof:Asphalt
- Year built:1976
- Architectural Style:Prairie, Tudor
- Levels:2 Story
Schools
- High school:Naperville Central High School
- Middle school:Lincoln Junior High School
- Elementary school:Maplebrook Elementary School
Utilities
- Water:Lake Michigan
- Sewer:Public Sewer
Finances and disclosures
- Price:$715,000
- Tax amount:$9,863 (2025)
Features and amenities
- Amenities:Backup Sump Pump, CO Detectors, Ceiling Fan(s), Fan-Whole House, Sump Pump
Parking
- Total parking spaces:2
- Parking description:Attached Garage, Concrete, Garage
- Garage:Yes
- Garage spaces:2
 Copyright 2026 Midwest Real Estate Data LLC. All rights reserved. The data relating to real estate for sale on this web site comes in part from the Broker Reciprocity Program of the Midwest Real Estate Data LLC. Listing information is deemed reliable but not guaranteed. MLSNI Member Broker: Frank Scibior
New listings near 229 Terrance Drive
- New
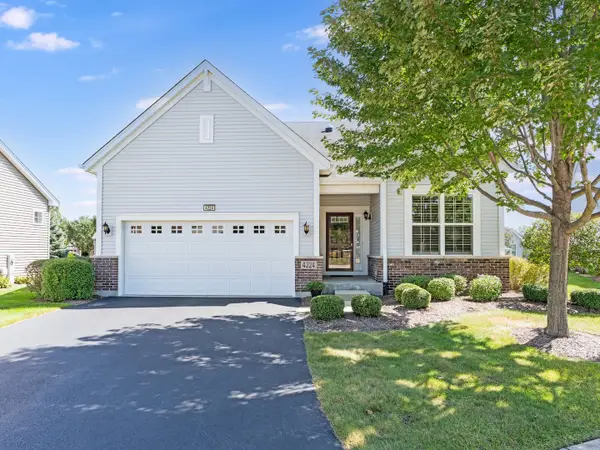 $650,000Active3 beds 2 baths1,725 sq. ft.
4224 Idlewild Lane, Naperville, IL 60564
MLS# 12705116Listed by: RE/MAX PROFESSIONALS SELECT - New
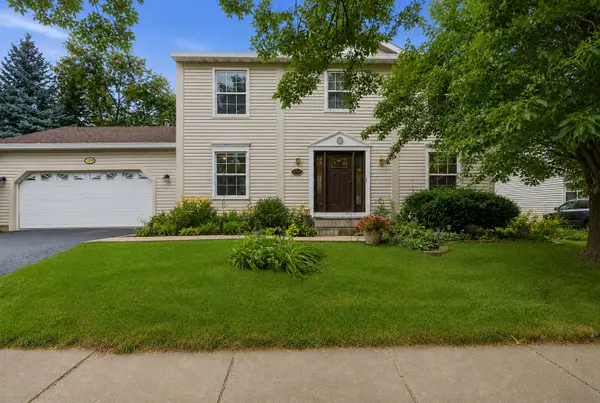 $499,900Active4 beds 3 baths2,330 sq. ft.
1209 River Oak Drive, Naperville, IL 60565
MLS# 12798674Listed by: JOHN GREENE, REALTOR - New
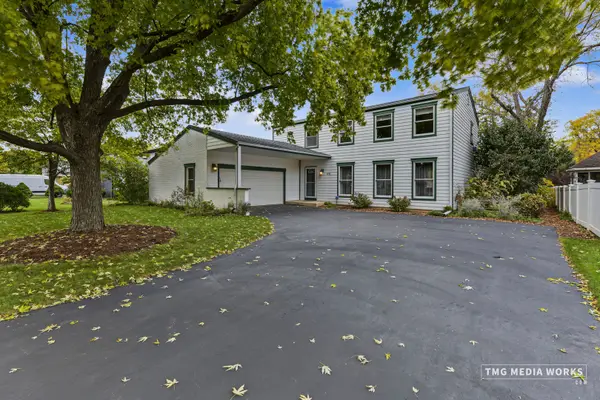 $675,000Active4 beds 3 baths2,482 sq. ft.
1251 Cheshire Avenue, Naperville, IL 60540
MLS# 12773277Listed by: COLDWELL BANKER REALTY - New
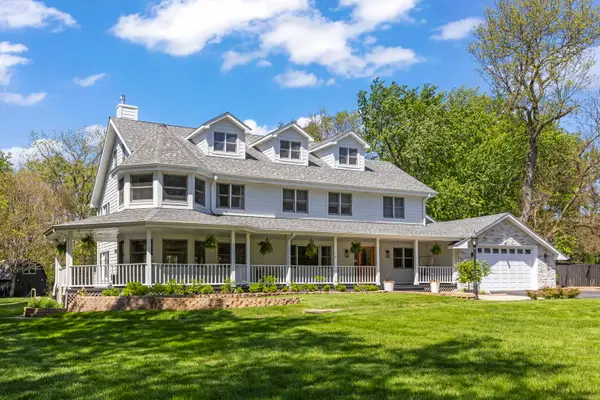 $1,495,000Active5 beds 6 baths6,300 sq. ft.
8S452 Bell Drive, Naperville, IL 60565
MLS# 12798410Listed by: JOHN GREENE, REALTOR - New
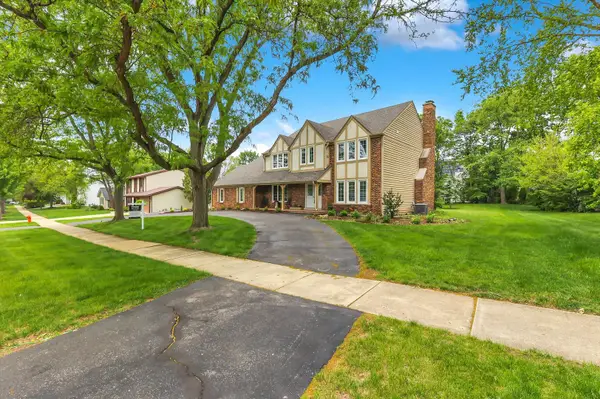 $1,184,900Active5 beds 4 baths2,803 sq. ft.
967 W Bauer Road, Naperville, IL 60563
MLS# 12798418Listed by: BERKSHIRE HATHAWAY HOMESERVICES CHICAGO - New
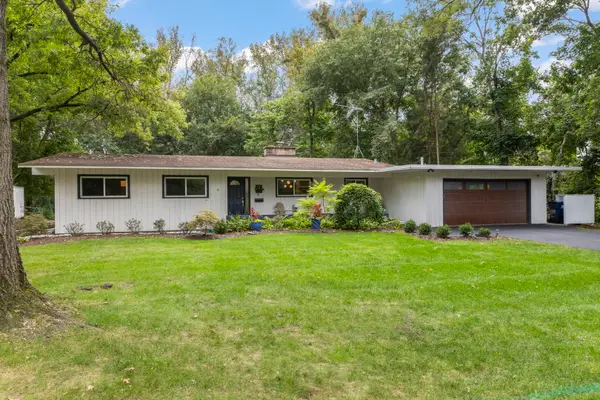 $725,000Active3 beds 2 baths1,712 sq. ft.
60 Golden Larch Court, Naperville, IL 60540
MLS# 12798183Listed by: COMPASS - New
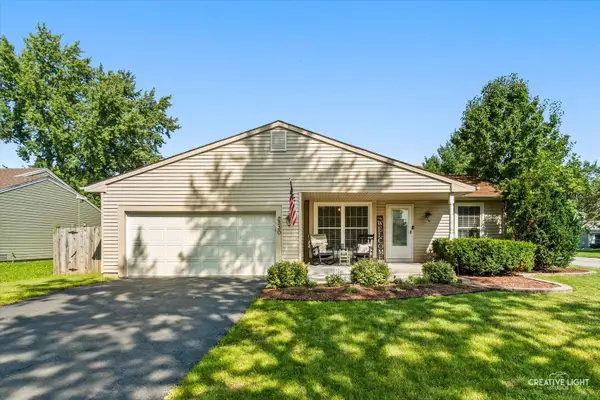 $399,000Active3 beds 2 baths1,075 sq. ft.
2330 Weatherford Lane, Naperville, IL 60565
MLS# 12798310Listed by: KELLER WILLIAMS INFINITY - New
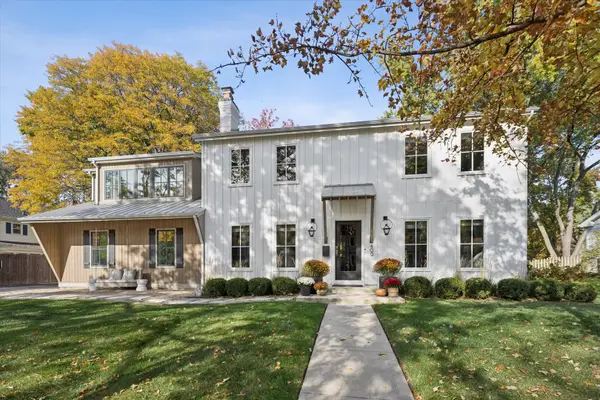 $1,275,000Active4 beds 4 baths2,900 sq. ft.
409 Tanglewood Lane, Naperville, IL 60563
MLS# 12796900Listed by: JOHN GREENE, REALTOR - New
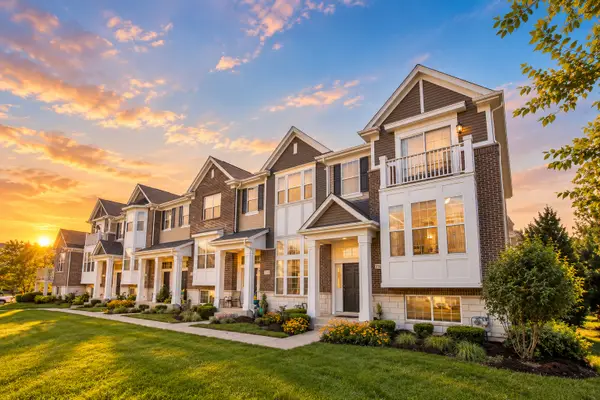 $430,000Active3 beds 3 baths1,998 sq. ft.
2937 Madison Drive, Naperville, IL 60564
MLS# 12798123Listed by: BONS REALTY - New
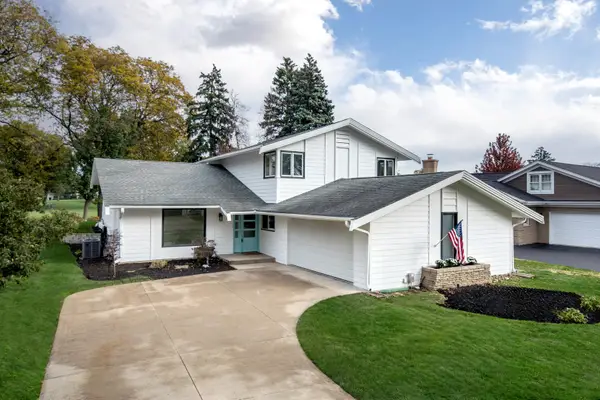 $995,000Active4 beds 3 baths2,346 sq. ft.
729 Burning Tree Lane, Naperville, IL 60563
MLS# 12797686Listed by: JOHN GREENE, REALTOR


Protect your home and budget from life's surprises with an Assurant Home Warranty, backed by a partner that supports you through every step of homeownership. Explore Plans.
© 2023 - 2026 ERA Franchise Systems LLC. All rights reserved. ERA Franchise Systems LLC fully supports the principles of the Fair Housing Act and the Equal Opportunity Act. ERA, ERA Real Estate powered, and their respective logos are registered service marks of ERA Franchise Systems LLC. Each office is independently owned and operated.