
24W635 Woodcrest Drive, Naperville, IL 60540
Local realty services provided by:ERA Naper Realty
24W635 Woodcrest Drive,Naperville, IL 60540
$435,000
- 3 Beds
- 2 Baths
- - sq. ft.
- Single family
- Sold
Listed by: bill hoekstra
Office: compass
MLS#:12718419
Source:MLSNI
Sorry, we are unable to map this address
Price summary
- Price:$435,000
- Monthly HOA dues:$64.58
About this home
This split level in Steeple Run offers you a great opportunity for a great location and fantastic schools. With 3 bedrooms and 2 full baths, a huge backyard and a very large brick paver patio recently redone, all you need to do is move-in. There is a NEW Furnace/AC (2025), newer Roof (2012) Large Brick paver patio (2018) New Hot Water Heater (2019) New Family Room laminate flooring (2019) New Hardwood flooring in 3 bedrooms and hallway (2017) Kitchen Stove (2020). With an additional 540+ square feet on the lower level of this split level and the 1244 sq feet you have almost 1800 square feet. Lots of windows and natural light on all level, with a large laundry/mud room on lower level when you enter thru garage. Showings to Start Friday 7/31 at noon. Hurry as this one won't last!
Contact an agent
Home facts
- Year built:1973
- Listing ID #:12718419
- Updated:September 18, 2026 at 07:13 AM
Rooms and interior
- Bedrooms:3
- Total bathrooms:2
- Full bathrooms:2
- Rooms Total:7
- Dining Description:Combined With Living Room
- Kitchen Description:Dishwasher, Disposal, Microwave, Range, Refrigerator
- Basement Description:Egress Window, Finished, Partial
Heating and cooling
- Cooling:Central Air
- Heating:Natural Gas
- Central air:Yes
Structure and exterior
- Year built:1973
- Levels:Split Level
Schools
- High school:Naperville North High School
- Middle school:Jefferson Junior High School
- Elementary school:Steeple Run Elementary School
Utilities
- Water:Public
- Sewer:Public Sewer
Finances and disclosures
- Price:$435,000
- Tax amount:$6,643 (2024)
Features and amenities
- Laundry features:Dryer, Washer
Parking
- Total parking spaces:2
- Parking description:Attached Garage, Garage
- Garage:Yes
- Garage spaces:2
 Copyright 2026 Midwest Real Estate Data LLC. All rights reserved. The data relating to real estate for sale on this web site comes in part from the Broker Reciprocity Program of the Midwest Real Estate Data LLC. Listing information is deemed reliable but not guaranteed.
New listings near 24W635 Woodcrest Drive
- Open Sun, 11am to 1pmNew
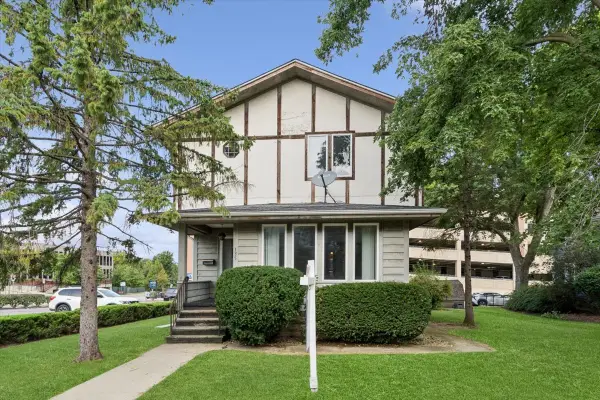 $1,750,000Active5 beds 3 baths2,718 sq. ft.
135 Aurora Avenue, Naperville, IL 60540
MLS# 12749952Listed by: BAIRD & WARNER - Open Sat, 12am to 2pmNew
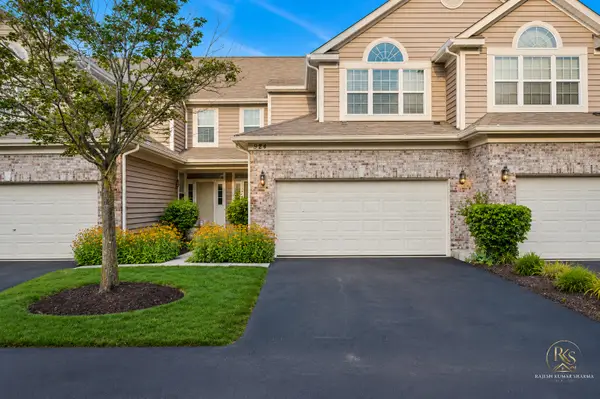 $474,900Active3 beds 4 baths1,600 sq. ft.
924 Havenshire Court, Naperville, IL 60565
MLS# 12763201Listed by: SOHUM REALTY, INC. - Open Sat, 11am to 1pmNew
 $699,000Active4 beds 3 baths2,756 sq. ft.
4903 Clearwater Lane, Naperville, IL 60564
MLS# 12751751Listed by: BAIRD & WARNER - New
 $3,275,000Active5 beds 9 baths5,928 sq. ft.
51 Ford Lane, Naperville, IL 60565
MLS# 12752990Listed by: COMPASS - Open Sat, 1 to 3pmNew
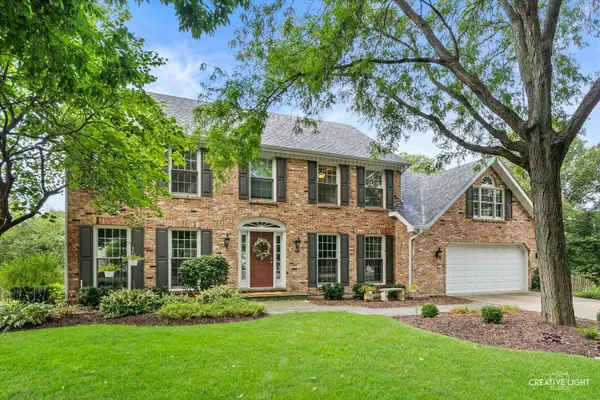 $995,000Active5 beds 4 baths3,248 sq. ft.
1143 Stuart Court, Naperville, IL 60540
MLS# 12759711Listed by: BAIRD & WARNER - New
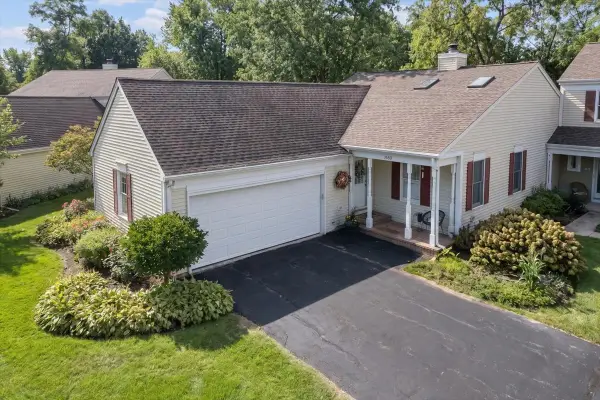 $515,000Active3 beds 3 baths1,443 sq. ft.
1069 Devonshire Avenue, Naperville, IL 60540
MLS# 12760719Listed by: WEICHERT, REALTORS - FIRST CHICAGO - Open Sun, 1 to 3pmNew
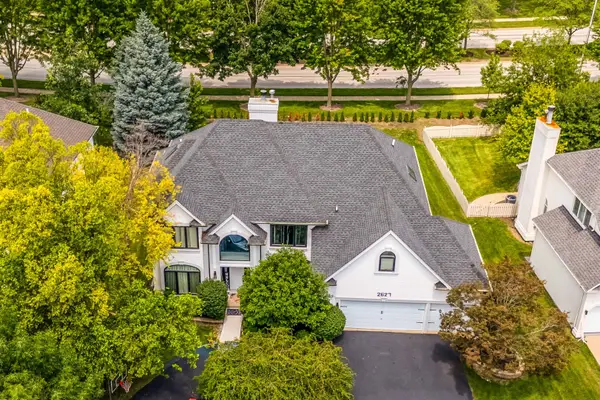 $999,000Active6 beds 5 baths3,543 sq. ft.
2627 Rutland Road, Naperville, IL 60564
MLS# 12762770Listed by: RE/MAX TOP PERFORMERS - Open Sat, 12 to 2pmNew
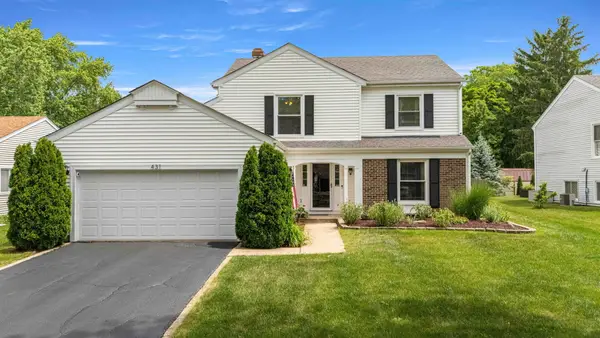 $499,900Active3 beds 3 baths1,971 sq. ft.
431 Newport Drive, Naperville, IL 60565
MLS# 12642124Listed by: KELLER WILLIAMS PREFERRED RLTY - New
 $780,000Active3 beds 3 baths2,313 sq. ft.
21 E Hillside Road, Naperville, IL 60540
MLS# 12752554Listed by: BAIRD & WARNER - New
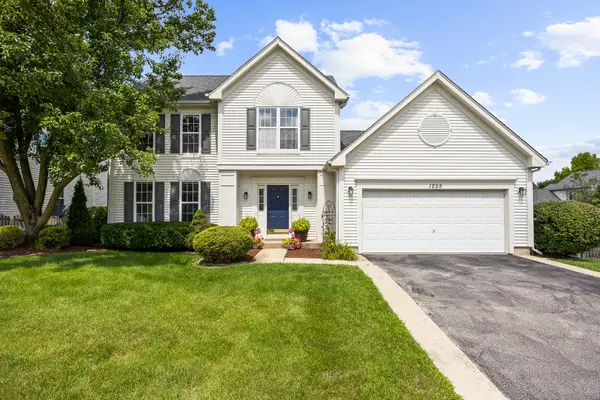 $499,000Active4 beds 3 baths2,187 sq. ft.
1255 Chicory Lane, Naperville, IL 60564
MLS# 12762691Listed by: JOHN GREENE, REALTOR


Protect your home and budget from life's surprises with an Assurant Home Warranty, backed by a partner that supports you through every step of homeownership. Explore Plans.
© 2023 - 2026 ERA Franchise Systems LLC. All rights reserved. ERA Franchise Systems LLC fully supports the principles of the Fair Housing Act and the Equal Opportunity Act. ERA, ERA Real Estate powered, and their respective logos are registered service marks of ERA Franchise Systems LLC. Each office is independently owned and operated.