
2508 Lawlor Lane, Naperville, IL 60564
Local realty services provided by:ERA Partners
2508 Lawlor Lane,Naperville, IL 60564
$899,000
- 5 Beds
- 3 Baths
- 3,178 sq. ft.
- Single family
- Active
Listed by: craig foley
Office: john greene, realtor
MLS#:12771101
Source:MLSNI
Price summary
- Price:$899,000
- Price per sq. ft.:$282.88
- Monthly HOA dues:$74
About this home
Why wait to build when you can move right into this brand-new, never-lived-in Pulte home today? Featuring an impressive $152,000 in builder upgrades, this north-facing Continental floor plan offers 3,131 square feet, 5 bedrooms, 3 full bathrooms and a 3-car garage-all complete and ready for its first owner. Step inside to a bright, open floor plan designed for both everyday living and entertaining. At the heart of the home is the beautifully upgraded kitchen featuring granite countertops, an oversized island with seating, white cabinetry and stainless-steel appliances. A walk-in pantry provides exceptional storage, while a separate butler's pantry conveniently connects the kitchen and formal dining room. The kitchen flows seamlessly into the casual dining area and spacious family room with fireplace, creating one large, connected living space. Just beyond is the sun-filled sunroom, surrounded by windows on three sides and offering a wonderful additional space to relax and enjoy the natural light. The first floor also features a private study plus a fifth bedroom with a full bathroom conveniently located nearby-an ideal setup for overnight guests, an in-law arrangement or multi-generational living. Upstairs, the expansive primary suite feels like a retreat of its own, featuring a separate sitting room, two very large walk-in closets and a private bath with dual sinks, quartz countertops and a large tiled shower with frameless glass enclosure. The three additional bedrooms each have their own large walk-in closet, providing exceptional storage throughout the second floor. Another full bathroom and a huge second-floor family room provide outstanding flexibility and plenty of room to spread out, while a conveniently located second-floor laundry room completes the level. Quartz or granite countertops are featured in all three full bathrooms. And there is even more room to grow. The full basement offers approximately 1,478 square feet of additional space ready for future finishing and includes roughed-in plumbing for the future addition of a full bathroom-ideal for a recreation room, home theater, gym, additional living space or whatever fits your needs. Because this home has never been lived in, everything is new-including the roof, windows, HVAC, mechanical systems, appliances and finishes throughout. Better yet, the Pulte builder warranties transfer to the new homeowner, including 10-year coverage on structural elements, 5-year coverage on various types of water infiltration and interior leaks, 2-year coverage on the workability of plumbing, electrical, HVAC and other mechanical systems, and 1-year coverage on materials and workmanship, subject to Pulte's warranty terms. Enjoy all the benefits of new construction without the wait. With $152,000 in upgrades, more than 3,100 square feet of finished living space, nearly 1,500 additional square feet in the full basement and transferable Pulte warranties, 2508 Lawlor Lane is complete, move-in ready and waiting for its first owner....
Contact an agent
Home facts
- Year built:2026
- Listing ID #:12771101
- Updated:October 05, 2026 at 11:29 AM
Rooms and interior
- Bedrooms:5
- Total bathrooms:3
- Full bathrooms:3
- Rooms Total:13
- Dining Description:Eating Area, Separate Dining Room
- Bathrooms Description:Double Sinks, Separate Shower
- Kitchen Description:Dishwasher, Disposal, Double Oven, Gas Cooktop, Microwave, Stainless Steel Appliance(s)
- Basement Description:Full, Unfinished
- Living area:3,178 sq. ft.
Heating and cooling
- Cooling:Central Air
- Heating:Natural Gas
- Central air:Yes
Structure and exterior
- Roof:Asphalt
- Year built:2026
- Building area:3,178 sq. ft.
- Architectural Style:Traditional
- Foundation Description:Concrete Perimeter
- Levels:2 Story
Schools
- High school:Plainfield East High School
- Middle school:John F Kennedy Middle School
- Elementary school:Liberty Elementary School
Utilities
- Water:Lake Michigan, Public
- Sewer:Public Sewer
Finances and disclosures
- Price:$899,000
- Price per sq. ft.:$282.88
Features and amenities
- Amenities:Air Exchanger, CO Detectors, Radon Mitigation System, Sump Pump
Parking
- Total parking spaces:3
- Parking description:Asphalt, Attached Garage, Garage, Tandem
- Garage:Yes
- Garage spaces:3
 Copyright 2026 Midwest Real Estate Data LLC. All rights reserved. The data relating to real estate for sale on this web site comes in part from the Broker Reciprocity Program of the Midwest Real Estate Data LLC. Listing information is deemed reliable but not guaranteed. MLSNI Member Broker: Frank Scibior
New listings near 2508 Lawlor Lane
- New
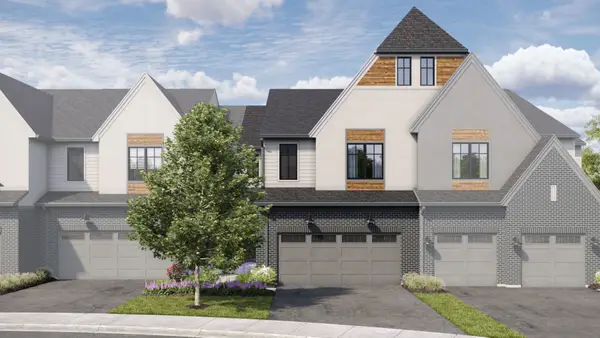 $875,950Active3 beds 3 baths2,205 sq. ft.
2066 Iron Ridge Lane, Naperville, IL 60563
MLS# 12776319Listed by: LITTLE REALTY - New
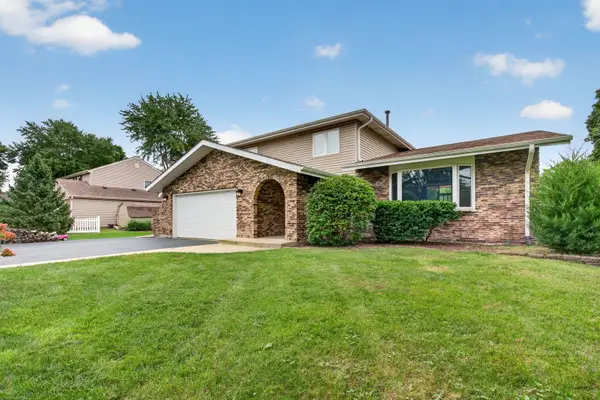 $659,900Active4 beds 3 baths2,498 sq. ft.
29W055 Schillinger Drive, Naperville, IL 60564
MLS# 12776267Listed by: CROSSTOWN REALTORS, INC. - New
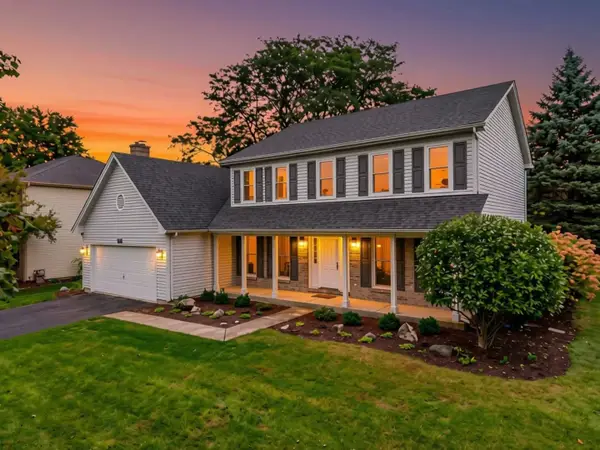 $600,000Active4 beds 3 baths2,631 sq. ft.
516 Bovidae Circle, Naperville, IL 60565
MLS# 12770895Listed by: @PROPERTIES CHRISTIES INTERNATIONAL REAL ESTATE - New
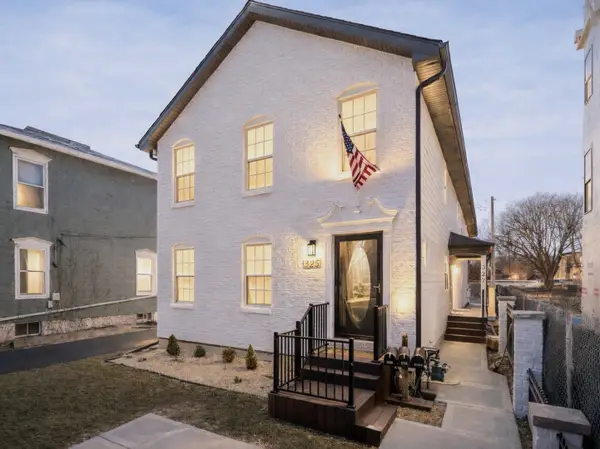 $1,290,000Active6 beds 7 baths
325-327 N Loomis Street, Naperville, IL 60540
MLS# 12776146Listed by: JOHN GREENE, REALTOR - New
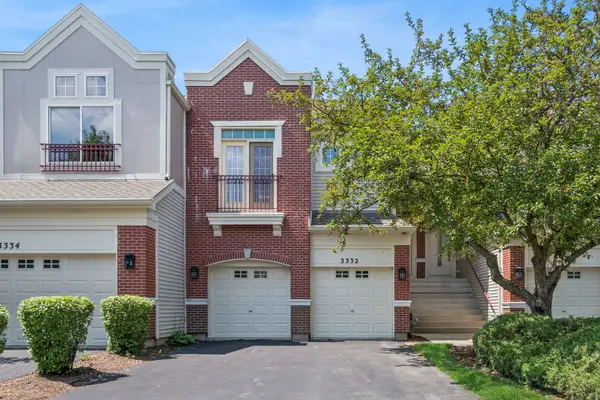 $350,000Active2 beds 3 baths1,724 sq. ft.
3332 Rosecroft Lane, Naperville, IL 60564
MLS# 12724433Listed by: BAIRD & WARNER - New
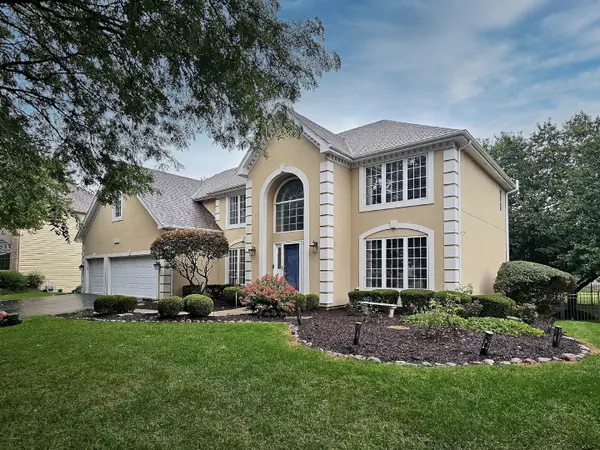 $950,000Active4 beds 4 baths3,279 sq. ft.
1944 Clyde Drive, Naperville, IL 60565
MLS# 12734934Listed by: COLDWELL BANKER REAL ESTATE GROUP - New
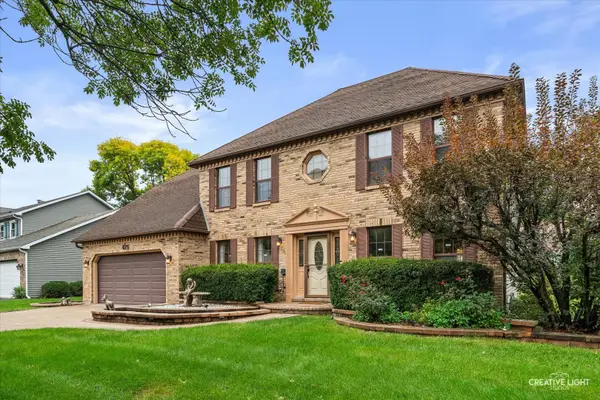 $825,000Active4 beds 4 baths2,840 sq. ft.
Address Withheld By Seller, Naperville, IL 60565
MLS# 12773128Listed by: BAIRD & WARNER - New
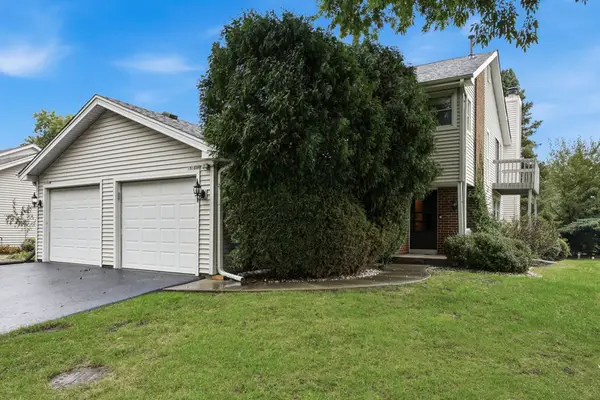 $369,900Active3 beds 3 baths1,595 sq. ft.
5S039 Pebble Beach Court, Naperville, IL 60563
MLS# 12749540Listed by: WEICHERT, REALTORS - ALL PRO - New
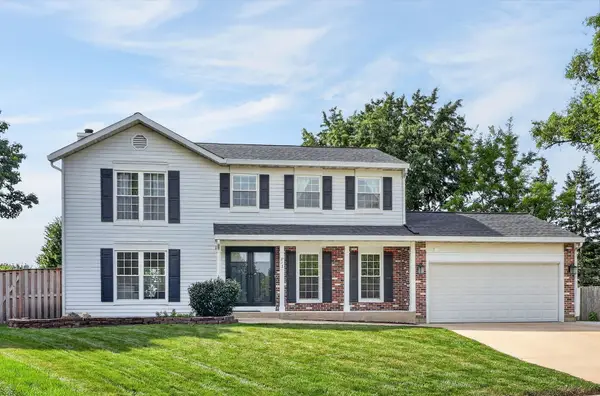 $630,000Active4 beds 3 baths2,028 sq. ft.
813 Hyde Park Lane, Naperville, IL 60565
MLS# 12753508Listed by: BERKSHIRE HATHAWAY HOMESERVICES CHICAGO - New
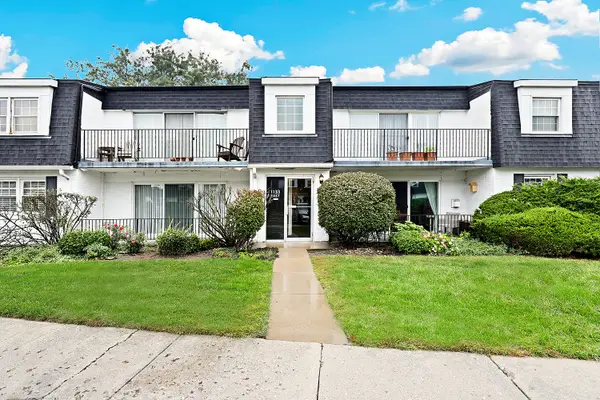 $175,000Active1 beds 1 baths755 sq. ft.
1133 Royal St George Drive #102, Naperville, IL 60563
MLS# 12765223Listed by: REDFIN CORPORATION


Protect your home and budget from life's surprises with an Assurant Home Warranty, backed by a partner that supports you through every step of homeownership. Explore Plans.
© 2023 - 2026 ERA Franchise Systems LLC. All rights reserved. ERA Franchise Systems LLC fully supports the principles of the Fair Housing Act and the Equal Opportunity Act. ERA, ERA Real Estate powered, and their respective logos are registered service marks of ERA Franchise Systems LLC. Each office is independently owned and operated.