
2517 Braddock Drive, Naperville, IL 60565
Local realty services provided by:ERA Partners
2517 Braddock Drive,Naperville, IL 60565
$785,000
- 4 Beds
- 3 Baths
- 2,860 sq. ft.
- Single family
- Active
Upcoming open houses
- Sat, Nov 1412:00 pm - 03:00 pm
Listed by: marco amidei, katherine saunders
Office: re/max suburban
MLS#:12804693
Source:MLSNI
Price summary
- Price:$785,000
- Price per sq. ft.:$274.48
About this home
Welcome to this beautifully maintained 4-bedroom, 2.1-bath home in the popular and established Farmington subdivision. This home offers an exceptional combination of timeless character, thoughtful updates, and wonderful living spaces! From the moment you enter, you'll appreciate the quality details throughout, including hardwood flooring, crown molding, solid six-panel doors, and custom millwork. The spacious first floor features an inviting living room and dining room, along with a large family room highlighted by a brick fireplace with a raised hearth and flanked by custom built-in bookshelves. Floor to ceiling siding door provides easy access to the beautiful outdoor living space, creating a wonderful flow for everyday living and entertaining. The large kitchen is sure to impress with granite countertops, a coordinating backsplash, stainless steel appliances, abundant cabinetry, a spacious pantry, planning desk, and under-cabinet lighting. A generous eat in area provides room for everyone and great views of the backyard from the large bay window.The first-floor den is another standout, featuring vaulted ceilings, a skylight, custom-built shelving, and a large bay window overlooking the serene backyard. The conveniently located first-floor laundry room features additional cabinetry, a laundry tub, and direct access to the backyard. Upstairs, all four bedrooms offer custom closet organizers and walk-in closets. The beautifully updated primary bath features cherry cabinetry, a marble vanity top, porcelain tile flooring, a glass-enclosed shower, a skylight, and a large whirlpool tub. The finished basement adds even more versatile living space, offering a large recreation room, a separate storage room with shelving, a dedicated workshop complete with a workbench, and a fitness area with an all-in-one exercise system. The garage is also impressive with an epoxy-finished floor and custom storage system. Be impressed as you step outside because this home backs to expansive green space, providing a lovely backdrop and privacy. The yard is complete with a mature landscape, a sprinkler system, expansive Trex deck, pergola, and large paver patio. Plantation shutters in the living and dining rooms and blinds throughout the home add the perfect finishing touches. You'll love this location-just one block from DuPage River Park and its walking and biking paths, and only five minutes from downtown Naperville! It also allows you to enjoy easy access to outdoor recreation, shopping, dining, and entertainment. Located within highly regarded District 203 schools, this home offers an outstanding opportunity to enjoy comfort, space, and an exceptional location!...
Contact an agent
Home facts
- Year built:1985
- Subdivision & Development:Farmington
- Listing ID #:12804693
- Updated:November 13, 2026 at 12:59 PM
Rooms and interior
- Bedrooms:4
- Total bathrooms:3
- Full bathrooms:2
- Half bathrooms:1
- Rooms Total:10
- Dining Description:Eating Area, Separate Dining Room
- Bathrooms Description:Double Sinks, Garden Tub, Separate Shower
- Kitchen Description:Dishwasher, Microwave, Range, Stainless Steel Appliance(s)
- Basement Description:Finished, Full
- Living area:2,860 sq. ft.
Heating and cooling
- Cooling:Central Air
- Heating:Forced Air, Gas
- Central air:Yes
Structure and exterior
- Roof:Asphalt
- Year built:1985
- Building area:2,860 sq. ft.
- Lot Features:Mature Trees
- Architectural Style:Tudor
- Foundation Description:Concrete Perimeter
- Levels:2 Story
Schools
- High school:Naperville Central High School
- Middle school:Madison Junior High School
- Elementary school:River Woods Elementary School
Utilities
- Water:Public
- Sewer:Public Sewer
Finances and disclosures
- Price:$785,000
- Price per sq. ft.:$274.48
- Tax amount:$12,982 (2025)
Features and amenities
- Laundry features:Dryer, Washer
Parking
- Total parking spaces:2
- Parking description:Attached Garage, Concrete, Garage
- Garage:Yes
- Garage spaces:2
 Copyright 2026 Midwest Real Estate Data LLC. All rights reserved. The data relating to real estate for sale on this web site comes in part from the Broker Reciprocity Program of the Midwest Real Estate Data LLC. Listing information is deemed reliable but not guaranteed. MLSNI Member Broker: Frank Scibior
New listings near 2517 Braddock Drive
- New
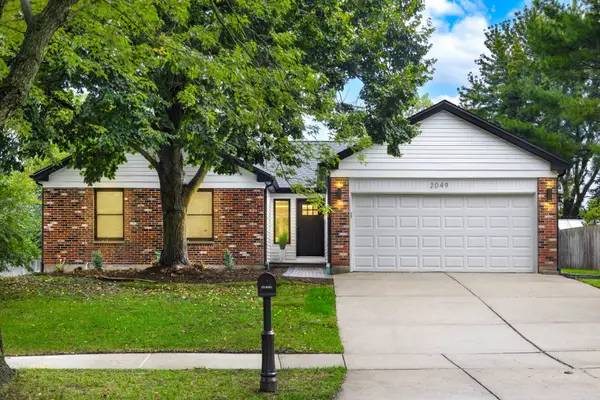 $599,700Active3 beds 2 baths1,800 sq. ft.
2049 Dorval Drive, Naperville, IL 60565
MLS# 12807878Listed by: CHICAGOLAND BROKERS INC. - Open Sun, 1 to 3pmNew
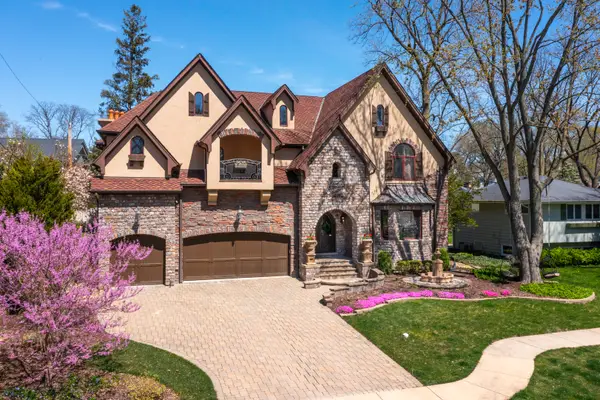 $1,980,000Active6 beds 8 baths5,527 sq. ft.
720 Willow Road, Naperville, IL 60540
MLS# 12806137Listed by: JAMESON SOTHEBY'S INTERNATIONAL REALTY - Open Sat, 12 to 2pmNew
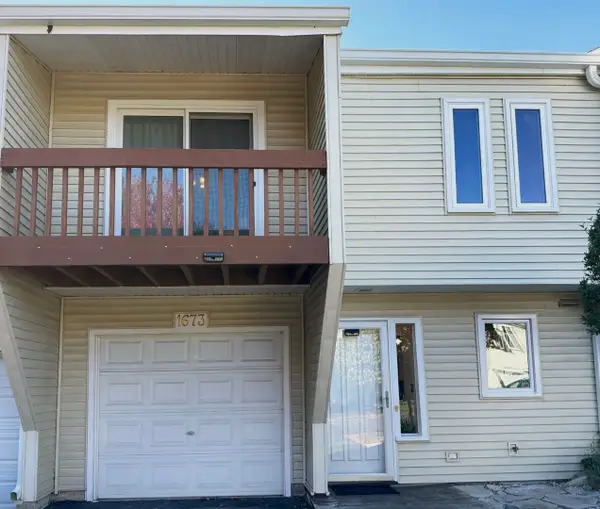 $379,000Active4 beds 3 baths1,699 sq. ft.
1673 Cove Court, Naperville, IL 60565
MLS# 12807643Listed by: CONCENTRIC REALTY, INC - Open Sat, 11am to 1pmNew
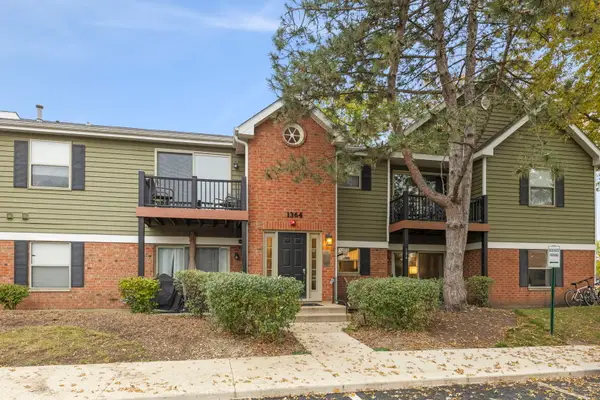 $220,000Active2 beds 1 baths888 sq. ft.
1364 Mc Dowell Road #104, Naperville, IL 60563
MLS# 12802298Listed by: KELLER WILLIAMS EXPERIENCE - Open Sat, 12 to 2pmNew
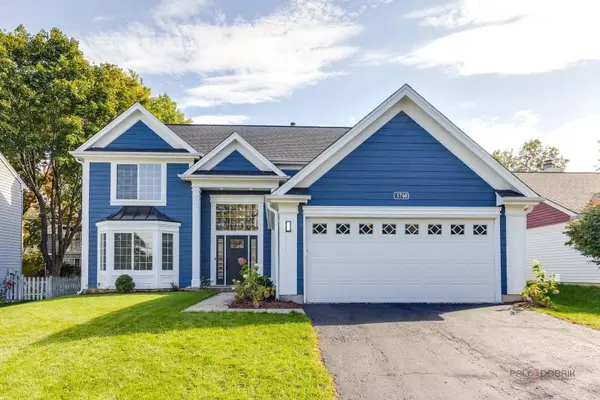 $619,500Active4 beds 3 baths2,268 sq. ft.
1760 Coach Drive, Naperville, IL 60565
MLS# 12807581Listed by: REALTY ADVISORS ELITE LLC - New
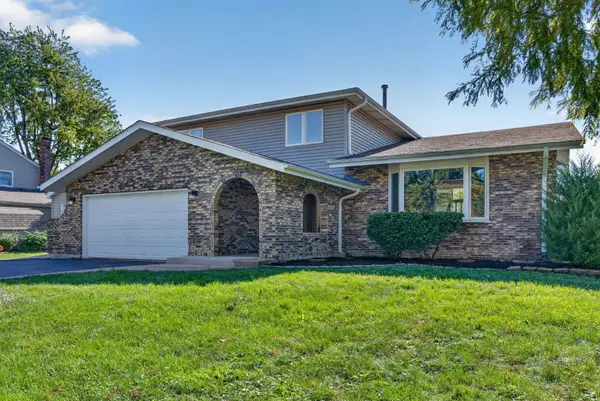 $589,900Active4 beds 3 baths2,498 sq. ft.
29W055 Schillinger Drive, Naperville, IL 60564
MLS# 12807603Listed by: CROSSTOWN REALTORS, INC. - Open Sat, 1 to 2:30pmNew
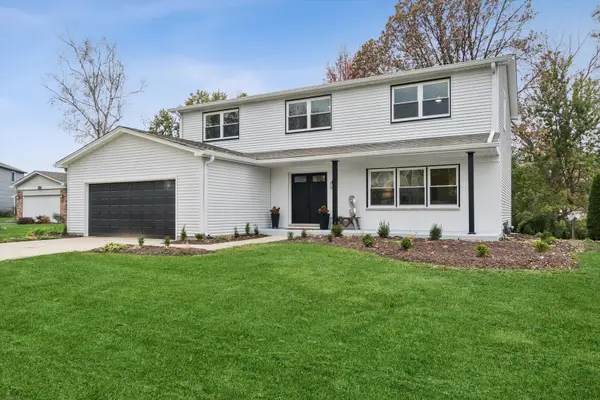 $780,000Active5 beds 4 baths2,381 sq. ft.
1535 Hampton Court, Naperville, IL 60565
MLS# 12799328Listed by: @PROPERTIES CHRISTIES INTERNATIONAL REAL ESTATE - New
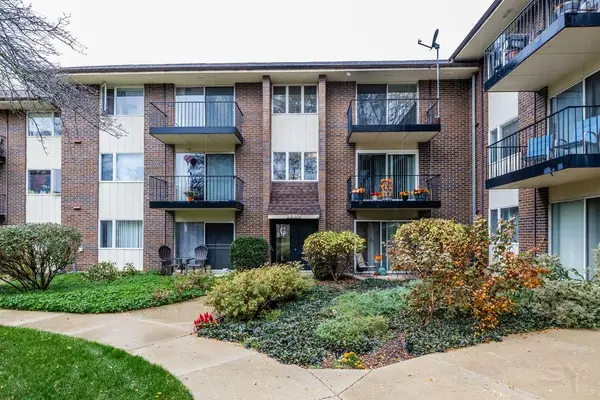 $175,000Active2 beds 2 baths1,043 sq. ft.
5S070 Pebblewood Lane #G12, Naperville, IL 60563
MLS# 12806955Listed by: REMAX LEGENDS - Open Sat, 1 to 3pmNew
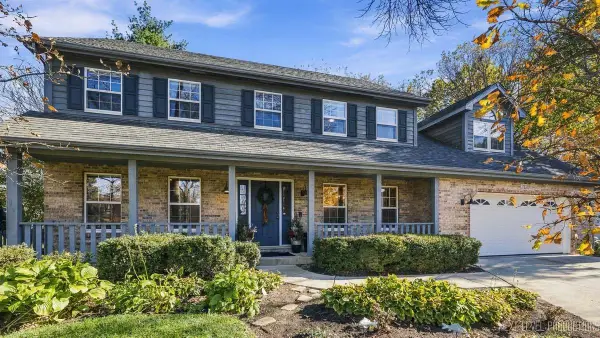 $799,000Active4 beds 3 baths3,088 sq. ft.
2120 Primrose Lane, Naperville, IL 60565
MLS# 12807042Listed by: JOHN GREENE, REALTOR - Open Sun, 11am to 1pmNew
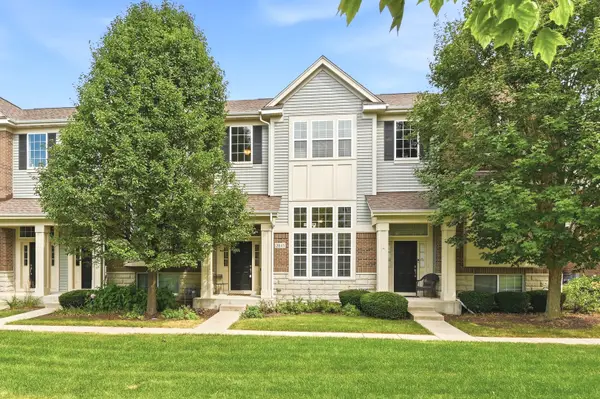 $395,000Active2 beds 3 baths1,555 sq. ft.
2845 Henley Lane, Naperville, IL 60540
MLS# 12807310Listed by: KELLER WILLIAMS INFINITY


Protect your home and budget from life's surprises with an Assurant Home Warranty, backed by a partner that supports you through every step of homeownership. Explore Plans.
© 2023 - 2026 ERA Franchise Systems LLC. All rights reserved. ERA Franchise Systems LLC fully supports the principles of the Fair Housing Act and the Equal Opportunity Act. ERA, ERA Real Estate powered, and their respective logos are registered service marks of ERA Franchise Systems LLC. Each office is independently owned and operated.