
2932 Forest Creek Lane, Naperville, IL 60565
Local realty services provided by:ERA Naper Realty
Listed by: dakshaini anand
Office: compass
MLS#:12767346
Source:MLSNI
Price summary
- Price:$799,000
- Price per sq. ft.:$288.55
- Monthly HOA dues:$20.83
About this home
Welcome to 2932 Forest Creek Lane in Timber Creek with over 4000 SF of finished space. A turn-key sanctuary where over $60,000 in recent high-end improvements have made it perfect for you. This North facing home shines with a fresh, contemporary palette, featuring professionally sanded/stained hardwood floors, fresh neutral paint, plush new carpeting, and updated white kitchen cabinetry all completed this month (2026). The thoughtfully designed layout offers four spacious upper-level bedrooms, while the fully finished basement with 9ft ceilings provides valuable extra living space with a versatile fifth bedroom, bar, recreation area and a refinished full bathroom (2026). Beyond the aesthetics, you'll enjoy total peace of mind thanks to a brand-new HVAC system (2024), a newer roof (2018), and updated plumbing fixtures throughout including a new sump pump and garbage disposal (2026). Outside, the polished theme continues with a beautifully resanded stone paver patio (2026) with brand new lights and sitting walls, perfect for seamless outdoor entertaining. From the energy-efficient LED lighting to the newer washer (2022) and dryer (2025) every detail has been elevated. Convenient 3 car garage has an EV charger already in place. All that's left to do is move in and enjoy. Top notch Naperville 204 schools with Spring Brook Elementary, Gregory Middle School and Neuqua Valley HS. Home is located near Knoch Knolls nature preserve, trails and bike paths. It's also by Showplace with restaurants and cinemas to enjoy. Hurry before it's gone!...
Contact an agent
Home facts
- Year built:2004
- Listing ID #:12767346
- Updated:October 05, 2026 at 11:29 AM
Rooms and interior
- Bedrooms:5
- Total bathrooms:4
- Full bathrooms:3
- Half bathrooms:1
- Rooms Total:12
- Dining Description:Breakfast Room, Separate Dining Room
- Bathrooms Description:Double Sinks, Separate Shower, Whirlpool
- Kitchen Description:Dishwasher, Microwave, Range, Refrigerator, Stainless Steel Appliance(s)
- Basement Description:Finished, Full
- Living area:2,769 sq. ft.
Heating and cooling
- Cooling:Central Air
- Heating:Natural Gas
- Central air:Yes
Structure and exterior
- Roof:Asphalt
- Year built:2004
- Building area:2,769 sq. ft.
- Foundation Description:Concrete Perimeter
- Levels:2 Story
Schools
- High school:Neuqua Valley High School
- Middle school:Gregory Middle School
- Elementary school:Spring Brook Elementary School
Utilities
- Water:Lake Michigan
- Sewer:Public Sewer
Finances and disclosures
- Price:$799,000
- Price per sq. ft.:$288.55
- Tax amount:$12,354 (2025)
Features and amenities
- Laundry features:Dryer, Washer
- Amenities:Backup Sump Pump, CO Detectors, Ceiling Fan(s), Sump Pump
Parking
- Total parking spaces:3
- Parking description:Asphalt, Attached Garage, Garage
- Garage:Yes
- Garage spaces:3
 Copyright 2026 Midwest Real Estate Data LLC. All rights reserved. The data relating to real estate for sale on this web site comes in part from the Broker Reciprocity Program of the Midwest Real Estate Data LLC. Listing information is deemed reliable but not guaranteed.
New listings near 2932 Forest Creek Lane
- New
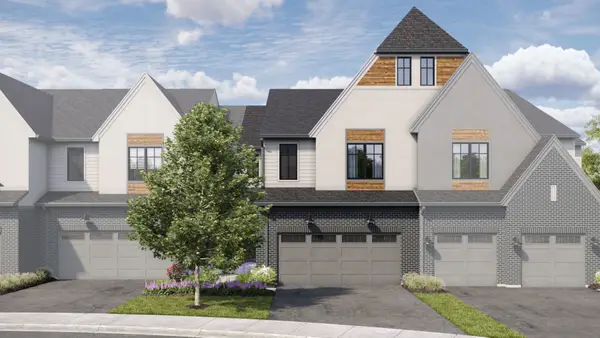 $875,950Active3 beds 3 baths2,205 sq. ft.
2066 Iron Ridge Lane, Naperville, IL 60563
MLS# 12776319Listed by: LITTLE REALTY - New
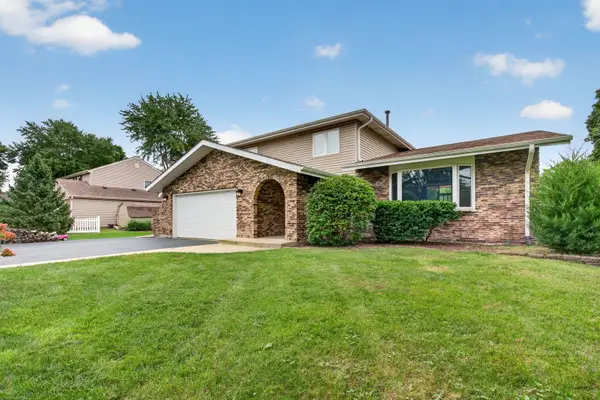 $659,900Active4 beds 3 baths2,498 sq. ft.
29W055 Schillinger Drive, Naperville, IL 60564
MLS# 12776267Listed by: CROSSTOWN REALTORS, INC. - New
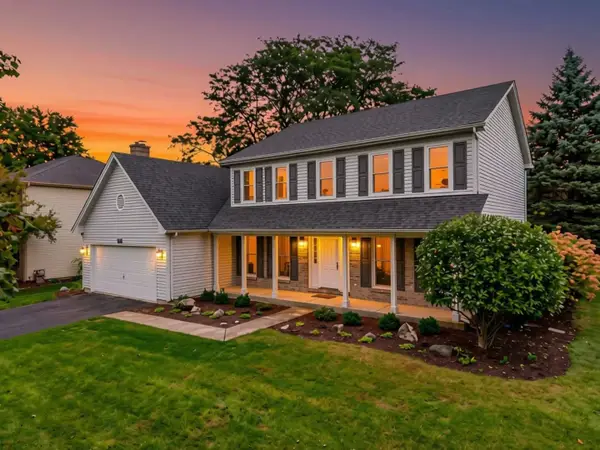 $600,000Active4 beds 3 baths2,631 sq. ft.
516 Bovidae Circle, Naperville, IL 60565
MLS# 12770895Listed by: @PROPERTIES CHRISTIES INTERNATIONAL REAL ESTATE - New
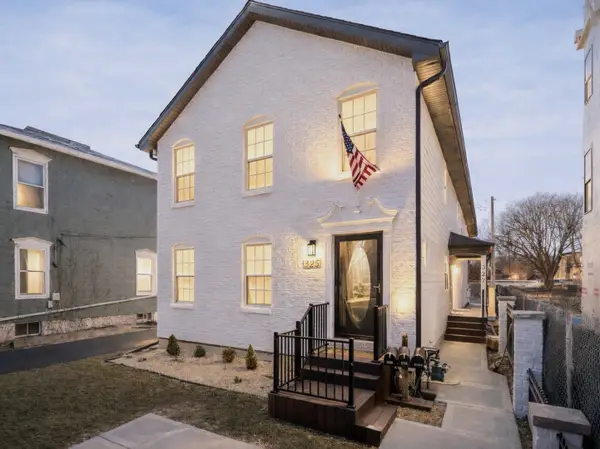 $1,290,000Active6 beds 7 baths
325-327 N Loomis Street, Naperville, IL 60540
MLS# 12776146Listed by: JOHN GREENE, REALTOR - New
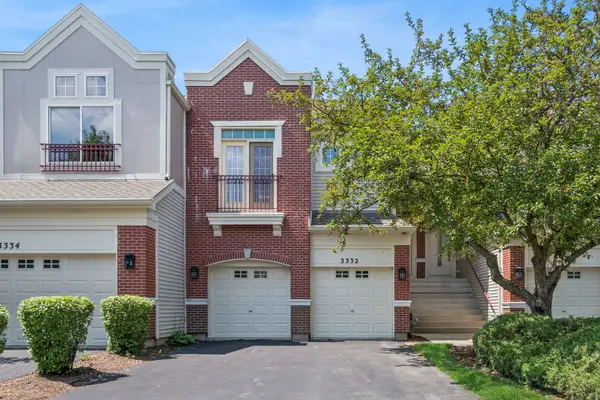 $350,000Active2 beds 3 baths1,724 sq. ft.
3332 Rosecroft Lane, Naperville, IL 60564
MLS# 12724433Listed by: BAIRD & WARNER - New
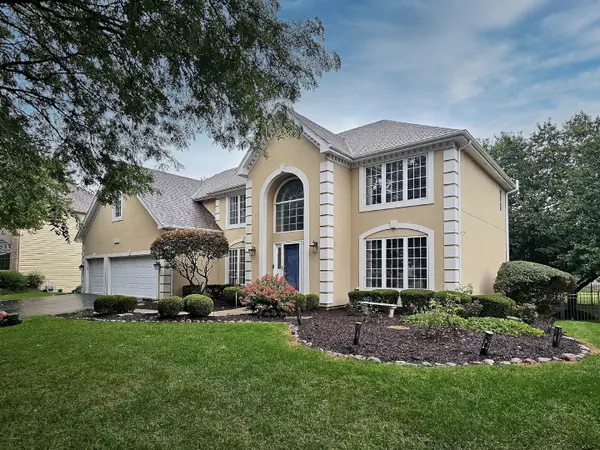 $950,000Active4 beds 4 baths3,279 sq. ft.
1944 Clyde Drive, Naperville, IL 60565
MLS# 12734934Listed by: COLDWELL BANKER REAL ESTATE GROUP - New
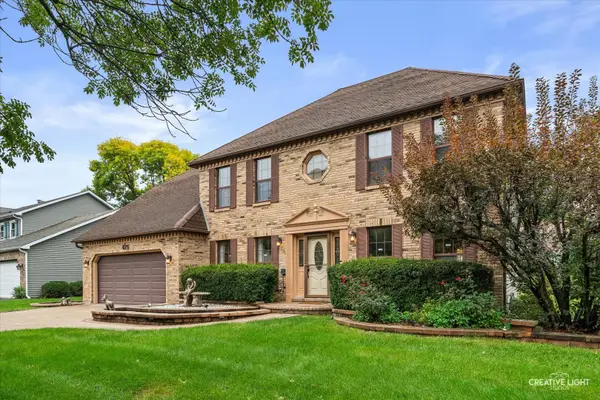 $825,000Active4 beds 4 baths2,840 sq. ft.
Address Withheld By Seller, Naperville, IL 60565
MLS# 12773128Listed by: BAIRD & WARNER - New
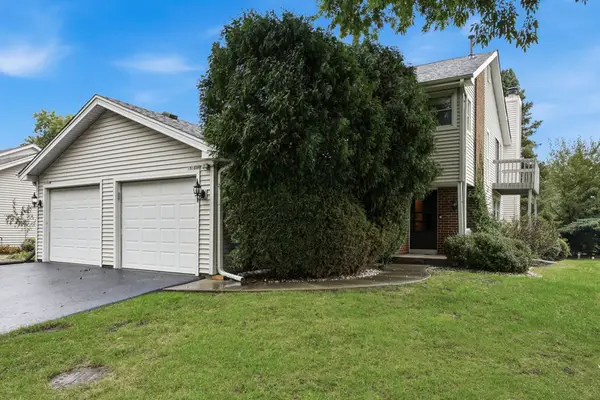 $369,900Active3 beds 3 baths1,595 sq. ft.
5S039 Pebble Beach Court, Naperville, IL 60563
MLS# 12749540Listed by: WEICHERT, REALTORS - ALL PRO - New
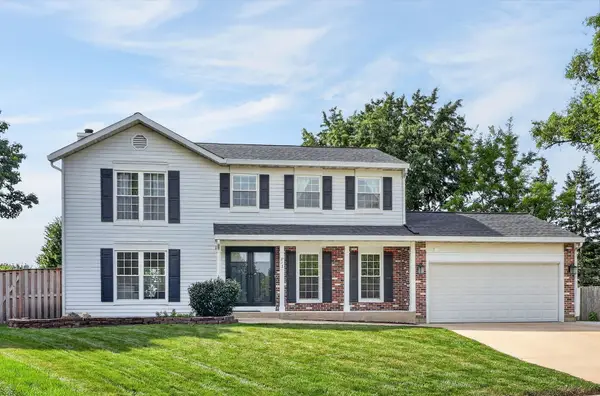 $630,000Active4 beds 3 baths2,028 sq. ft.
813 Hyde Park Lane, Naperville, IL 60565
MLS# 12753508Listed by: BERKSHIRE HATHAWAY HOMESERVICES CHICAGO - New
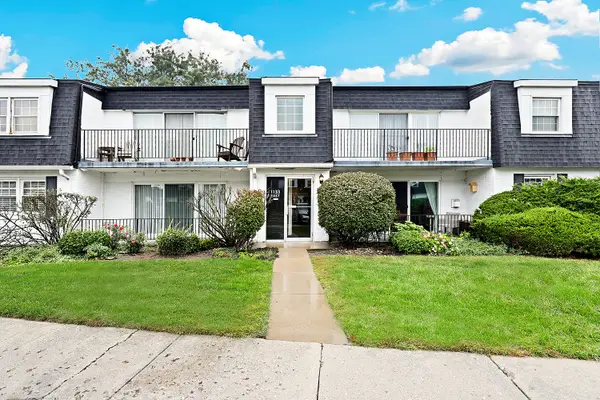 $175,000Active1 beds 1 baths755 sq. ft.
1133 Royal St George Drive #102, Naperville, IL 60563
MLS# 12765223Listed by: REDFIN CORPORATION


Protect your home and budget from life's surprises with an Assurant Home Warranty, backed by a partner that supports you through every step of homeownership. Explore Plans.
© 2023 - 2026 ERA Franchise Systems LLC. All rights reserved. ERA Franchise Systems LLC fully supports the principles of the Fair Housing Act and the Equal Opportunity Act. ERA, ERA Real Estate powered, and their respective logos are registered service marks of ERA Franchise Systems LLC. Each office is independently owned and operated.