
3 N Main Street, Naperville, IL 60540
Local realty services provided by:Results Realty ERA Powered
3 N Main Street,Naperville, IL 60540
$1,538,190
- 3 Beds
- 4 Baths
- 2,612 sq. ft.
- Townhouse
- Active
Listed by: cheryl bonk, linda little
Office: little realty
MLS#:12795152
Source:MLSNI
Price summary
- Price:$1,538,190
- Price per sq. ft.:$588.89
- Monthly HOA dues:$755
About this home
The Camden is a refined, 4-level townhome designed for modern living with a balance of flexibility, comfort, and elevated style. Offering 3 bedrooms, 3 full baths, 1 half bath, a 2-car garage, and 2,612 square feet of living space, this thoughtfully planned layout provides versatile spaces that adapt seamlessly to both daily routines and entertaining. The lower level features an unfinished basement, creating ample storage with the opportunity to personalize the space in the future for recreation, fitness, or additional living needs. On the first floor, a covered porch welcomes you into a foyer accented by a tray ceiling. This level includes access to the 2-car garage, a convenient full bath, and a flexible front room that can be tailored to your lifestyle, whether used as a home office, hobby space, or additional living area. A side-load garage design enhances curb appeal and functionality. The second floor is designed for gathering and entertaining, featuring an open-concept layout that connects the family room, kitchen, and dining area. The kitchen offers generous counter space and flows naturally into the dining room, while a private balcony extends the living space outdoors. The third floor serves as a private retreat, anchored by the owner's suite with a tray ceiling, walk-in closet, and well-appointed owner's bath. Two secondary bedrooms, a full bath, and a centrally located laundry area complete this level, offering comfort and convenience for everyone in the home. The 4th floor provides exceptional versatility, featuring a spacious loft area that can be enjoyed as a second living space. This level also includes a full bath and access to an expansive rooftop deck, creating an ideal setting for relaxing outdoors or entertaining guests with ease. From the unfinished basement to the rooftop deck, the Camden delivers a thoughtfully layered townhome experience with flexible living spaces, upscale design elements, and the ability to personalize your home to fit your lifestyle at every level. Broker must be present at clients first visit to any community. Lot 1.01...
Contact an agent
Home facts
- Year built:2026
- Subdivision & Development:Benton + Main
- Listing ID #:12795152
- Updated:October 27, 2026 at 05:43 PM
Rooms and interior
- Bedrooms:3
- Total bathrooms:4
- Full bathrooms:3
- Half bathrooms:1
- Rooms Total:8
- Bathrooms Description:Double Sinks, European Shower, Separate Shower
- Kitchen Description:Dishwasher, Microwave, Range, Range Hood, Refrigerator
- Basement Description:Full, Unfinished
- Living area:2,612 sq. ft.
Heating and cooling
- Cooling:Central Air
- Heating:Gas
- Central air:Yes
Structure and exterior
- Roof:Asphalt
- Year built:2026
- Building area:2,612 sq. ft.
- Lot Features:Landscaped
- Exterior Features:Balcony, Roof Deck
- Foundation Description:Concrete Perimeter
Schools
- High school:Naperville North High School
- Middle school:Washington Junior High School
- Elementary school:Naper Elementary School
Utilities
- Water:Lake Michigan
- Sewer:Public Sewer
Finances and disclosures
- Price:$1,538,190
- Price per sq. ft.:$588.89
Parking
- Total parking spaces:2
- Parking description:Asphalt, Attached Garage, Garage
- Garage:Yes
- Garage spaces:2
 Copyright 2026 Midwest Real Estate Data LLC. All rights reserved. The data relating to real estate for sale on this web site comes in part from the Broker Reciprocity Program of the Midwest Real Estate Data LLC. Listing information is deemed reliable but not guaranteed.
New listings near 3 N Main Street
- New
 $798,270Active3 beds 3 baths1,992 sq. ft.
2076 Iron Ridge Lane, Naperville, IL 60563
MLS# 12795310Listed by: LITTLE REALTY - New
 $899,990Active4 beds 4 baths2,669 sq. ft.
2114 Iron Ridge Lane, Naperville, IL 60563
MLS# 12795324Listed by: LITTLE REALTY - Open Sun, 11am to 1pmNew
 $700,000Active4 beds 3 baths2,519 sq. ft.
2767 Freeland Circle, Naperville, IL 60564
MLS# 12795051Listed by: COMPASS - New
 $1,963,270Active3 beds 5 baths3,963 sq. ft.
181 W Benton Avenue, Naperville, IL 60540
MLS# 12795161Listed by: LITTLE REALTY - New
 $399,000Active3 beds 3 baths1,534 sq. ft.
585 Beaconsfield Avenue, Naperville, IL 60565
MLS# 12795191Listed by: RE/MAX OF NAPERVILLE - New
 $467,000Active3 beds 2 baths1,595 sq. ft.
1134 Crimson Court, Naperville, IL 60564
MLS# 12789413Listed by: REAL BROKER, LLC - New
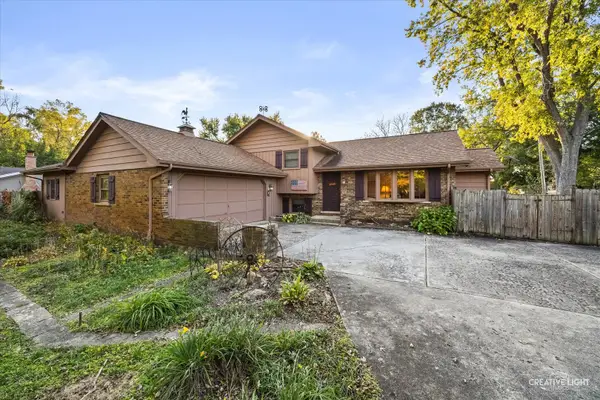 $649,000Active3 beds 2 baths1,800 sq. ft.
11S008 River Drive, Naperville, IL 60565
MLS# 12790403Listed by: COLDWELL BANKER REAL ESTATE GROUP - New
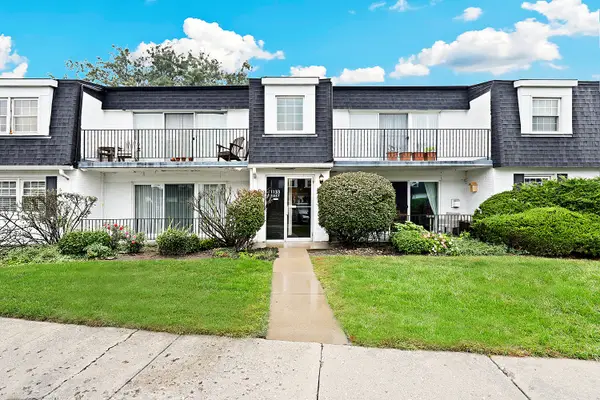 $169,900Active1 beds 1 baths755 sq. ft.
1133 Royal St George Drive #102, Naperville, IL 60563
MLS# 12794537Listed by: REDFIN CORPORATION - New
 $320,000Active2 beds 2 baths1,510 sq. ft.
2335 Overlook Court #2335, Naperville, IL 60563
MLS# 12794729Listed by: MATHISEN REALTY, INC.


Protect your home and budget from life's surprises with an Assurant Home Warranty, backed by a partner that supports you through every step of homeownership. Explore Plans.
© 2023 - 2026 ERA Franchise Systems LLC. All rights reserved. ERA Franchise Systems LLC fully supports the principles of the Fair Housing Act and the Equal Opportunity Act. ERA, ERA Real Estate powered, and their respective logos are registered service marks of ERA Franchise Systems LLC. Each office is independently owned and operated.