
3412 Breitwieser Lane, Naperville, IL 60564
Local realty services provided by:ERA Partners
3412 Breitwieser Lane,Naperville, IL 60564
$935,000
- 5 Beds
- 4 Baths
- 3,952 sq. ft.
- Single family
- Active
Upcoming open houses
- Sat, Oct 1012:00 pm - 02:00 pm
- Sun, Oct 1112:00 pm - 02:00 pm
Listed by: penny o'brien
Office: baird & warner
MLS#:12772273
Source:MLSNI
Price summary
- Price:$935,000
- Price per sq. ft.:$236.59
- Monthly HOA dues:$68.92
About this home
Some homes simply feel special-and this one has been loved by its original owner from the very beginning. From the charming front porch to the peaceful setting backing to the park, there is so much that sets it apart. Most unique of all, it is the only Schillerstrom-built home in the neighborhood with this incredible sunroom, anchored by a see-through fireplace shared with the family room. Inside, hardwood floors and calming neutral paint create a fresh, polished backdrop. The two-story foyer opens to the formal living and dining rooms, both with crown molding, while the dining room is finished with classic wainscoting. The kitchen is truly the heart of the home, with rich dark wood cabinetry, granite countertops, a tile backsplash and high-end appliances, including a Viking six-burner cooktop with downdraft, Dacor microwave, KitchenAid double ovens and refrigerator. A generous table space and added recessed lighting complete the room. The true centerpiece of the home is the expansive vaulted family room, where double French doors open to the one-of-a-kind sunroom and a two-sided gas fireplace connects the two spaces beautifully. The sunroom features a vaulted ceiling, hardwood floors and direct access to the brick patio, all overlooking mature trees and a peaceful park-like setting with no backyard neighbors. The expanded main-level office offers exceptional flexibility, with added square footage that makes it well suited for multigenerational living, a private guest space or a comfortable work-from-home setup. An adjacent full bath features a new vanity and tub/shower combination. Upstairs, the spacious primary retreat features a tray ceiling and a separate sitting area that offers flexible space for a second home office, workout area or quiet reading nook. The walk-in closet has been expanded for significantly more usable storage and finished with new luxury vinyl plank flooring. The private bath includes a dual-sink vanity, whirlpool tub, separate shower and private water closet. Looking for large secondary bedrooms? Look no further! All three additional bedrooms are impressively sized, including the bedroom above the expanded office. The hall bath features a dual-sink vanity and tub/shower combination. The finished basement adds another full level of living, with a bar featuring a sink, full sized fridge, dishwasher and beverage center, plus separate media and recreation areas. There is also space for your exercise equipment. A large full bath includes tile flooring and a tiled shower, and there is plenty of additional storage. Outside, the brick paver patio is surrounded by mature trees that create a peaceful backdrop and welcome afternoon shade for this east-facing home. The 31/2-car garage offers plenty of room for cars, storage, hobbies and all the extras, with built-in storage racks to help keep everything organized. NEW ROOF 2020! SMOKE DETECTORS 2022! NEW LG DISHWASHER 2022! NEW DACOR MICROWAVE 2021! TWO HVAC SYSTEMS - ONE REPLACED IN 2021 & THE SECOND IN 2018! NEW SUMP PUMP & WATER-POWER BACKUP! NEW BRADFORD WHITE WATER HEATER 2021! Truly walk to Fry Elementary School & Scullen Middle School which are on site the Tall Grass neighborhood. walking and biking trails. Shopping, dining and entertainment along the Route 59 corridor are just minutes away, with Downtown Naperville only about 10 minutes from home. It's easy to see why Tall Grass remains one of Naperville's most sought-after communities....
Contact an agent
Home facts
- Year built:2002
- Subdivision & Development:Tall Grass
- Listing ID #:12772273
- Updated:October 09, 2026 at 04:17 PM
Rooms and interior
- Bedrooms:5
- Total bathrooms:4
- Full bathrooms:4
- Rooms Total:14
- Dining Description:Separate Dining Room
- Bathrooms Description:Double Sinks, Whirlpool
- Kitchen Description:Dishwasher, Disposal, Double Oven, Microwave, Refrigerator, Stainless Steel Appliance(s)
- Basement Description:Finished, Partial
- Living area:3,952 sq. ft.
Heating and cooling
- Cooling:Central Air
- Heating:Natural Gas
- Central air:Yes
Structure and exterior
- Roof:Asphalt
- Year built:2002
- Building area:3,952 sq. ft.
- Lot area:0.33 Acres
- Architectural Style:Traditional
- Foundation Description:Concrete Perimeter
- Levels:2 Story
Schools
- High school:Waubonsie Valley High School
- Middle school:Scullen Middle School
- Elementary school:Fry Elementary School
Utilities
- Water:Public
- Sewer:Public Sewer
Finances and disclosures
- Price:$935,000
- Price per sq. ft.:$236.59
- Tax amount:$17,641 (2025)
Features and amenities
- Laundry features:Dryer, Washer
- Amenities:Ceiling Fan(s), Sprinkler-Lawn, Sump Pump
Parking
- Total parking spaces:3
- Parking description:Attached Garage, Concrete, Garage
- Garage:Yes
- Garage spaces:3
 Copyright 2026 Midwest Real Estate Data LLC. All rights reserved. The data relating to real estate for sale on this web site comes in part from the Broker Reciprocity Program of the Midwest Real Estate Data LLC. Listing information is deemed reliable but not guaranteed. MLSNI Member Broker: Frank Scibior
New listings near 3412 Breitwieser Lane
- New
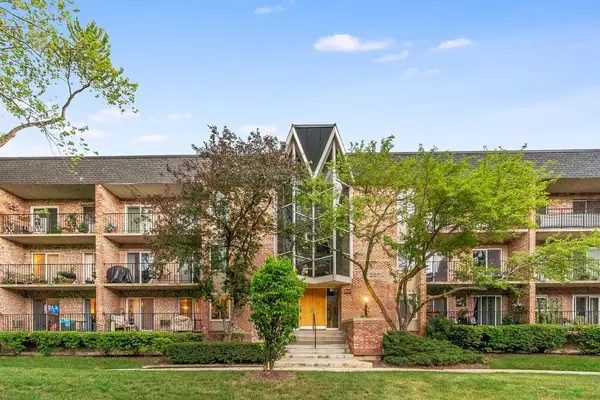 $200,000Active1 beds 1 baths918 sq. ft.
1041 N Mill Street #110, Naperville, IL 60563
MLS# 12777226Listed by: JOHN GREENE, REALTOR - New
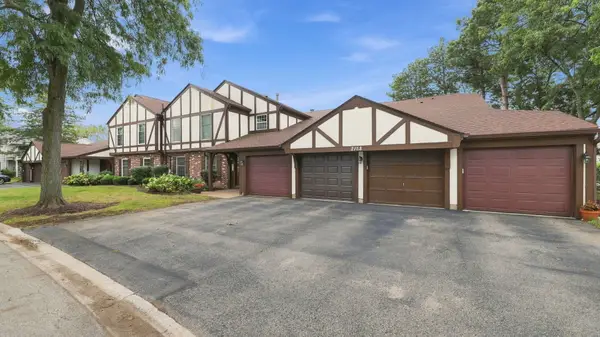 $272,000Active2 beds 1 baths924 sq. ft.
2158 Lancaster Circle #101C, Naperville, IL 60565
MLS# 12780958Listed by: COLDWELL BANKER REALTY - New
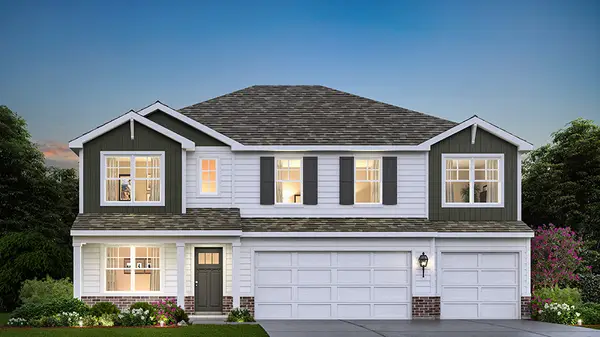 $634,990Active5 beds 3 baths3,044 sq. ft.
1817 Baler Avenue, Aurora, IL 60503
MLS# 12781415Listed by: DAYNAE GAUDIO - New
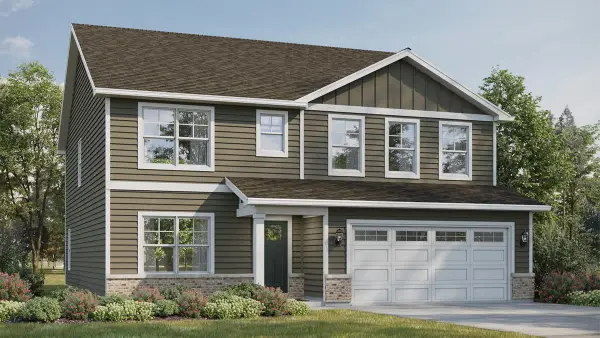 $586,990Active4 beds 3 baths2,836 sq. ft.
1823 Baler Avenue, Aurora, IL 60503
MLS# 12781421Listed by: DAYNAE GAUDIO - New
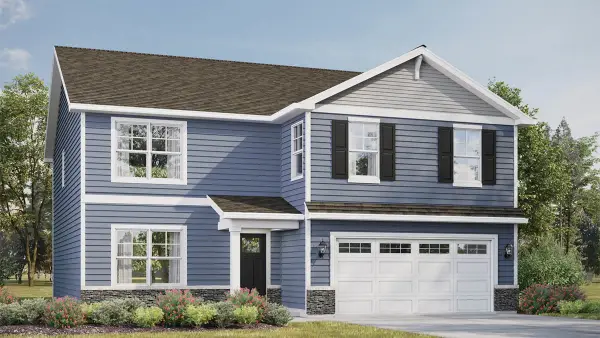 $559,990Active4 beds 3 baths2,600 sq. ft.
1829 Baler Avenue, Aurora, IL 60503
MLS# 12781422Listed by: DAYNAE GAUDIO - Open Fri, 4:30 to 7pmNew
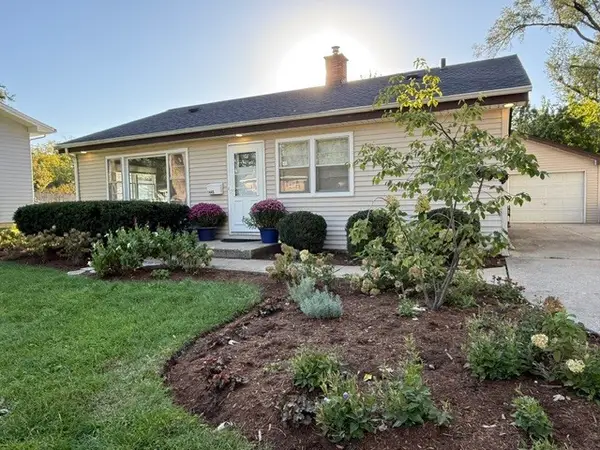 $530,000Active3 beds 2 baths1,702 sq. ft.
1445 N Webster Street, Naperville, IL 60563
MLS# 12772905Listed by: @PROPERTIES CHRISTIES INTERNATIONAL REAL ESTATE - Open Sat, 10am to 12pmNew
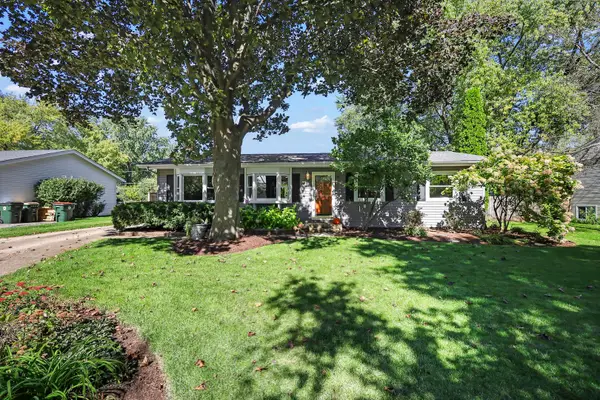 $420,000Active3 beds 2 baths1,344 sq. ft.
30W240 Allister Lane, Naperville, IL 60563
MLS# 12778831Listed by: KELLER WILLIAMS INFINITY - New
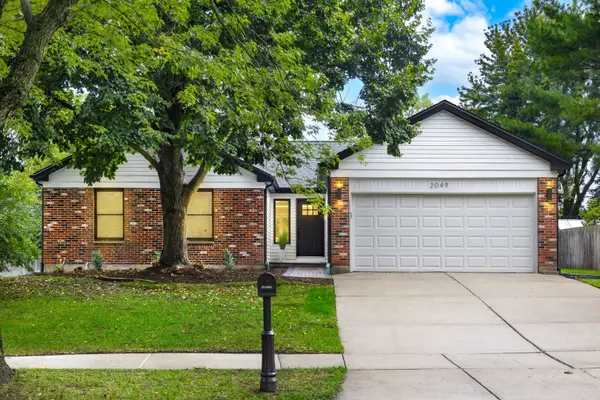 $599,900Active3 beds 2 baths1,800 sq. ft.
2049 Dorval Drive, Naperville, IL 60565
MLS# 12780868Listed by: CHICAGOLAND BROKERS INC. - New
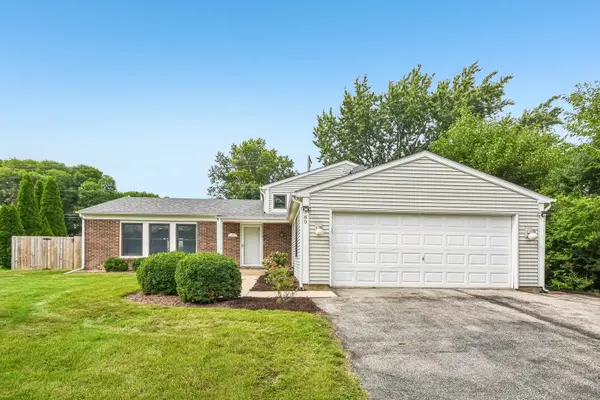 $445,000Active4 beds 2 baths1,849 sq. ft.
89 Foxcroft Road, Naperville, IL 60565
MLS# 12781151Listed by: RE/MAX PROFESSIONALS SELECT


Protect your home and budget from life's surprises with an Assurant Home Warranty, backed by a partner that supports you through every step of homeownership. Explore Plans.
© 2023 - 2026 ERA Franchise Systems LLC. All rights reserved. ERA Franchise Systems LLC fully supports the principles of the Fair Housing Act and the Equal Opportunity Act. ERA, ERA Real Estate powered, and their respective logos are registered service marks of ERA Franchise Systems LLC. Each office is independently owned and operated.