
3527 Hobbes Drive, Naperville, IL 60564
Local realty services provided by:ERA Partners
3527 Hobbes Drive,Naperville, IL 60564
$625,000
- 3 Beds
- 4 Baths
- 2,340 sq. ft.
- Single family
- Active
Upcoming open houses
- Sat, Nov 2101:00 pm - 03:00 pm
Listed by: pamela raver
Office: exp realty - geneva
MLS#:12809612
Source:MLSNI
Price summary
- Price:$625,000
- Price per sq. ft.:$267.09
- Monthly HOA dues:$13.33
About this home
The Neighborhood You've Hoped For. The Home You've Been Waiting For.There's something special about finding a home in a neighborhood you've always admired. A place where you can picture yourself settling in, making memories, and enjoying the little things that make everyday life wonderful. Welcome to 3527 Hobbes Drive in Naperville's desirable Rose Hill Farm community, where a beautiful park setting, welcoming living spaces, and years of thoughtful care come together to create a place you'll be proud to call home.Imagine waking up to views of open green space, enjoying your morning coffee on the deck, and having a neighborhood park right beyond your backyard. No homes directly behind you, just a wonderful sense of openness that's hard to find and even harder to leave. It's one of those special features you'll appreciate every single day.And the home itself is just as inviting.From the moment you enter, the dramatic 2 story foyer and soaring living room ceilings create an immediate feeling of space and light. The living room, currently used as an office, offers the flexibility to fit your lifestyle, while the separate dining room is ready for everything from holiday celebrations to dinners with the people you love.The updated kitchen is the kind of space that brings everyone together. With a generous eating area and an easy connection to the adjoining family room, it's designed for real life. Morning coffee, meals made together, conversations that last a little longer than planned. When the day winds down, the family room's gas fireplace creates a warm, comfortable place to relax. A convenient 1st floor laundry room w/utility sink adds another thoughtful touch.Upstairs, the open loft with skylights is filled with natural light and offers possibilities that can change as your needs do. A home office, a quiet reading area, or simply another comfortable place to enjoy. The spacious primary suite feels like a welcome escape at the end of the day, with vaulted ceilings, a walk-in closet, and a beautifully updated private bath featuring a soaking tub and separate shower. 2 additional generously sized bedrooms provide plenty of room to make everyone feel at home. Just when you think you've seen it all, there's even more space downstairs. The finished basement offers additional living area and a full bathroom. Picture a favorite movie night, a space for hobbies, a home gym, or a comfortable place to entertain. You have the opportunity to put your own finishing touch on a space that can be exactly what you need.Then there's the backyard. And this is where you may find yourself falling in love.Step outside onto the composite deck and take in the peaceful views of the neighborhood park. Imagine warm summer evenings gathered around the firepit, weekend cookouts on the patio, or simply sitting outside and enjoying the changing seasons. With no homes directly behind you, the open setting gives this backyard a feeling that makes it so much more than just outdoor space. It's a place to slow down, spend time together, and enjoy being home.There's also comfort in knowing that many of the important improvements have already been taken care of. The furnace and air conditioner were replaced in 2025, the roof and siding are approximately 5 years old, and the 2nd floor windows have been updated. An extra-wide two-car garage w/additional storage provides the practical space that makes everyday life easier.For more than 20 years, one family has called this wonderful property home, caring for it, improving it, and enjoying everything that makes its setting so special. That kind of history says something about a home.Now comes the opportunity for someone new to live in the neighborhood they've been hoping for. To enjoy the park views they've dreamed about. To make this home their own and fill it with years of new memories.3527 Hobbes could be the place you've been waiting to find....
Contact an agent
Home facts
- Year built:1991
- Subdivision & Development:Rose Hill Farm
- Listing ID #:12809612
- Updated:November 19, 2026 at 08:42 PM
Rooms and interior
- Bedrooms:3
- Total bathrooms:4
- Full bathrooms:3
- Half bathrooms:1
- Rooms Total:9
- Dining Description:Eating Area, Separate Dining Room
- Bathrooms Description:Separate Shower, Soaking Tub
- Kitchen Description:Dishwasher, Microwave, Range, Refrigerator
- Basement Description:Finished, Full
- Living area:2,340 sq. ft.
Heating and cooling
- Cooling:Central Air
- Heating:Forced Air, Gas
- Central air:Yes
Structure and exterior
- Year built:1991
- Building area:2,340 sq. ft.
- Lot Features:Corner Lot
- Exterior Features:Fire Pit
- Levels:2 Story
Utilities
- Water:Public
- Sewer:Public Sewer
Finances and disclosures
- Price:$625,000
- Price per sq. ft.:$267.09
- Tax amount:$10,994 (2025)
Features and amenities
- Laundry features:Dryer, Washer
Parking
- Total parking spaces:2
- Parking description:Asphalt, Attached Garage, Garage
- Garage:Yes
- Garage spaces:2.5
 Copyright 2026 Midwest Real Estate Data LLC. All rights reserved. The data relating to real estate for sale on this web site comes in part from the Broker Reciprocity Program of the Midwest Real Estate Data LLC. Listing information is deemed reliable but not guaranteed. MLSNI Member Broker: Frank Scibior
New listings near 3527 Hobbes Drive
- Open Sat, 12 to 2pmNew
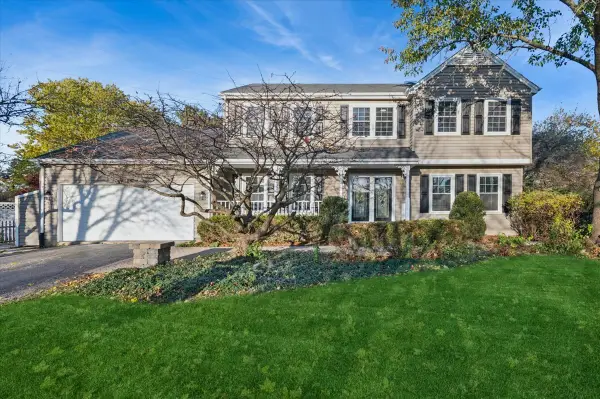 $699,900Active5 beds 3 baths2,444 sq. ft.
Address Withheld By Seller, Naperville, IL 60565
MLS# 12806532Listed by: BAIRD & WARNER - Open Sat, 1:30 to 3:30pmNew
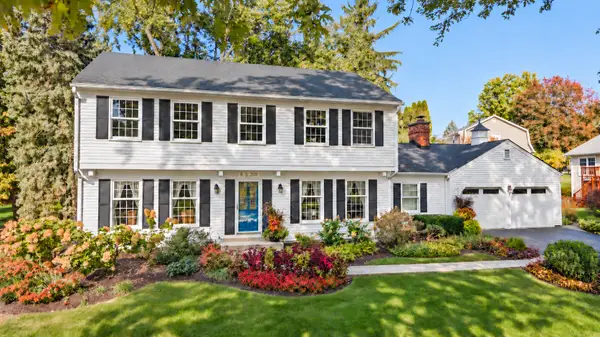 $770,000Active5 beds 3 baths2,560 sq. ft.
6S318 New Castle Road, Naperville, IL 60540
MLS# 12808608Listed by: BERKSHIRE HATHAWAY HOMESERVICES STARCK REAL ESTATE - New
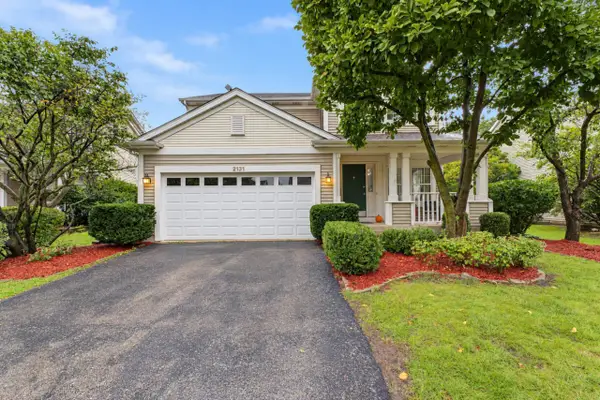 $580,000Active4 beds 3 baths2,861 sq. ft.
Address Withheld By Seller, Naperville, IL 60564
MLS# 12811951Listed by: RE/MAX PROFESSIONALS SELECT - New
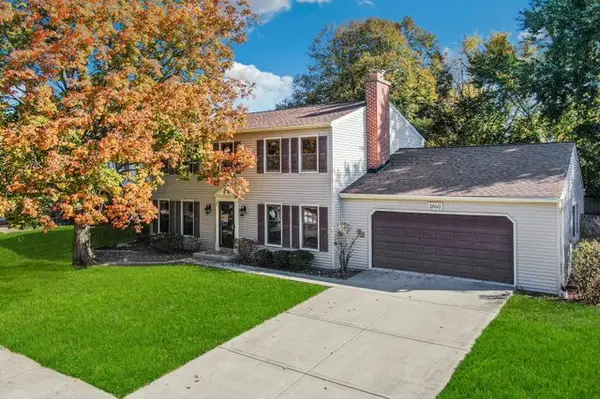 $575,000Active5 beds 3 baths2,644 sq. ft.
1860 Golf Drive, Naperville, IL 60565
MLS# 12811963Listed by: REDFIN CORPORATION - New
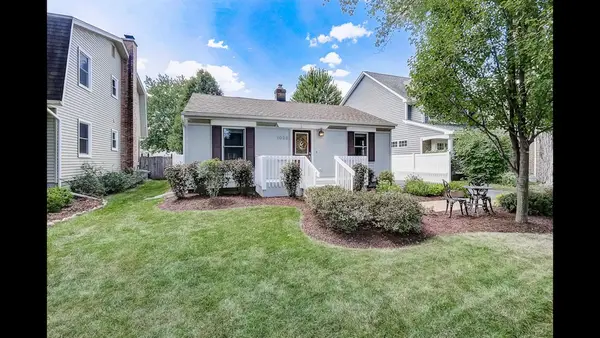 $444,900Active3 beds 2 baths1,200 sq. ft.
1025 N Main Street, Naperville, IL 60563
MLS# 12812002Listed by: VISION REALTY INTERNATIONAL - New
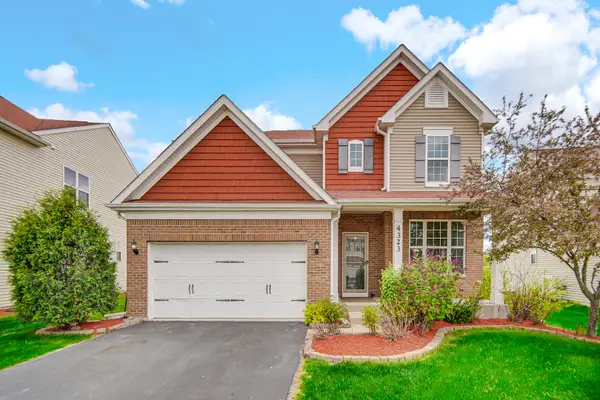 $635,000Active4 beds 3 baths2,574 sq. ft.
4323 Fraser Circle, Naperville, IL 60564
MLS# 12811896Listed by: PROPERTY ECONOMICS INC. - New
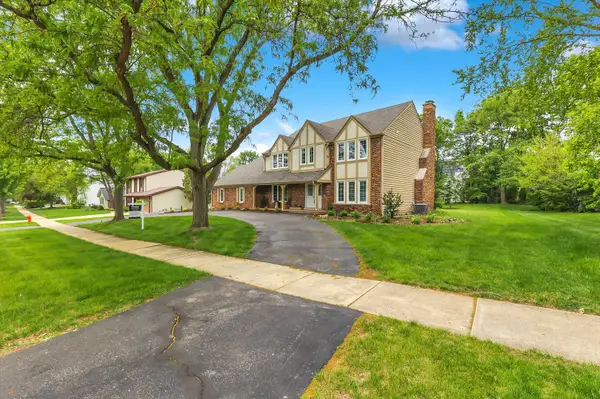 $1,129,000Active5 beds 4 baths2,803 sq. ft.
967 W Bauer Road, Naperville, IL 60563
MLS# 12811354Listed by: BERKSHIRE HATHAWAY HOMESERVICES CHICAGO - New
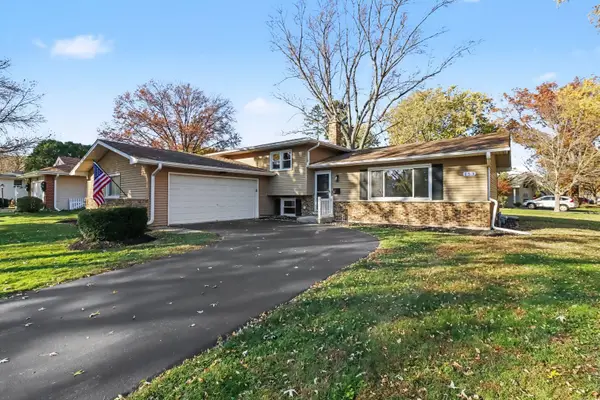 $499,900Active3 beds 2 baths
153 Tupelo Avenue, Naperville, IL 60540
MLS# 12811219Listed by: O'NEIL PROPERTY GROUP, LLC - New
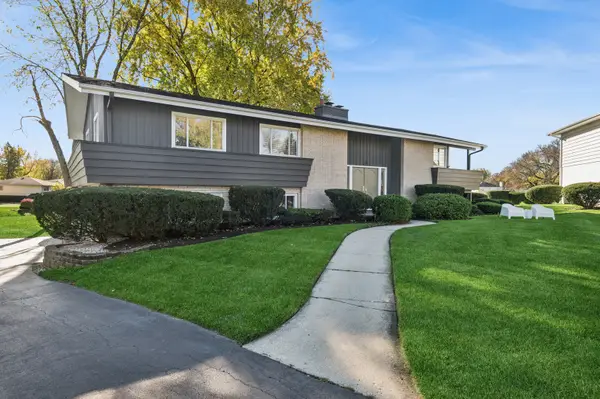 $949,900Active4 beds 3 baths3,110 sq. ft.
620 Bowling Green Court, Naperville, IL 60563
MLS# 12810840Listed by: BAIRD & WARNER 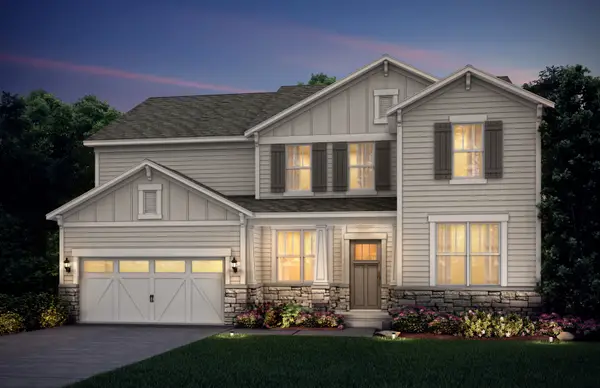 $1,223,105Pending4 beds 4 baths3,486 sq. ft.
6273 Lee Court, Lisle, IL 60532
MLS# 12810839Listed by: TWIN VINES REAL ESTATE SVCS


Protect your home and budget from life's surprises with an Assurant Home Warranty, backed by a partner that supports you through every step of homeownership. Explore Plans.
© 2023 - 2026 ERA Franchise Systems LLC. All rights reserved. ERA Franchise Systems LLC fully supports the principles of the Fair Housing Act and the Equal Opportunity Act. ERA, ERA Real Estate powered, and their respective logos are registered service marks of ERA Franchise Systems LLC. Each office is independently owned and operated.