
3531 Stackinghay Drive, Naperville, IL 60564
Local realty services provided by:Results Realty ERA Powered
3531 Stackinghay Drive,Naperville, IL 60564
$789,900
- 5 Beds
- 4 Baths
- 3,597 sq. ft.
- Single family
- Active
Listed by: amanda albrecht, michele morris
Office: michele morris realty
MLS#:12751427
Source:MLSNI
Price summary
- Price:$789,900
- Price per sq. ft.:$219.6
- Monthly HOA dues:$68.92
About this home
Beautiful 5 bedroom,4 bath two story with 3 car garage and finished basement.This home has an open floor plan which features a large eat-in kitchen with island, walk-in pantry, butlers pantry, stainless steel appliances, new tiled back splash, formal dining room, living room and 2 story foyer, huge family room with gas log fireplace, first floor laundry, first floor extended office and full bath which could be used for an in law suite, primary suite has tray ceiling and luxury bath, additional bedrooms are all generously sized. The 10 ft pour, finished basement would be ideal for related living with a 5th bedroom, rec room, media area and wet bar and full bath. Newer furnace and A/C, exterior was painted in 2026. Conveniently located near shopping, schools and parks!
Contact an agent
Home facts
- Year built:2000
- Subdivision & Development:Tall Grass
- Listing ID #:12751427
- Updated:September 17, 2026 at 11:07 AM
Rooms and interior
- Bedrooms:5
- Total bathrooms:4
- Full bathrooms:4
- Rooms Total:11
- Dining Description:Separate Dining Room
- Bathrooms Description:Double Sinks, Separate Shower, Whirlpool
- Kitchen Description:Dishwasher, Double Oven, Microwave, Refrigerator, Stainless Steel Appliance(s)
- Basement Description:Finished, Full
- Living area:3,597 sq. ft.
Heating and cooling
- Cooling:Central Air
- Heating:Forced Air, Natural Gas
- Central air:Yes
Structure and exterior
- Roof:Asphalt
- Year built:2000
- Building area:3,597 sq. ft.
- Exterior Features:Fire Pit
- Foundation Description:Concrete Perimeter
- Levels:2 Story
Schools
- High school:Waubonsie Valley High School
- Middle school:Scullen Middle School
- Elementary school:Fry Elementary School
Utilities
- Water:Lake Michigan
- Sewer:Public Sewer
Finances and disclosures
- Price:$789,900
- Price per sq. ft.:$219.6
- Tax amount:$16,639 (2024)
Features and amenities
- Amenities:Radon Mitigation System, Sump Pump
Parking
- Total parking spaces:3
- Parking description:Attached Garage, Concrete, Garage
- Garage:Yes
- Garage spaces:3
 Copyright 2026 Midwest Real Estate Data LLC. All rights reserved. The data relating to real estate for sale on this web site comes in part from the Broker Reciprocity Program of the Midwest Real Estate Data LLC. Listing information is deemed reliable but not guaranteed.
New listings near 3531 Stackinghay Drive
- New
 $430,000Active2 beds 3 baths1,998 sq. ft.
2937 Madison Drive, Naperville, IL 60564
MLS# 12762111Listed by: BONS REALTY - New
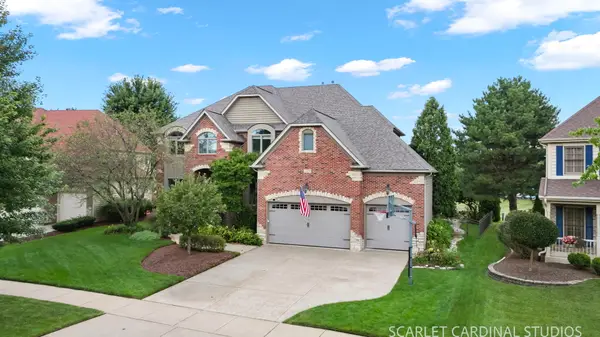 $1,450,000Active6 beds 5 baths4,511 sq. ft.
2275 Glouceston Lane, Naperville, IL 60564
MLS# 12761985Listed by: JOHN GREENE, REALTOR - Open Sat, 12 to 2pmNew
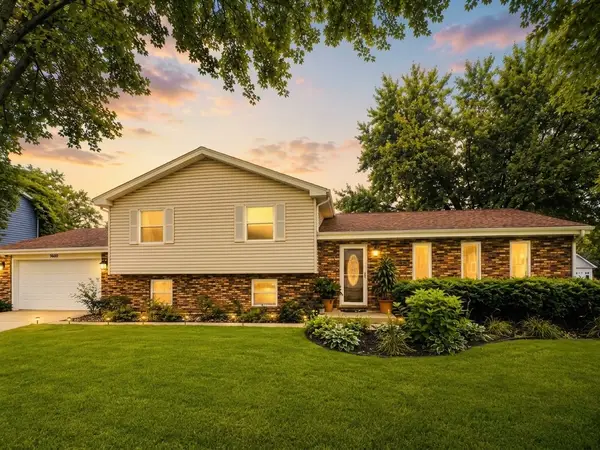 $549,999Active4 beds 3 baths2,400 sq. ft.
2613 Midland Drive, Naperville, IL 60564
MLS# 12761989Listed by: AIHOME REALTY GROUP LLC 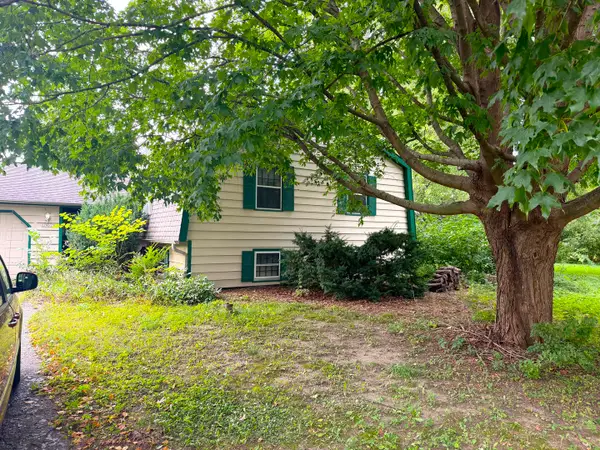 $319,000Pending5 beds 3 baths1,481 sq. ft.
27w615 Meadow Drive, Naperville, IL 60565
MLS# 12761735Listed by: RE/MAX ACTION- New
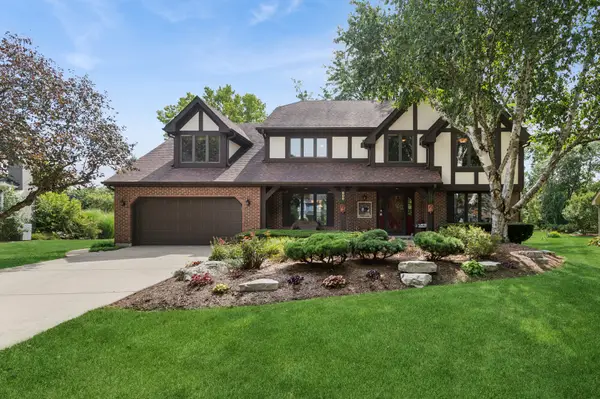 $1,199,000Active4 beds 3 baths3,122 sq. ft.
808 Lyndhurst Court, Naperville, IL 60563
MLS# 12749730Listed by: BAIRD & WARNER - Open Sat, 1 to 3pmNew
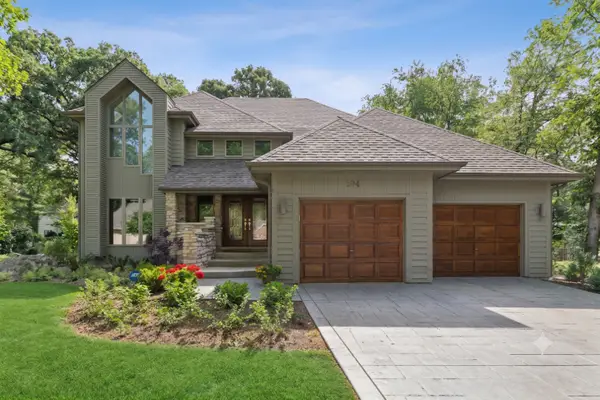 $1,080,000Active4 beds 4 baths4,454 sq. ft.
304 Apple River Drive, Naperville, IL 60565
MLS# 12761906Listed by: BAIRD & WARNER - Open Sat, 12 to 2pmNew
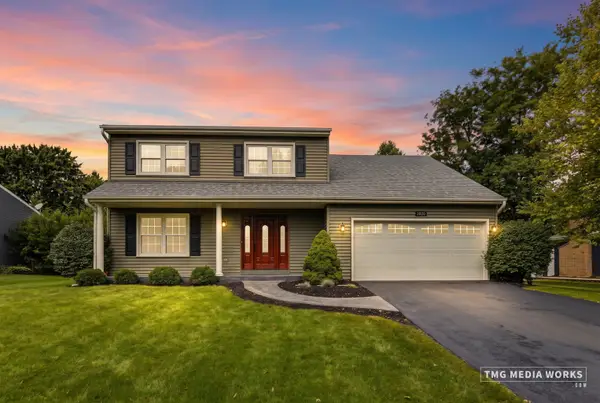 $625,000Active4 beds 3 baths2,243 sq. ft.
2820 Springdale Circle, Naperville, IL 60564
MLS# 12752750Listed by: JOHN GREENE, REALTOR - New
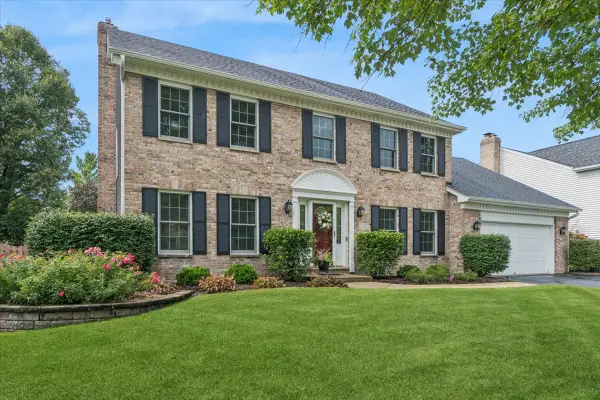 $800,000Active4 beds 3 baths3,002 sq. ft.
2237 Keim Road, Naperville, IL 60565
MLS# 12757511Listed by: BAIRD & WARNER - New
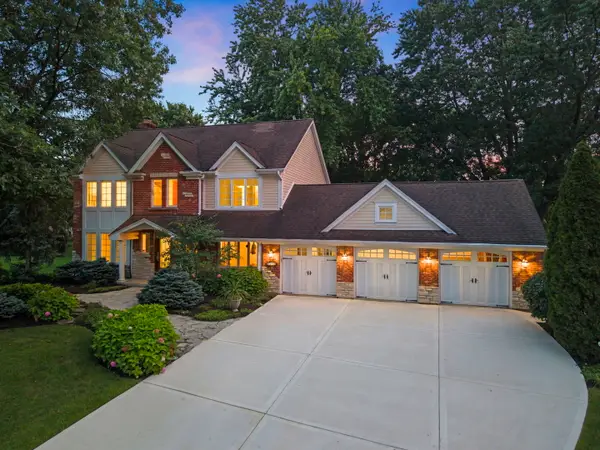 $899,000Active4 beds 3 baths2,454 sq. ft.
1533 Heatherton Court, Naperville, IL 60563
MLS# 12760280Listed by: JOHN GREENE, REALTOR - New
 $290,000Active2 beds 3 baths1,400 sq. ft.
2580 Golf Ridge Circle, Naperville, IL 60563
MLS# 12761686Listed by: ARNI REALTY INCORPORATED


Protect your home and budget from life's surprises with an Assurant Home Warranty, backed by a partner that supports you through every step of homeownership. Explore Plans.
© 2023 - 2026 ERA Franchise Systems LLC. All rights reserved. ERA Franchise Systems LLC fully supports the principles of the Fair Housing Act and the Equal Opportunity Act. ERA, ERA Real Estate powered, and their respective logos are registered service marks of ERA Franchise Systems LLC. Each office is independently owned and operated.