
3747 Highknob Circle, Naperville, IL 60564
Local realty services provided by:ERA Partners
3747 Highknob Circle,Naperville, IL 60564
$799,000
- 4 Beds
- 4 Baths
- 2,659 sq. ft.
- Single family
- Active
Upcoming open houses
- Sun, Nov 0112:00 pm - 02:00 pm
Listed by: penny o'brien
Office: baird & warner
MLS#:12747861
Source:MLSNI
Price summary
- Price:$799,000
- Price per sq. ft.:$300.49
- Monthly HOA dues:$73.08
About this home
LOVED, CARED FOR, AND BEAUTIFULLY UPDATED-THIS SPECIAL HOME IS READY TO WELCOME ITS NEXT OWNER. You'll feel it from the moment you walk up the stone paver walkway and front porch and step inside. Refinished hardwood floors, a beautiful wood staircase, and fresh, soothing neutral gray paint set the tone. The dramatic two-story foyer is flanked by a private home office with wainscoting on one side and a formal living room on the other, both finished with crown molding. The dining room is conveniently located just off the kitchen and sparkles with an elegant new crystal chandelier. You're going to love spending time in this kitchen! The white cabinetry is paired with light granite countertops, a tile backsplash, stainless steel appliances, and pendant lighting. The showpiece of the main level is the striking floor-to-ceiling stacked stone fireplace in the vaulted family room. Add the sleek new modern light fixture and this room absolutely makes a statement. AND WAIT UNTIL YOU STEP OUTSIDE! The gorgeous stone paver patio is made for entertaining with a pergola, built-in seating, and fire pit. Even better, the entire patio was just reset, sanded, and sealed this year. Morning coffee, fall evenings around the fire-you're going to love this backyard. Upstairs, the spacious primary bedroom features a tray ceiling and two closets. The oversized primary bathroom is light and bright with a skylight, new light fixtures, dual-sink vanity, separate soaking tub, and walk-in shower. Three additional generously sized bedrooms share a hall bathroom with a dual-sink vanity and tub/shower combination. The basement might actually steal the show! Completely renovated and beautifully finished! A wood staircase with wrought-iron balusters leads to luxury plank vinyl flooring. Need another home office? You've got one-and this one is tucked behind barn doors for plenty of privacy. There's also a media area, recreation space & an electric fireplace to set the mood. Then there's the BAR! Chic, modern, and seriously impressive with white cabinetry, granite countertops, a sink, beverage center, dishwasher, tiled accent wall, and open glass shelving. And the basement bathroom is just as stylish with a floating vanity and tiled shower. NEW FURNACE 2026! NEW LIGHT FIXTURES IN PRIMARY BEDROOM & DINING ROOM 2026! STONE PAVER PATIO RESET, SANDED & SEALED 2026! FRESH INTERIOR PAINT 2022! NEW STONE FRONT PORCH & WALKWAY 2022! NEW GARAGE DOOR 2022! NEW ROOF 2018! BASEMENT RENOVATION 2018! Tall Grass is a sought-after swim and tennis community with on-site elementary and middle schools, walking paths, playgrounds, ponds. Route 59 shopping, dining, and entertainment are just minutes away, including the recently opened Block 59, and vibrant Downtown Naperville is only a quick drive away. COME SEE FOR YOURSELF WHY NAPERVILLE IS CONSISTENTLY VOTED ONE OF THE BEST PLACES TO LIVE!...
Contact an agent
Home facts
- Year built:2000
- Subdivision & Development:Tall Grass
- Listing ID #:12747861
- Updated:November 01, 2026 at 05:19 PM
Rooms and interior
- Bedrooms:4
- Total bathrooms:4
- Full bathrooms:3
- Half bathrooms:1
- Rooms Total:12
- Dining Description:Separate Dining Room
- Bathrooms Description:Double Sinks, Separate Shower, Whirlpool
- Kitchen Description:Dishwasher, Disposal, Microwave, Range, Refrigerator
- Basement Description:Finished, Partial
- Living area:2,659 sq. ft.
Heating and cooling
- Cooling:Central Air
- Heating:Gas
- Central air:Yes
Structure and exterior
- Roof:Asphalt
- Year built:2000
- Building area:2,659 sq. ft.
- Lot area:0.24 Acres
- Architectural Style:Traditional
- Exterior Features:Fire Pit
- Foundation Description:Concrete Perimeter
- Levels:2 Story
Schools
- High school:Waubonsie Valley High School
- Middle school:Scullen Middle School
- Elementary school:Fry Elementary School
Utilities
- Water:Public
- Sewer:Public Sewer
Finances and disclosures
- Price:$799,000
- Price per sq. ft.:$300.49
- Tax amount:$14,686 (2025)
Features and amenities
- Laundry features:Dryer, Washer
- Amenities:Sprinkler-Lawn, Sump Pump
Parking
- Total parking spaces:2
- Parking description:Attached Garage, Garage
- Garage:Yes
- Garage spaces:2
 Copyright 2026 Midwest Real Estate Data LLC. All rights reserved. The data relating to real estate for sale on this web site comes in part from the Broker Reciprocity Program of the Midwest Real Estate Data LLC. Listing information is deemed reliable but not guaranteed. MLSNI Member Broker: Frank Scibior
New listings near 3747 Highknob Circle
- New
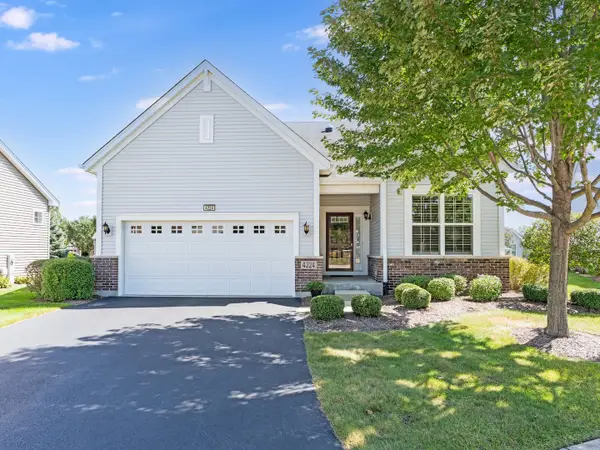 $650,000Active3 beds 2 baths1,725 sq. ft.
4224 Idlewild Lane, Naperville, IL 60564
MLS# 12705116Listed by: RE/MAX PROFESSIONALS SELECT - New
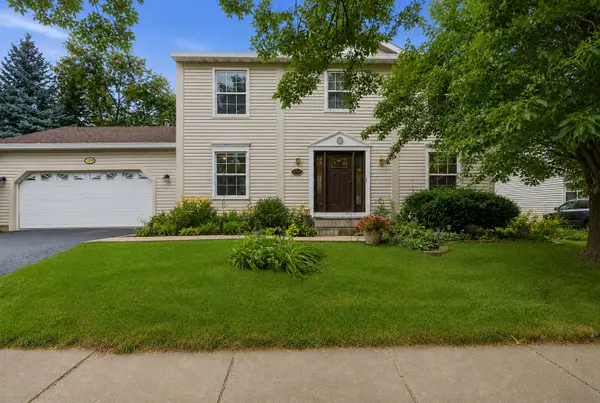 $499,900Active4 beds 3 baths2,330 sq. ft.
1209 River Oak Drive, Naperville, IL 60565
MLS# 12798674Listed by: JOHN GREENE, REALTOR - New
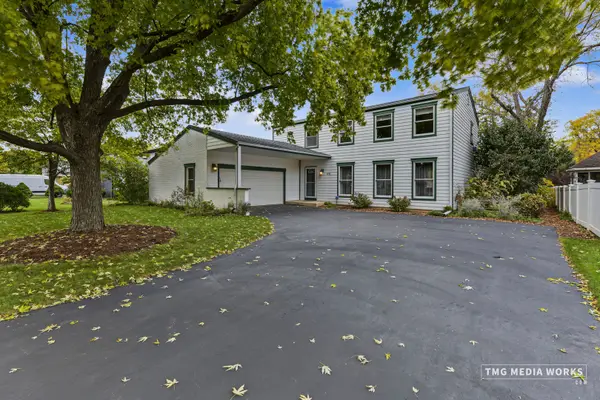 $675,000Active4 beds 3 baths2,482 sq. ft.
1251 Cheshire Avenue, Naperville, IL 60540
MLS# 12773277Listed by: COLDWELL BANKER REALTY - New
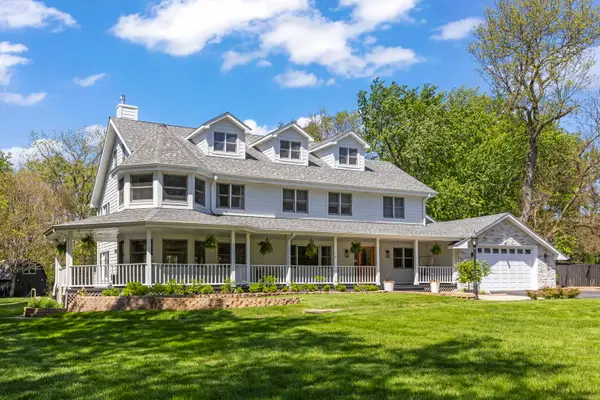 $1,495,000Active5 beds 6 baths6,300 sq. ft.
8S452 Bell Drive, Naperville, IL 60565
MLS# 12798410Listed by: JOHN GREENE, REALTOR - New
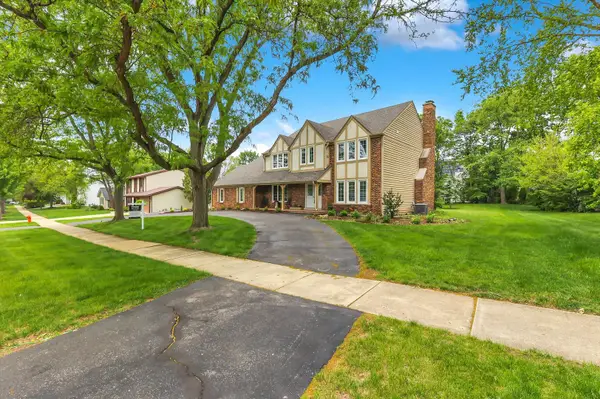 $1,184,900Active5 beds 4 baths2,803 sq. ft.
967 W Bauer Road, Naperville, IL 60563
MLS# 12798418Listed by: BERKSHIRE HATHAWAY HOMESERVICES CHICAGO - New
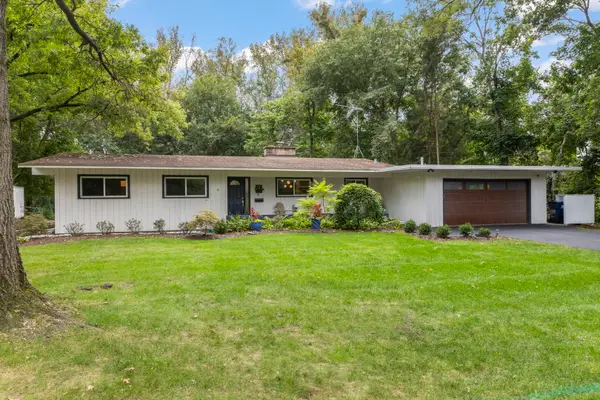 $725,000Active3 beds 2 baths1,712 sq. ft.
60 Golden Larch Court, Naperville, IL 60540
MLS# 12798183Listed by: COMPASS - New
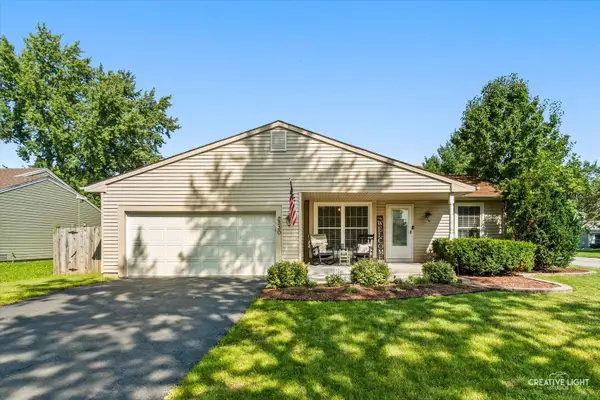 $399,000Active3 beds 2 baths1,075 sq. ft.
2330 Weatherford Lane, Naperville, IL 60565
MLS# 12798310Listed by: KELLER WILLIAMS INFINITY - New
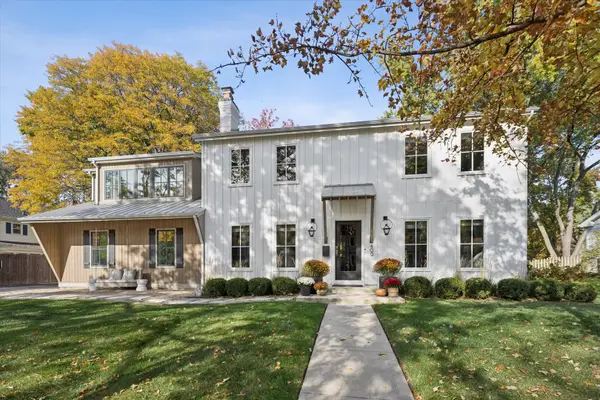 $1,275,000Active4 beds 4 baths2,900 sq. ft.
409 Tanglewood Lane, Naperville, IL 60563
MLS# 12796900Listed by: JOHN GREENE, REALTOR - New
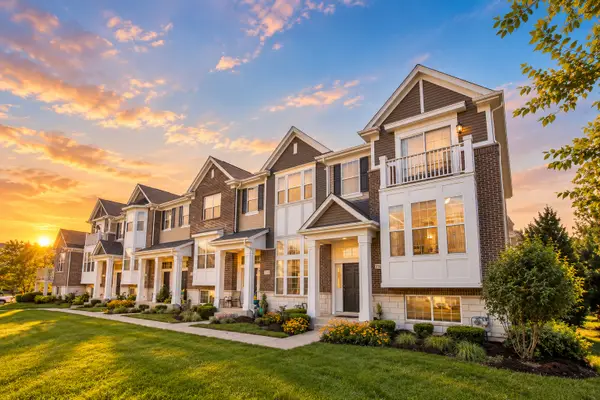 $430,000Active3 beds 3 baths1,998 sq. ft.
2937 Madison Drive, Naperville, IL 60564
MLS# 12798123Listed by: BONS REALTY - New
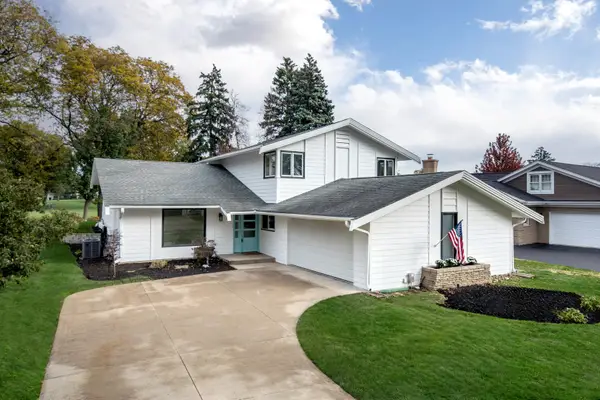 $995,000Active4 beds 3 baths2,346 sq. ft.
729 Burning Tree Lane, Naperville, IL 60563
MLS# 12797686Listed by: JOHN GREENE, REALTOR


Protect your home and budget from life's surprises with an Assurant Home Warranty, backed by a partner that supports you through every step of homeownership. Explore Plans.
© 2023 - 2026 ERA Franchise Systems LLC. All rights reserved. ERA Franchise Systems LLC fully supports the principles of the Fair Housing Act and the Equal Opportunity Act. ERA, ERA Real Estate powered, and their respective logos are registered service marks of ERA Franchise Systems LLC. Each office is independently owned and operated.