
3940 Highknob Circle, Naperville, IL 60564
Local realty services provided by:ERA Partners
3940 Highknob Circle,Naperville, IL 60564
$870,000
- 4 Beds
- 3 Baths
- - sq. ft.
- Single family
- Sold
Listed by: lori johanneson
Office: @properties christies international real estate
MLS#:12698073
Source:MLSNI
Sorry, we are unable to map this address
Price summary
- Price:$870,000
- Monthly HOA dues:$66.92
About this home
Welcome to this beautifully built Schillerstrom home in Tall Grass, one of Naperville's most desirable pool communities. This home has a brick-front exterior, west-facing exposure, side-load 3-car garage, and a sought-after location just steps from Fry Elementary and near Scullen Middle School. With nearby movie theater, library, shopping, dining, and everyday conveniences along 95th Street and the Route 59 corridor, this home offers the space, quality finishes, and lifestyle you've been searching for. Step inside to a timeless floor plan with 9-foot ceilings and custom Brakur cabinetry throughout, where the living room and dining room sit perfectly nestled on either side of the entry, creating an ideal layout for both casual living and formal hosting. A main-level office with a walk-in closet and adjacent full bath offers exceptional flexibility, easily serving as a private workspace, guest room, or first-floor bedroom. At the heart of the home, the two-story family room features a marble fireplace with gas logs and an oversized firebox, creating a beautiful focal point and warm gathering space. The family room opens to an updated kitchen, complete with granite countertops, stainless steel appliances, quality birch cabinetry, a large pantry closet, and wet bar connecting to the dining room for effortless entertaining. A mudroom with laundry sits off the kitchen and leads to the 3-car garage and side deck for added convenience. Upstairs, four extremely spacious bedrooms include a primary suite with tray ceiling, large walk-in closet with window, and private en-suite bath with dual-sink vanity, new countertops, jacuzzi tub, and separate shower. The additional bedrooms are also generously sized and share a hall bath with double vanity and tub/shower combo. Each bedroom also offers new shades for an added touch of comfort. The full, finished basement adds even more living space with a large rec room, craft or art room with cabinetry and excellent storage. Outside, enjoy a freshly maintained deck leading to a brick patio with firepit for easy outdoor entertaining. Additional highlights include; Andersen windows (replaced approximately seven years ago), newer roof (2018), two furnaces (2019), two A/C units (2019), and two water heaters (2019), plus a sump pump with backup system for added peace of mind. With its quality construction, spacious layout, thoughtful updates, and sought-after Tall Grass location, this home is the perfect opportunity to live in one of Naperville's most beloved neighborhoods. Welcome home....
Contact an agent
Home facts
- Year built:1999
- Subdivision & Development:Tall Grass
- Listing ID #:12698073
- Updated:October 04, 2026 at 07:34 AM
Rooms and interior
- Bedrooms:4
- Total bathrooms:3
- Full bathrooms:3
- Rooms Total:12
- Dining Description:Eating Area, Separate Dining Room
- Bathrooms Description:Double Sinks
- Kitchen Description:Cooktop, Dishwasher, Double Oven, Gas Cooktop, Microwave, Refrigerator, Stainless Steel Appliance(s)
- Basement Description:Finished, Full
Heating and cooling
- Cooling:Central Air
- Heating:Forced Air, Natural Gas, Sep Heating Systems - 2+, Zoned
- Central air:Yes
Structure and exterior
- Roof:Asphalt
- Year built:1999
- Exterior Features:Fire Pit
- Levels:2 Story
Schools
- High school:Waubonsie Valley High School
- Middle school:Scullen Middle School
- Elementary school:Fry Elementary School
Utilities
- Water:Lake Michigan
- Sewer:Public Sewer
Finances and disclosures
- Price:$870,000
- Tax amount:$15,119 (2024)
Features and amenities
- Laundry features:Dryer, Washer
- Amenities:Multiple Water Heaters
Parking
- Total parking spaces:3
- Parking description:Asphalt, Attached Garage, Garage
- Garage:Yes
- Garage spaces:3
 Copyright 2026 Midwest Real Estate Data LLC. All rights reserved. The data relating to real estate for sale on this web site comes in part from the Broker Reciprocity Program of the Midwest Real Estate Data LLC. Listing information is deemed reliable but not guaranteed. MLSNI Member Broker: Frank Scibior
New listings near 3940 Highknob Circle
- New
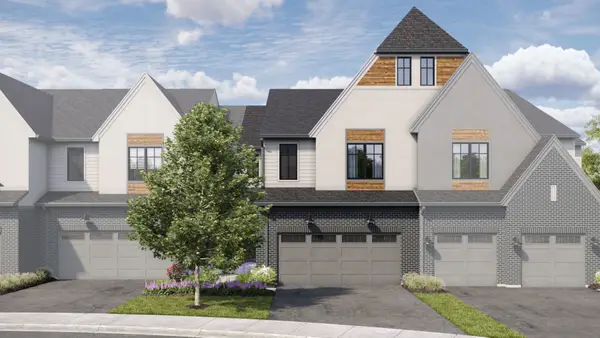 $875,950Active3 beds 3 baths2,205 sq. ft.
2066 Iron Ridge Lane, Naperville, IL 60563
MLS# 12776319Listed by: LITTLE REALTY - New
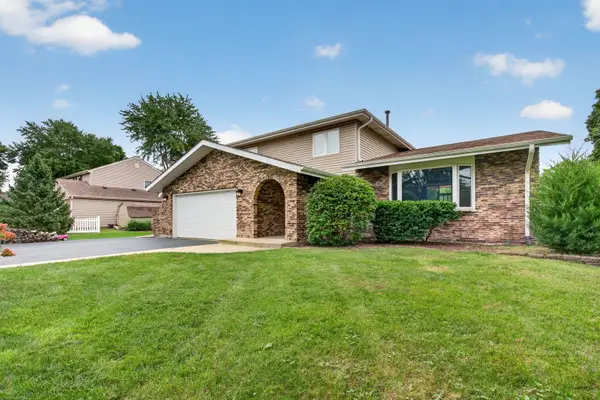 $659,900Active4 beds 3 baths2,498 sq. ft.
29W055 Schillinger Drive, Naperville, IL 60564
MLS# 12776267Listed by: CROSSTOWN REALTORS, INC. - Open Sun, 1 to 3pmNew
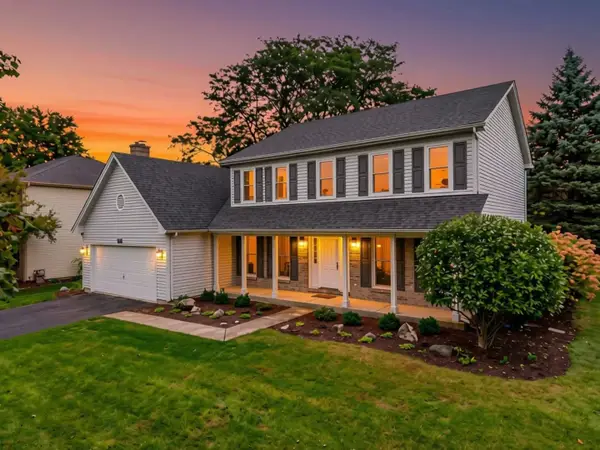 $600,000Active4 beds 3 baths2,631 sq. ft.
516 Bovidae Circle, Naperville, IL 60565
MLS# 12770895Listed by: @PROPERTIES CHRISTIES INTERNATIONAL REAL ESTATE - New
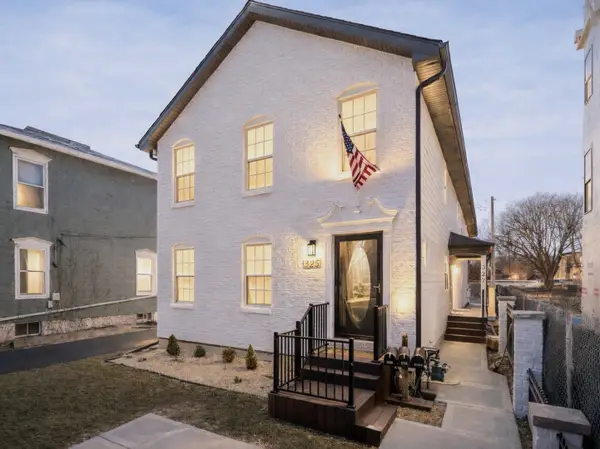 $1,290,000Active6 beds 7 baths
325-327 N Loomis Street, Naperville, IL 60540
MLS# 12776146Listed by: JOHN GREENE, REALTOR - New
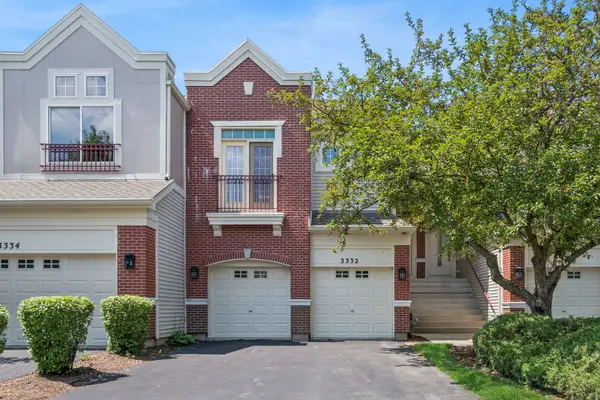 $350,000Active2 beds 3 baths1,724 sq. ft.
3332 Rosecroft Lane, Naperville, IL 60564
MLS# 12724433Listed by: BAIRD & WARNER - Open Sun, 10am to 3pmNew
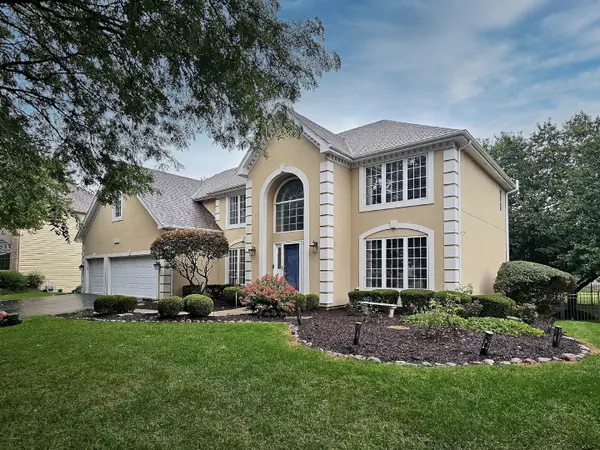 $950,000Active4 beds 4 baths3,279 sq. ft.
1944 Clyde Drive, Naperville, IL 60565
MLS# 12734934Listed by: COLDWELL BANKER REAL ESTATE GROUP - Open Sun, 2 to 4pmNew
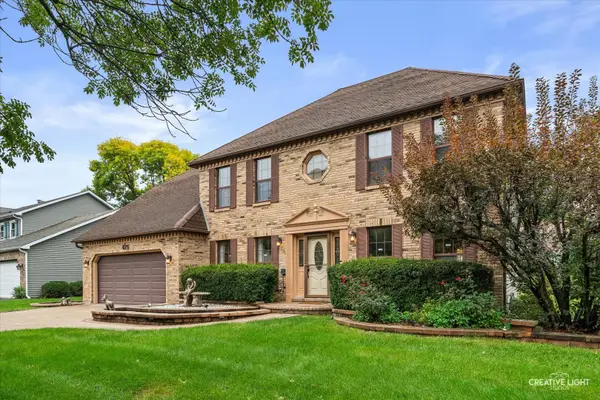 $825,000Active4 beds 4 baths2,840 sq. ft.
Address Withheld By Seller, Naperville, IL 60565
MLS# 12773128Listed by: BAIRD & WARNER - New
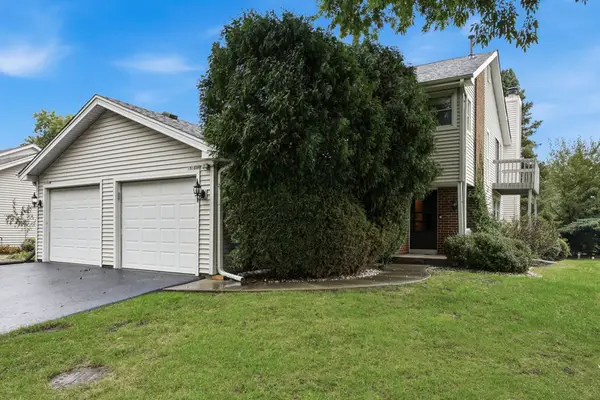 $369,900Active3 beds 3 baths1,595 sq. ft.
5S039 Pebble Beach Court, Naperville, IL 60563
MLS# 12749540Listed by: WEICHERT, REALTORS - ALL PRO - New
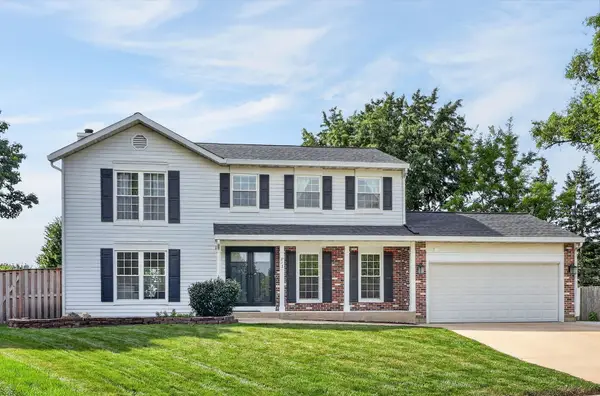 $630,000Active4 beds 3 baths2,028 sq. ft.
813 Hyde Park Lane, Naperville, IL 60565
MLS# 12753508Listed by: BERKSHIRE HATHAWAY HOMESERVICES CHICAGO - New
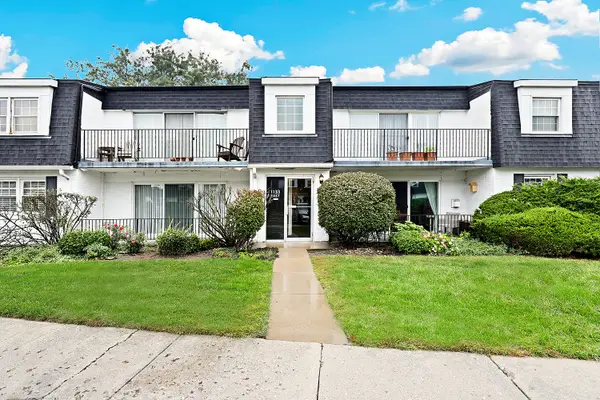 $175,000Active1 beds 1 baths755 sq. ft.
1133 Royal St George Drive #102, Naperville, IL 60563
MLS# 12765223Listed by: REDFIN CORPORATION


Protect your home and budget from life's surprises with an Assurant Home Warranty, backed by a partner that supports you through every step of homeownership. Explore Plans.
© 2023 - 2026 ERA Franchise Systems LLC. All rights reserved. ERA Franchise Systems LLC fully supports the principles of the Fair Housing Act and the Equal Opportunity Act. ERA, ERA Real Estate powered, and their respective logos are registered service marks of ERA Franchise Systems LLC. Each office is independently owned and operated.