
4012 Broadmoor Circle, Naperville, IL 60564
Local realty services provided by:ERA Naper Realty
4012 Broadmoor Circle,Naperville, IL 60564
$850,000
- 4 Beds
- 3 Baths
- 3,608 sq. ft.
- Single family
- Pending
Listed by: jill clark
Office: compass
MLS#:12729034
Source:MLSNI
Price summary
- Price:$850,000
- Price per sq. ft.:$235.59
- Monthly HOA dues:$110
About this home
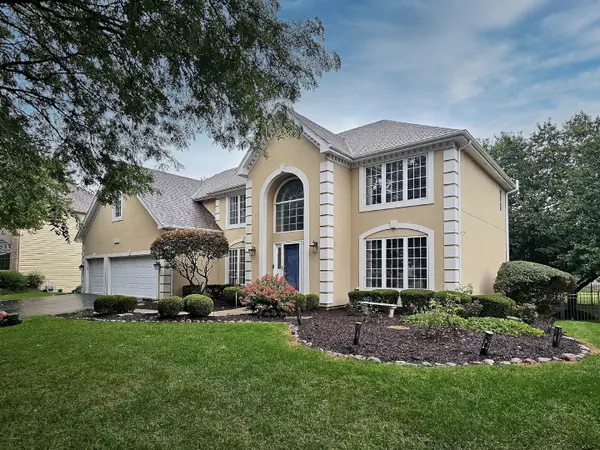
Multiple Offers Received. Step into this sprawling 3,608-square-foot home, perfectly nestled on a generous lot in White Eagle Golf and Swim community down a tree-lined street. Space and comfort abound in this remarkable property, offering endless possibilities for living, entertaining, and creating the lifestyle you've always dreamed of. Every room feels open and inviting. From expansive common areas to generously sized bedrooms, there's plenty of room to spread out, host gatherings, or simply relax in your own private retreat. The thoughtful layout ensures both functionality and flow, making it ideal for everything from quiet nights in to lively celebrations. BRAND NEW carpet- entire home. Brand-new interior paint. New composite deck! Formal Living and Dining rooms are the perfect place to entertain or just have an intimate dinner for two. Vaulted Family room features a two-story fireplace and wall of windows. New carpeting spans this spacious room with a study area tucked in the west corner. The Open Kitchen features newer appliances and a large walk-in pantry. A convenient office, when work demands your attention at home, has a door out to the new composite deck and is adjacent to the 1/2 bath. The Premier Suite includes a bedroom with tray ceilings and a renovated Premier Bathroom with Two Sinks, a spa-like bathtub, and a large Walk-in Shower. There are four bedrooms in total, and the hall bathroom has been completely renovated. Outside, the large lot provides a rare find-ample outdoor space to match the grandeur of the home itself. Whether you're envisioning lush gardens or a play area, this oversized lot offers the flexibility to bring your outdoor dreams to life while maintaining privacy and serenity. Many NEW items in this beautiful property include: New roof- 2023, New composite deck- 2023, New exterior paint- 2023, New landscaping 2024, New washer and dryer 2023, New refrigerator 2024, New dishwasher- 2024, Updated primary bathroom 2023, Updated secondary bathroom- 2024, New window treatments 2023, New Interior Painting 2026, NEW carpet throughout the entire home 2026. Enjoy the many amenities that the White Eagle community offers, including the White Eagle Homeowners Clubhouse with many activities, a zero-depth swimming pool ( it starts like a beach), outdoor dining, sand volleyball and play areas, Pickleball and tennis, as well as 3 playgrounds and White Eagle Elementary School. The Private White Eagle Golf Club includes an Arnold Palmer-designed 27-hole golf course, a clubhouse with a golf shop, Dining, along with The Retreat- a more relaxing family area beside the heated Paddleball courts, Pickleball, and swimming pool. So many amenities to enjoy. And Historic Naperville is just a 15-minute drive to enjoy the charm of the Naperville Riverwalk, stores, restaurants, and parks. Welcome Home. Ready to see it for yourself?...
Contact an agent
Home facts
- Year built:1988
- Subdivision & Development:White Eagle
- Listing ID #:12729034
- Updated:October 05, 2026 at 09:51 PM
Rooms and interior
- Bedrooms:4
- Total bathrooms:3
- Full bathrooms:2
- Half bathrooms:1
- Rooms Total:11
- Dining Description:Breakfast Room, Separate Dining Room
- Bathrooms Description:Double Shower, Double Sinks, Separate Shower, Soaking Tub
- Kitchen Description:Cooktop, Dishwasher, Disposal, Microwave, Refrigerator
- Basement Description:Full, Unfinished
- Living area:3,608 sq. ft.
Heating and cooling
- Cooling:Central Air
- Heating:Forced Air, Natural Gas
- Central air:Yes
Structure and exterior
- Year built:1988
- Building area:3,608 sq. ft.
- Lot area:0.38 Acres
- Levels:2 Story
Schools
- High school:Waubonsie Valley High School
- Middle school:Still Middle School
- Elementary school:White Eagle Elementary School
Utilities
- Water:Public
- Sewer:Public Sewer
Finances and disclosures
- Price:$850,000
- Price per sq. ft.:$235.59
- Tax amount:$16,728 (2025)
Features and amenities
- Laundry features:Dryer, Washer
Parking
- Total parking spaces:3
- Parking description:Attached Garage, Garage
- Garage:Yes
- Garage spaces:3
 Copyright 2026 Midwest Real Estate Data LLC. All rights reserved. The data relating to real estate for sale on this web site comes in part from the Broker Reciprocity Program of the Midwest Real Estate Data LLC. Listing information is deemed reliable but not guaranteed.
New listings near 4012 Broadmoor Circle
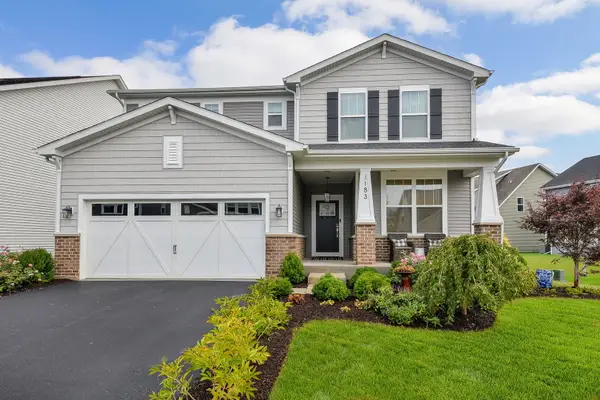 $750,000Pending4 beds 3 baths2,548 sq. ft.
1183 Hibbard Road, Naperville, IL 60563
MLS# 12763237Listed by: COMPASS- $750,000Pending4 beds 3 baths2,548 sq. ft.
1183 Hibbard Road, Naperville, IL 60563
MLS# 12763237Listed by: COMPASS - New
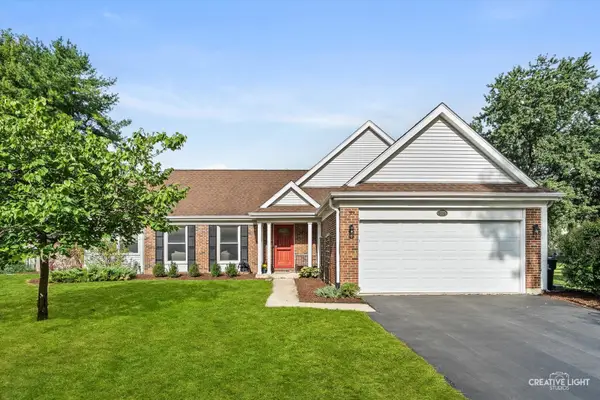 $515,000Active4 beds 2 baths1,881 sq. ft.
311 Devlin Court, Naperville, IL 60565
MLS# 12760015Listed by: BAIRD & WARNER - New
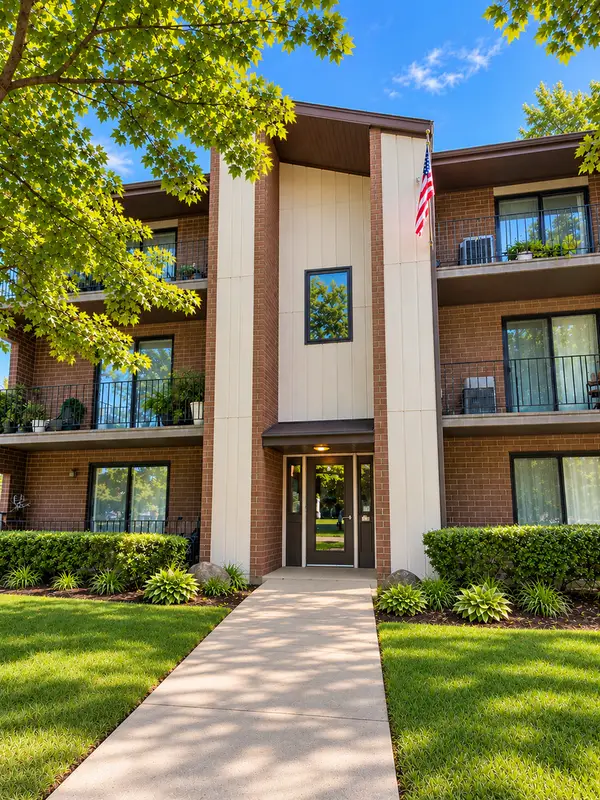 $214,999Active2 beds 2 baths937 sq. ft.
1239 Chalet Road #101, Naperville, IL 60563
MLS# 12776283Listed by: CHARLES RUTENBERG REALTY OF IL - New
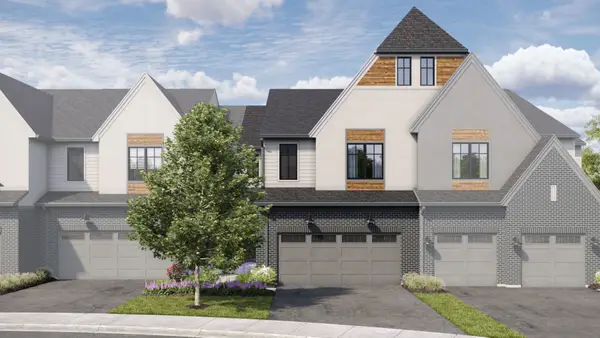 $875,950Active3 beds 3 baths2,205 sq. ft.
2066 Iron Ridge Lane, Naperville, IL 60563
MLS# 12776319Listed by: LITTLE REALTY - New
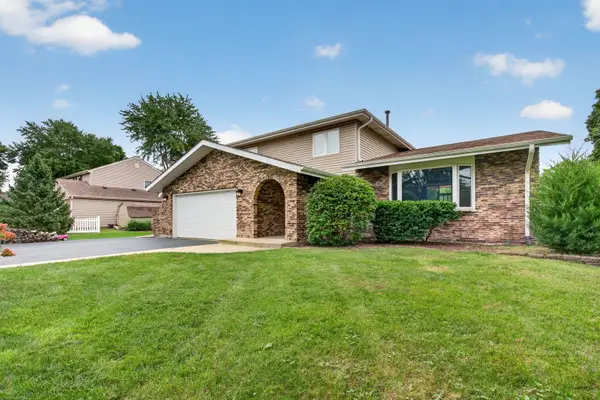 $659,900Active4 beds 3 baths2,498 sq. ft.
29W055 Schillinger Drive, Naperville, IL 60564
MLS# 12776267Listed by: CROSSTOWN REALTORS, INC. - New
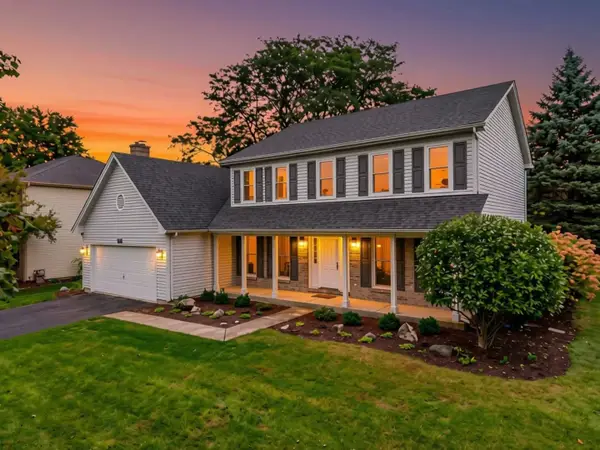 $600,000Active4 beds 3 baths2,631 sq. ft.
516 Bovidae Circle, Naperville, IL 60565
MLS# 12770895Listed by: @PROPERTIES CHRISTIES INTERNATIONAL REAL ESTATE - New
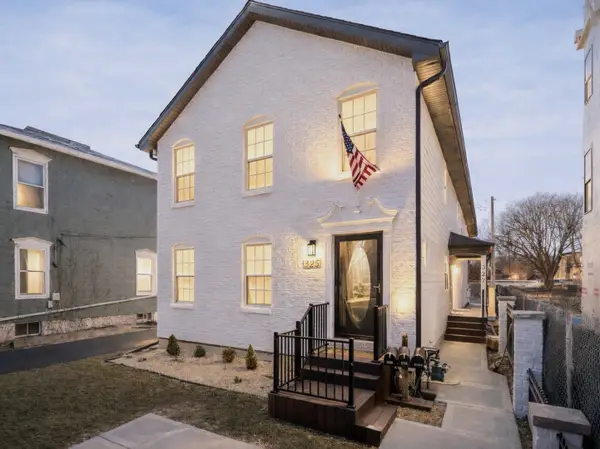 $1,290,000Active6 beds 7 baths
325-327 N Loomis Street, Naperville, IL 60540
MLS# 12776146Listed by: JOHN GREENE, REALTOR - New
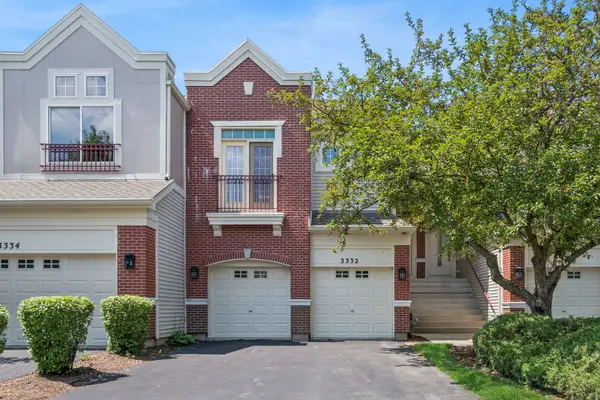 $350,000Active2 beds 3 baths1,724 sq. ft.
3332 Rosecroft Lane, Naperville, IL 60564
MLS# 12724433Listed by: BAIRD & WARNER - New
 $950,000Active4 beds 4 baths3,279 sq. ft.
1944 Clyde Drive, Naperville, IL 60565
MLS# 12734934Listed by: COLDWELL BANKER REAL ESTATE GROUP


Protect your home and budget from life's surprises with an Assurant Home Warranty, backed by a partner that supports you through every step of homeownership. Explore Plans.
© 2023 - 2026 ERA Franchise Systems LLC. All rights reserved. ERA Franchise Systems LLC fully supports the principles of the Fair Housing Act and the Equal Opportunity Act. ERA, ERA Real Estate powered, and their respective logos are registered service marks of ERA Franchise Systems LLC. Each office is independently owned and operated.