
4124 Champion Road, Naperville, IL 60564
Local realty services provided by:ERA Partners
Listed by: kevin dahm
Office: baird & warner
MLS#:12685116
Source:MLSNI
Price summary
- Price:$900,000
- Price per sq. ft.:$357.85
- Monthly HOA dues:$55
About this home
Immaculate all brick custom ranch with walkout basement backs to pond and is loaded with builder upgrades. Open floor plan boasts soaring ceilings & gleaming Cumaru hardwood throughout living areas. Gourmet kitchen w/granite counters, stainless appliances incl double oven, staggered cabinets & large island is open to family room w/stone fireplace. Formal living room/den w/french doors to dining room w/butler's pantry. Primary suite w/trayed ceiling has dual walk-in closets + luxury bath has dual vanities, soaking tub + walk-in shower. Good sized secondary bedrooms share Jack & Jill bathroom + separate 1/2 bath for guests! Full, deep pour, walkout (one window framed to be door) basement w/full bathroom rough-in. Perfect space for additional bedrooms, recreation area, theater, etc. Laundry/mud room has access to 3 car garage. Composite deck overlooks pond w/stairs down to the backyard. Enjoy Ashwood Club including clubhouse, multiple pools, fitness room & indoor/outdoor sports courts. Desirable District 204 schools including Neuqua Valley High School. Great location, easy to shopping, dining, entertainment & transportation....
Contact an agent
Home facts
- Year built:2006
- Listing ID #:12685116
- Updated:July 20, 2026 at 11:14 AM
Rooms and interior
- Bedrooms:3
- Total bathrooms:3
- Full bathrooms:2
- Half bathrooms:1
- Rooms Total:8
- Dining Description:Eating Area, Separate Dining Room
- Bathrooms Description:Double Sinks, Separate Shower, Soaking Tub
- Kitchen Description:Cooktop, Dishwasher, Disposal, Double Oven, Microwave, Refrigerator, Stainless Steel Appliance(s)
- Basement Description:Full, Unfinished
- Living area:2,515 sq. ft.
Heating and cooling
- Cooling:Central Air
- Heating:Forced Air, Natural Gas
- Central air:Yes
Structure and exterior
- Roof:Asphalt
- Year built:2006
- Building area:2,515 sq. ft.
- Lot area:0.23 Acres
- Lot Features:Landscaped
- Architectural Style:Ranch
- Foundation Description:Concrete Perimeter
- Levels:1 Story
Schools
- High school:Neuqua Valley High School
- Middle school:Clifford Crone
- Elementary school:Peterson Elementary School
Utilities
- Water:Lake Michigan
- Sewer:Public Sewer
Finances and disclosures
- Price:$900,000
- Price per sq. ft.:$357.85
- Tax amount:$14,530 (2025)
Features and amenities
- Laundry features:Dryer, Washer
- Amenities:CO Detectors, Ceiling Fan(s), Sprinkler-Lawn, Sump Pump
Parking
- Total parking spaces:3
- Parking description:Attached Garage, Concrete, Garage
- Garage:Yes
- Garage spaces:3
 Copyright 2026 Midwest Real Estate Data LLC. All rights reserved. The data relating to real estate for sale on this web site comes in part from the Broker Reciprocity Program of the Midwest Real Estate Data LLC. Listing information is deemed reliable but not guaranteed. MLSNI Member Broker: Frank Scibior
New listings near 4124 Champion Road
- New
 $725,000Active4 beds 3 baths2,707 sq. ft.
1347 Deep Run Road, Naperville, IL 60540
MLS# 12420742Listed by: RE/MAX OF NAPERVILLE - New
 $495,000Active4 beds 3 baths2,174 sq. ft.
1917 Templar Drive, Naperville, IL 60565
MLS# 12707746Listed by: @PROPERTIES CHRISTIE'S INTERNATIONAL REAL ESTATE - New
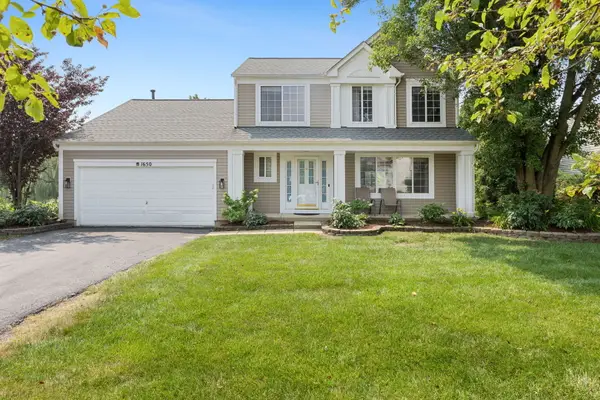 $515,000Active4 beds 4 baths1,880 sq. ft.
1650 Charlotte Circle, Naperville, IL 60564
MLS# 12704991Listed by: COLDWELL BANKER REALTY - New
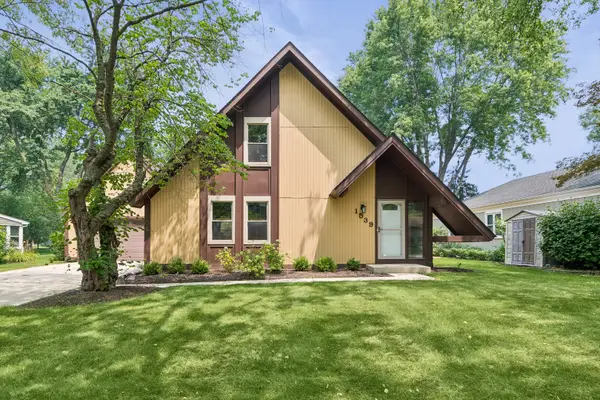 $549,900Active3 beds 3 baths1,640 sq. ft.
1539 Foxhill Road, Naperville, IL 60563
MLS# 12702807Listed by: BAIRD & WARNER - New
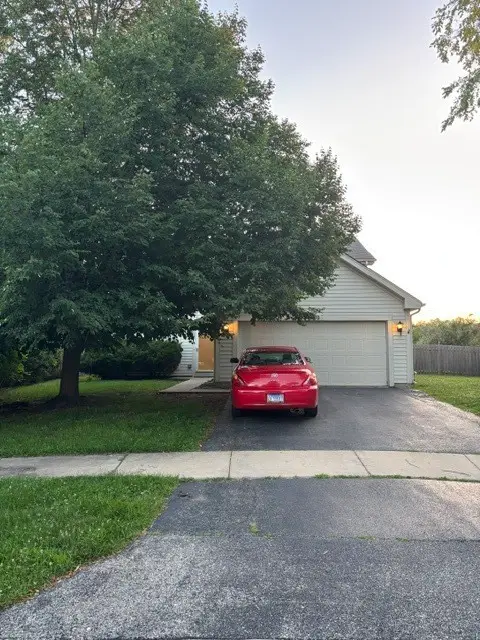 $569,000Active3 beds 3 baths1,800 sq. ft.
2420 Sisters Court, Naperville, IL 60564
MLS# 12709184Listed by: REGINA MILIAVSKAIA - Open Mon, 10am to 1pmNew
 $425,000Active3 beds 2 baths2,021 sq. ft.
24143 W 103rd Street, Naperville, IL 60564
MLS# 12709103Listed by: @PROPERTIES CHRISTIE'S INTERNATIONAL REAL ESTATE - New
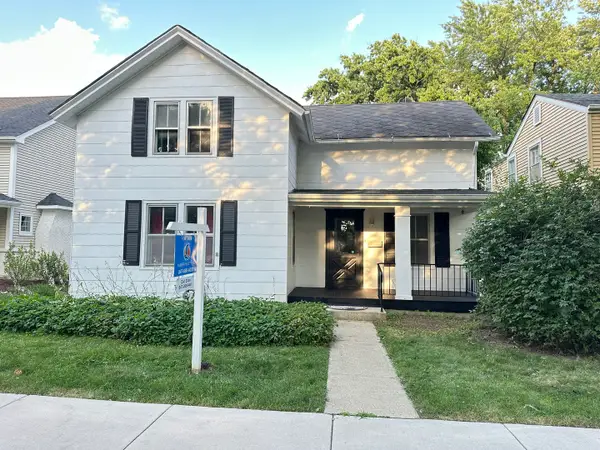 $599,900Active3 beds 2 baths2,080 sq. ft.
532 S Main Street, Naperville, IL 60540
MLS# 12709081Listed by: AMBER REALTY INC. - New
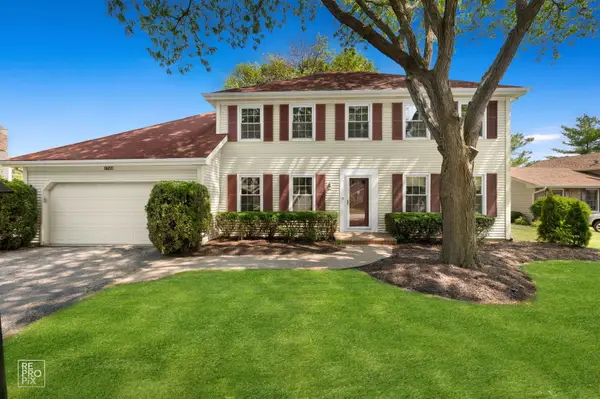 $675,000Active4 beds 3 baths2,312 sq. ft.
1749 E Bailey Road, Naperville, IL 60565
MLS# 12626833Listed by: WEICHERT, REALTORS - HOMES BY PRESTO - New
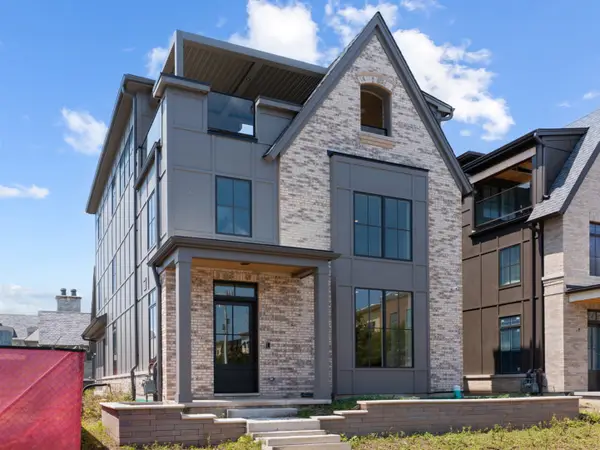 $3,000,000Active5 beds 6 baths4,320 sq. ft.
107 S Webster Street, Naperville, IL 60540
MLS# 12708825Listed by: JAMESON SOTHEBY'S INTERNATIONAL REALTY - New
 $835,000Active5 beds 3 baths3,422 sq. ft.
2324 Kalamazoo Drive, Naperville, IL 60565
MLS# 12703680Listed by: KELLER WILLIAMS INFINITY


Protect your home and budget from life's surprises with an Assurant Home Warranty, backed by a partner that supports you through every step of homeownership. Explore Plans.
© 2023 - 2026 ERA Franchise Systems LLC. All rights reserved. ERA Franchise Systems LLC fully supports the principles of the Fair Housing Act and the Equal Opportunity Act. ERA, ERA Real Estate powered, and their respective logos are registered service marks of ERA Franchise Systems LLC. Each office is independently owned and operated.