
421 Russet Avenue, Naperville, IL 60565
Local realty services provided by:ERA Naper Realty
421 Russet Avenue,Naperville, IL 60565
$711,000
- 5 Beds
- 3 Baths
- - sq. ft.
- Single family
- Sold
Listed by: daniel carney, peter rodriguez
Office: gc realty and development
MLS#:12656747
Source:MLSNI
Sorry, we are unable to map this address
Price summary
- Price:$711,000
About this home
Completely renovated and move-in ready, this stunning 5-bedroom, 2.5-bath home offers nearly 3,000 square feet of finished living space in highly sought-after Naperville School District 204, served by acclaimed Waubonsie Valley High School. The thoughtfully redesigned main level features luxury vinyl plank flooring, abundant natural light, spacious living and dining areas, a cozy fireplace, and a beautifully updated kitchen complete with quartz countertops, stainless steel appliances, and ample cabinet and prep space. A convenient first-floor laundry room adds everyday functionality. Upstairs, you'll find five generously sized bedrooms, including a spacious primary suite featuring a large walk-in closet and a luxurious private bath with a double vanity and oversized walk-in shower. New carpeting throughout the second floor provides comfort and warmth. The finished basement adds approximately 500 square feet of additional living space, perfect for a recreation room, home office, fitness area, media room, or playroom. Enjoy peace of mind with extensive recent updates, including a new roof, new windows, new driveway, new HVAC system, and new water heater. The attached 2-car garage features a durable epoxy-coated floor for a clean, polished finish. Step outside to a large backyard with an expansive deck, providing the perfect setting for entertaining, relaxing, or enjoying outdoor activities. Ideally located near parks, shopping, dining, transportation, and top-rated schools, this turnkey home offers the rare combination of modern finishes, functional living space, and an exceptional Naperville location....
Contact an agent
Home facts
- Year built:1979
- Subdivision & Development:Westglen
- Listing ID #:12656747
- Updated:August 19, 2026 at 07:30 AM
Rooms and interior
- Bedrooms:5
- Total bathrooms:3
- Full bathrooms:2
- Half bathrooms:1
- Rooms Total:10
- Dining Description:Combined With Living Room
- Kitchen Description:Dishwasher, High End Refrigerator, Microwave, Range, Wine Refrigerator
- Basement Description:Finished, Partial
Heating and cooling
- Cooling:Central Air
- Heating:Natural Gas
- Central air:Yes
Structure and exterior
- Roof:Asphalt
- Year built:1979
- Lot Features:Cul-De-Sac
- Foundation Description:Concrete Perimeter
- Levels:2 Story
Schools
- High school:Waubonsie Valley High School
- Middle school:Still Middle School
- Elementary school:Owen Elementary School
Utilities
- Water:Public
- Sewer:Public Sewer
Finances and disclosures
- Price:$711,000
- Tax amount:$10,357 (2025)
Features and amenities
- Laundry features:Dryer, Washer
Parking
- Total parking spaces:4
- Parking description:Asphalt, Attached Garage, Garage
- Garage:Yes
- Garage spaces:2
 Copyright 2026 Midwest Real Estate Data LLC. All rights reserved. The data relating to real estate for sale on this web site comes in part from the Broker Reciprocity Program of the Midwest Real Estate Data LLC. Listing information is deemed reliable but not guaranteed.
New listings near 421 Russet Avenue
- New
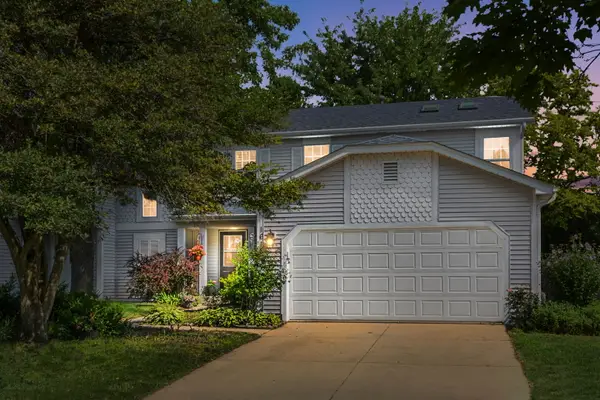 $380,000Active3 beds 2 baths1,662 sq. ft.
1615 Estate Circle, Naperville, IL 60565
MLS# 12736613Listed by: COLDWELL BANKER REALTY - New
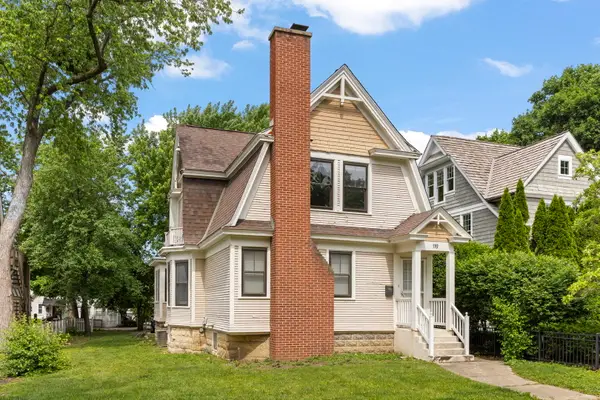 $619,000Active3 beds 2 baths1,604 sq. ft.
119 S Ellsworth Street, Naperville, IL 60540
MLS# 12736007Listed by: @PROPERTIES CHRISTIES INTERNATIONAL REAL ESTATE - New
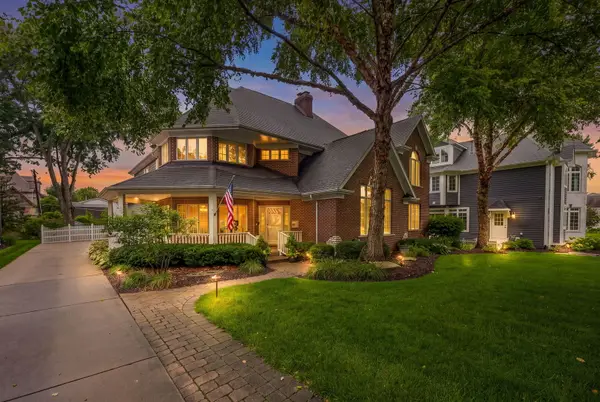 $1,650,000Active5 beds 6 baths3,550 sq. ft.
70 S Parkway Drive, Naperville, IL 60540
MLS# 12725255Listed by: @PROPERTIES CHRISTIES INTERNATIONAL REAL ESTATE - New
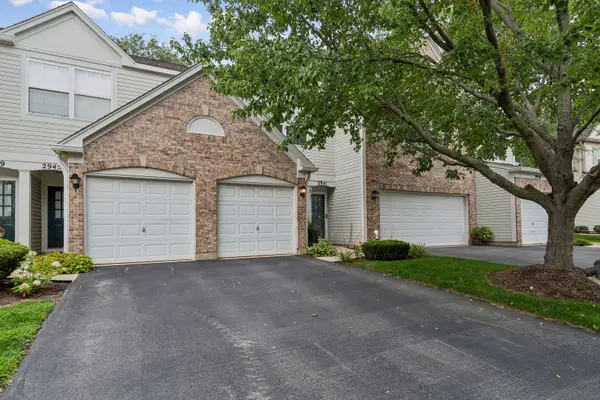 $325,000Active2 beds 3 baths1,384 sq. ft.
2943 Stonewater Drive #2943, Naperville, IL 60564
MLS# 12727552Listed by: BAIRD & WARNER - New
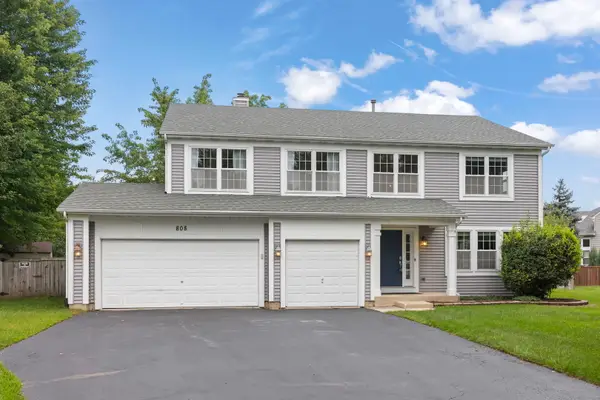 $775,000Active5 beds 4 baths3,030 sq. ft.
808 Livingston Court, Naperville, IL 60540
MLS# 12728552Listed by: BERKSHIRE HATHAWAY HOMESERVICES CHICAGO - New
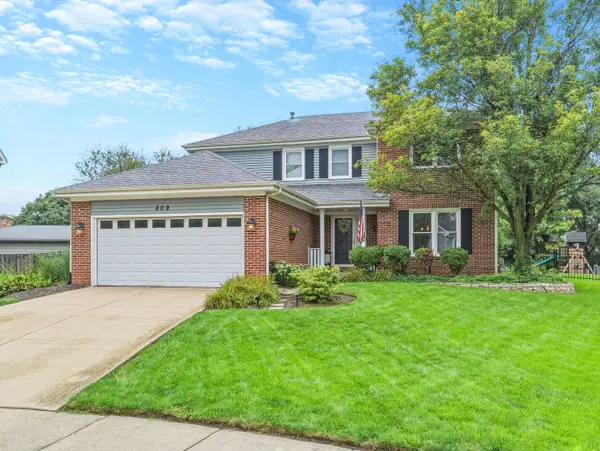 $674,000Active4 beds 3 baths2,479 sq. ft.
809 Bruno Court, Naperville, IL 60563
MLS# 12732093Listed by: COMPASS - New
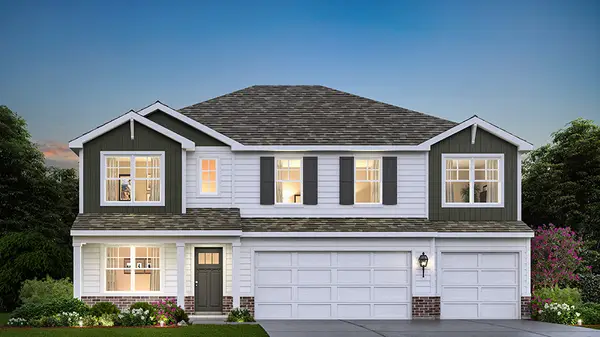 $649,990Active5 beds 3 baths3,044 sq. ft.
1817 Baler Avenue, Aurora, IL 60503
MLS# 12735085Listed by: DAYNAE GAUDIO - New
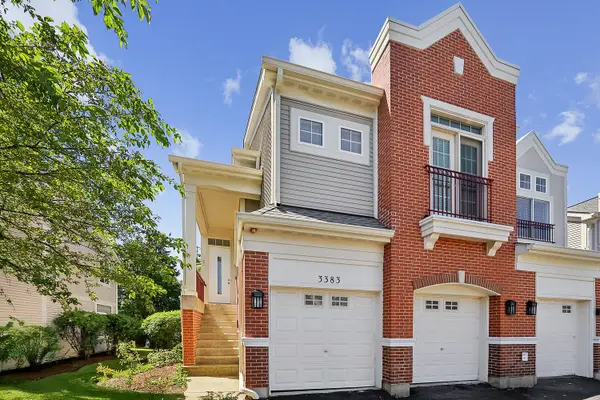 $399,900Active4 beds 3 baths1,716 sq. ft.
3383 Rosecroft Lane, Naperville, IL 60564
MLS# 12735765Listed by: DEI REALTY LLC - New
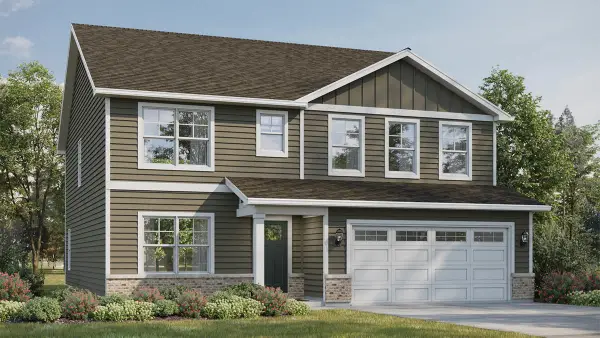 $599,990Active4 beds 3 baths2,836 sq. ft.
1823 Baler Avenue, Aurora, IL 60503
MLS# 12734981Listed by: DAYNAE GAUDIO - New
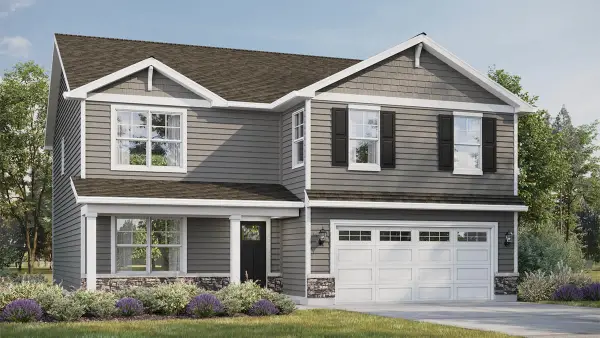 $599,990Active4 beds 3 baths2,600 sq. ft.
1816 Baler Avenue, Aurora, IL 60503
MLS# 12734997Listed by: DAYNAE GAUDIO


Protect your home and budget from life's surprises with an Assurant Home Warranty, backed by a partner that supports you through every step of homeownership. Explore Plans.
© 2023 - 2026 ERA Franchise Systems LLC. All rights reserved. ERA Franchise Systems LLC fully supports the principles of the Fair Housing Act and the Equal Opportunity Act. ERA, ERA Real Estate powered, and their respective logos are registered service marks of ERA Franchise Systems LLC. Each office is independently owned and operated.