
475 Prairie Knoll Drive, Naperville, IL 60565
Local realty services provided by:ERA Naper Realty
475 Prairie Knoll Drive,Naperville, IL 60565
$825,000
- 4 Beds
- 4 Baths
- 2,840 sq. ft.
- Single family
- Active
Listed by: virginia jackson
Office: baird & warner
MLS#:12773128
Source:MLSNI
Price summary
- Price:$825,000
- Price per sq. ft.:$290.49
- Monthly HOA dues:$6.25
About this home
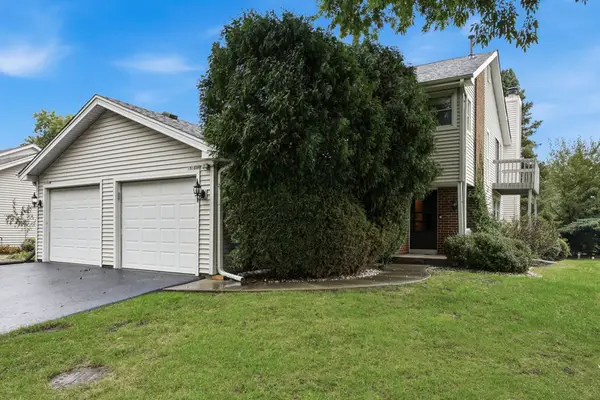
Welcome to Winding Creek Estates! A fantastic opportunity to get into one of Naperville's most sought-after neighborhoods! This well-maintained brick-front home offers a spacious, thoughtfully designed floor plan, abundant natural light, and a BRAND NEW finished basement (2025) that adds even more living space! The main level is designed with connection in mind. A spacious, remodeled kitchen features a large island with seating and plenty of room for casual dining. The kitchen opens directly to the impressive family room, where vaulted ceilings, skylights, expansive windows, and a floor-to-ceiling brick fireplace with gas logs create a bright and inviting gathering space. A patio door leads to the backyard's paver patio, making it easy to enjoy the outdoors. A private first-floor office, along with separate living and dining rooms, provides plenty of flexibility. The newly remodeled laundry and mudroom, conveniently located off the garage, features new cabinetry, a beverage refrigerator, and a brand-new washer and dryer (2025). Upstairs, the spacious primary suite features a walk-in closet and private bath with dual vanities, a soaking tub, and a separate shower. A unique loft area off the primary bedroom overlooks the vaulted family room and offers the perfect spot for a second home office, reading nook, or private retreat. And there's more! The newly finished basement (2025) provides an entirely additional level of living space, offering endless possibilities for recreation, entertaining, or simply spreading out. Location is everything, and Winding Creek Estates delivers! Enjoy the sense of community that makes this neighborhood so special, with neighborhood events, an optional swim and tennis club, and a fantastic central Naperville location. Walk to the elementary school and enjoy easy access to the nearby Prairie Path, offering miles of trails for walking, running, and biking. Lovingly maintained and in excellent condition, this home offers an opportunity to move right in and make cosmetic updates over time to suit your personal style. With homes throughout Winding Creek Estates commanding significantly higher prices, this is an opportunity to enjoy the neighborhood, location, and lifestyle at an attractive price point. Quick closing possible!...
Contact an agent
Home facts
- Year built:1987
- Subdivision & Development:Winding Creek
- Listing ID #:12773128
- Updated:October 05, 2026 at 06:53 PM
Rooms and interior
- Bedrooms:4
- Total bathrooms:4
- Full bathrooms:2
- Half bathrooms:2
- Rooms Total:12
- Dining Description:Eating Area, Separate Dining Room
- Bathrooms Description:Double Sinks, Separate Shower, Whirlpool
- Kitchen Description:Dishwasher, Disposal, Microwave, Range, Refrigerator, Stainless Steel Appliance(s)
- Basement Description:Finished, Partial
- Living area:2,840 sq. ft.
Heating and cooling
- Cooling:Central Air
- Heating:Natural Gas
- Central air:Yes
Structure and exterior
- Roof:Asphalt
- Year built:1987
- Building area:2,840 sq. ft.
- Lot area:0.25 Acres
- Foundation Description:Concrete Perimeter
- Levels:2 Story
Schools
- High school:Naperville Central High School
- Middle school:Lincoln Junior High School
- Elementary school:Maplebrook Elementary School
Utilities
- Water:Lake Michigan
- Sewer:Public Sewer
Finances and disclosures
- Price:$825,000
- Price per sq. ft.:$290.49
- Tax amount:$12,298 (2025)
Features and amenities
- Laundry features:Dryer, Washer
- Amenities:CO Detectors, Ceiling Fan(s), Sump Pump
Parking
- Total parking spaces:2
- Parking description:Attached Garage, Brick Driveway, Garage
- Garage:Yes
- Garage spaces:2
 Copyright 2026 Midwest Real Estate Data LLC. All rights reserved. The data relating to real estate for sale on this web site comes in part from the Broker Reciprocity Program of the Midwest Real Estate Data LLC. Listing information is deemed reliable but not guaranteed.
New listings near 475 Prairie Knoll Drive
- New
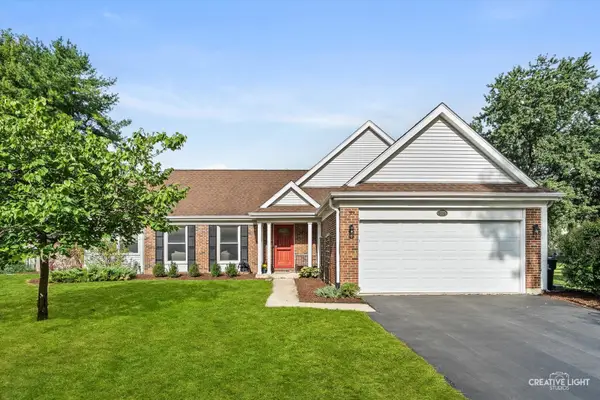 $515,000Active4 beds 2 baths1,881 sq. ft.
311 Devlin Court, Naperville, IL 60565
MLS# 12760015Listed by: BAIRD & WARNER - New
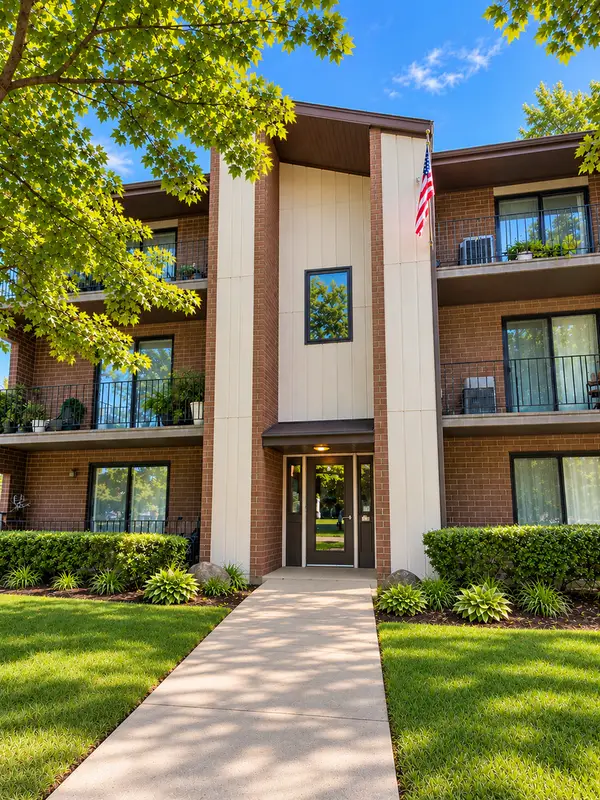 $214,999Active2 beds 2 baths937 sq. ft.
1239 Chalet Road #101, Naperville, IL 60563
MLS# 12776283Listed by: CHARLES RUTENBERG REALTY OF IL - New
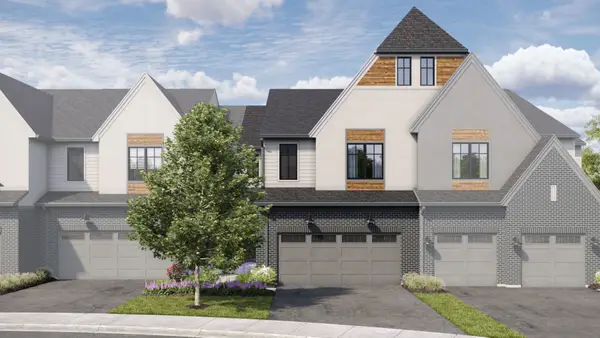 $875,950Active3 beds 3 baths2,205 sq. ft.
2066 Iron Ridge Lane, Naperville, IL 60563
MLS# 12776319Listed by: LITTLE REALTY - New
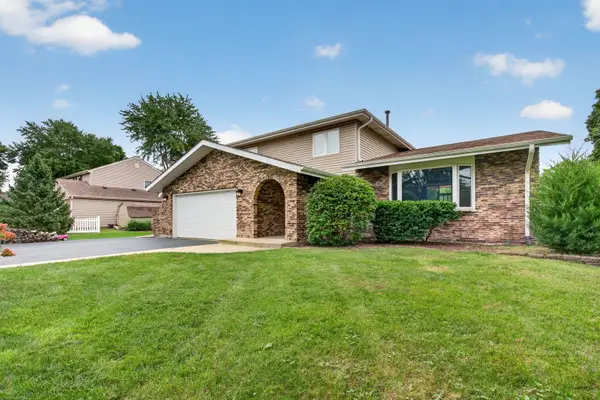 $659,900Active4 beds 3 baths2,498 sq. ft.
29W055 Schillinger Drive, Naperville, IL 60564
MLS# 12776267Listed by: CROSSTOWN REALTORS, INC. - New
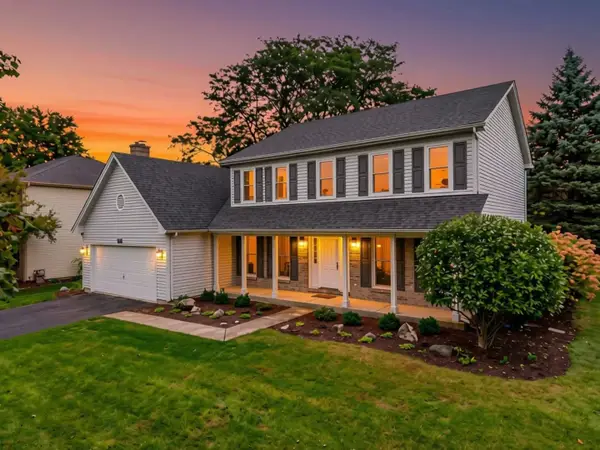 $600,000Active4 beds 3 baths2,631 sq. ft.
516 Bovidae Circle, Naperville, IL 60565
MLS# 12770895Listed by: @PROPERTIES CHRISTIES INTERNATIONAL REAL ESTATE - New
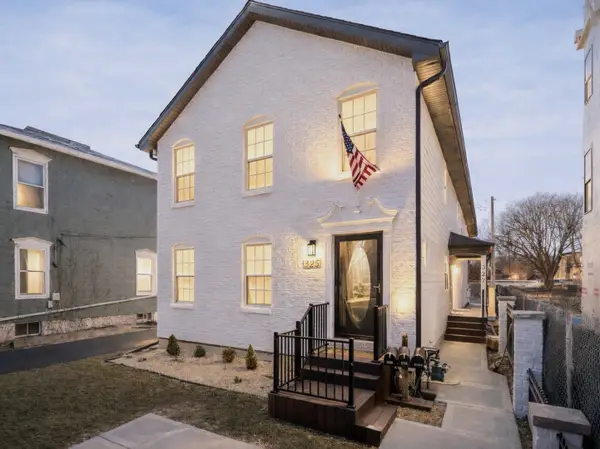 $1,290,000Active6 beds 7 baths
325-327 N Loomis Street, Naperville, IL 60540
MLS# 12776146Listed by: JOHN GREENE, REALTOR - New
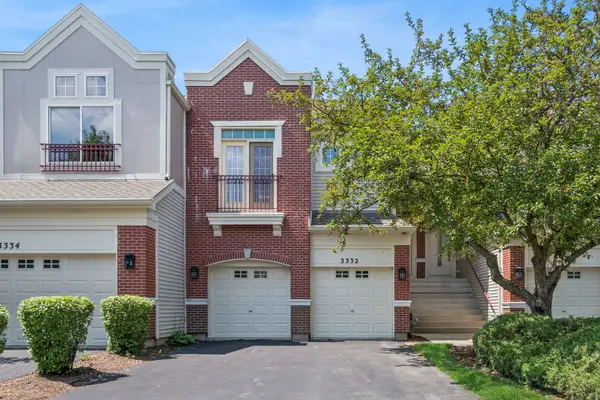 $350,000Active2 beds 3 baths1,724 sq. ft.
3332 Rosecroft Lane, Naperville, IL 60564
MLS# 12724433Listed by: BAIRD & WARNER - New
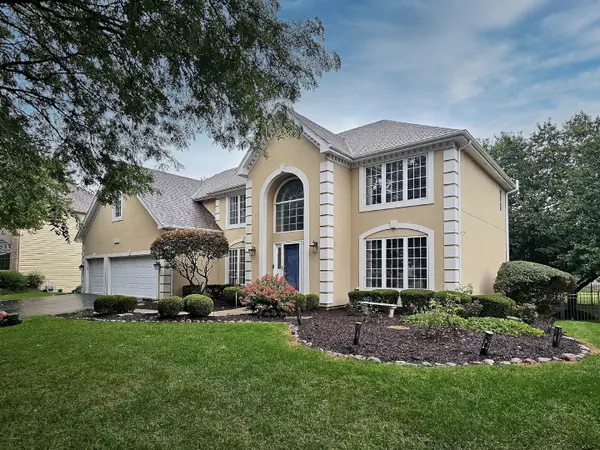 $950,000Active4 beds 4 baths3,279 sq. ft.
1944 Clyde Drive, Naperville, IL 60565
MLS# 12734934Listed by: COLDWELL BANKER REAL ESTATE GROUP - New
 $369,900Active3 beds 3 baths1,595 sq. ft.
5S039 Pebble Beach Court, Naperville, IL 60563
MLS# 12749540Listed by: WEICHERT, REALTORS - ALL PRO


Protect your home and budget from life's surprises with an Assurant Home Warranty, backed by a partner that supports you through every step of homeownership. Explore Plans.
© 2023 - 2026 ERA Franchise Systems LLC. All rights reserved. ERA Franchise Systems LLC fully supports the principles of the Fair Housing Act and the Equal Opportunity Act. ERA, ERA Real Estate powered, and their respective logos are registered service marks of ERA Franchise Systems LLC. Each office is independently owned and operated.