
4852 Snapjack Circle, Naperville, IL 60564
Local realty services provided by:Results Realty ERA Powered
4852 Snapjack Circle,Naperville, IL 60564
$699,995
- 6 Beds
- 4 Baths
- - sq. ft.
- Single family
- Sold
Listed by: moin haque, eabad haque
Office: coldwell banker realty
MLS#:12704954
Source:MLSNI
Sorry, we are unable to map this address
Price summary
- Price:$699,995
- Monthly HOA dues:$25.83
About this home
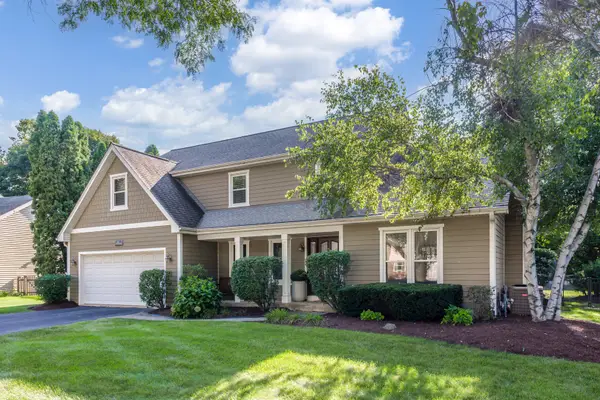
Exceptional Opportunity in Highly Sought-After Saddle Creek! This beautifully maintained residence offers the perfect blend of comfort, space, and functionality. Oak hardwood flooring and plush carpeting extend throughout the main and second levels, creating a warm and inviting atmosphere. The updated kitchen is designed for both everyday living and entertaining, featuring granite countertops, a large center island, soft-close cabinetry, recessed and pendant lighting, stainless steel appliances, and a premium Viking range hood. The home's updated bathrooms showcase stylish tile finishes, modern vanities, and contemporary fixtures. The spacious primary suite includes a private bath and a walk-in closet, providing a relaxing retreat. The fully finished basement adds incredible versatility with a second kitchen complete with Corian countertops and a double sink, along with multiple finished rooms ideal for an in-law arrangement, home office, recreation area, or fitness space. Throughout the home, you'll find generous room sizes, abundant natural light, and elegant Roman-arched doorways that add architectural character. A 3-car garage and extended driveway provide ample parking for family and guests. Major improvements include a roof and siding that are less than 10 years old, along with a Lennox Signature Series HVAC system installed in 2018, featuring a lifetime warranty and biannual maintenance through Four Seasons Heating & Cooling. Situated on a rare 0.47-acre lot, this property offers one of the best values in Saddle Creek. The large, fenced backyard is perfect for outdoor entertaining, recreation, and relaxation. Conveniently located within highly acclaimed District 204 schools and just minutes from parks, shopping, dining, and everyday conveniences....
Contact an agent
Home facts
- Year built:1997
- Subdivision & Development:Saddle Creek
- Listing ID #:12704954
- Updated:August 29, 2026 at 09:08 AM
Rooms and interior
- Bedrooms:6
- Total bathrooms:4
- Full bathrooms:3
- Half bathrooms:1
- Rooms Total:11
- Dining Description:Separate Dining Room
- Bathrooms Description:Double Sinks, Separate Shower, Whirlpool
- Kitchen Description:Disposal, Microwave, Range, Refrigerator, Stainless Steel Appliance(s)
- Basement Description:Finished, Full
Heating and cooling
- Cooling:Central Air
- Heating:Forced Air, Natural Gas
- Central air:Yes
Structure and exterior
- Roof:Asphalt
- Year built:1997
- Architectural Style:Traditional
- Foundation Description:Concrete Perimeter
- Levels:2 Story
Schools
- High school:Neuqua Valley High School
- Middle school:Clifford Crone
- Elementary school:Oliver Julian Kendall
Utilities
- Water:Public
- Sewer:Public Sewer
Finances and disclosures
- Price:$699,995
- Tax amount:$11,760 (2024)
Features and amenities
- Amenities:CO Detectors, Ceiling Fan(s), Sump Pump, TV-Cable
Parking
- Total parking spaces:3
- Parking description:Attached Garage, Concrete, Garage
- Garage:Yes
- Garage spaces:3
 Copyright 2026 Midwest Real Estate Data LLC. All rights reserved. The data relating to real estate for sale on this web site comes in part from the Broker Reciprocity Program of the Midwest Real Estate Data LLC. Listing information is deemed reliable but not guaranteed.
New listings near 4852 Snapjack Circle
- Open Sun, 12 to 2pmNew
 $1,050,000Active5 beds 4 baths5,745 sq. ft.
10638 Royal Porthcawl Drive, Naperville, IL 60564
MLS# 12745770Listed by: MAIN STREET REAL ESTATE - New
 $1,450,000Active6 beds 4 baths4,500 sq. ft.
1268 W Bauer Road, Naperville, IL 60563
MLS# 12745248Listed by: ICANDY REALTY LLC - Open Sun, 1 to 3pmNew
 $749,000Active5 beds 4 baths3,030 sq. ft.
808 Livingston Court, Naperville, IL 60540
MLS# 12745924Listed by: BERKSHIRE HATHAWAY HOMESERVICES CHICAGO - Open Sat, 12 to 2pmNew
 $875,000Active5 beds 3 baths3,433 sq. ft.
391 Du Pahze Street, Naperville, IL 60565
MLS# 12745936Listed by: RE/MAX OF NAPERVILLE - New
 $329,000Active2 beds 2 baths1,088 sq. ft.
424 Kensington Court, Naperville, IL 60563
MLS# 12731687Listed by: KELLER WILLIAMS PREMIERE PROPERTIES - Open Sat, 11am to 1pmNew
 $690,000Active3 beds 3 baths2,186 sq. ft.
1129 Sunnybrook Drive, Naperville, IL 60540
MLS# 12743279Listed by: JOHN GREENE, REALTOR - New
 $950,000Active5 beds 4 baths3,181 sq. ft.
2267 Glouceston Lane, Naperville, IL 60564
MLS# 12728569Listed by: BAIRD & WARNER - Open Sat, 12 to 2pmNew
 $775,000Active3 beds 4 baths2,666 sq. ft.
841 Buttonwood Circle, Naperville, IL 60540
MLS# 12742038Listed by: RE/MAX SUBURBAN - Open Sat, 10am to 2pmNew
 $539,900Active5 beds 3 baths2,275 sq. ft.
2803 Springdale Circle, Naperville, IL 60564
MLS# 12744822Listed by: JOHN GREENE, REALTOR - Open Sun, 11am to 3pmNew
 $659,000Active5 beds 3 baths2,570 sq. ft.
6S370 New Castle Road, Naperville, IL 60540
MLS# 12739622Listed by: REMAX FUTURE


Protect your home and budget from life's surprises with an Assurant Home Warranty, backed by a partner that supports you through every step of homeownership. Explore Plans.
© 2023 - 2026 ERA Franchise Systems LLC. All rights reserved. ERA Franchise Systems LLC fully supports the principles of the Fair Housing Act and the Equal Opportunity Act. ERA, ERA Real Estate powered, and their respective logos are registered service marks of ERA Franchise Systems LLC. Each office is independently owned and operated.