
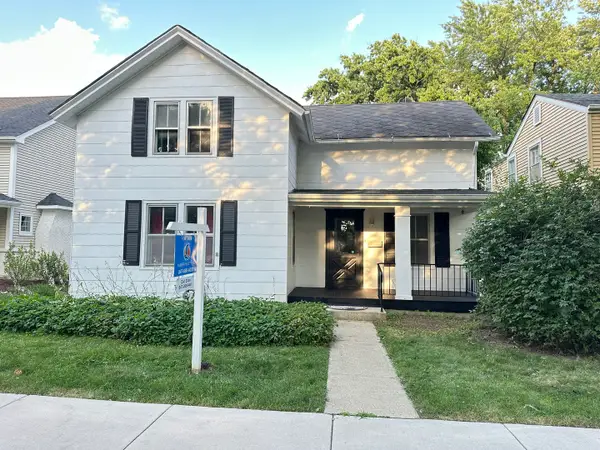
530 Olesen Drive, Naperville, IL 60540
Local realty services provided by:Results Realty ERA Powered
530 Olesen Drive,Naperville, IL 60540
$700,000
- 4 Beds
- 3 Baths
- 2,446 sq. ft.
- Single family
- Pending
Listed by: dina laughlin
Office: john greene, realtor
MLS#:12651894
Source:MLSNI
Price summary
- Price:$700,000
- Price per sq. ft.:$286.18
About this home
Welcome to Huntington Hills, one of Naperville's most sought-after communities, ideally located less than two miles from downtown Naperville, the Riverwalk, Rotary Hill, shopping, dining, and entertainment. This beautifully maintained two-story home offers timeless design, exceptional flow for entertaining, and an extensive list of updates throughout. The traditional floor plan features spacious formal living and dining rooms, perfect for hosting gatherings. The updated kitchen is the heart of the home, showcasing custom high-end cabinetry, Cambria quartz countertops, abundant storage, and premium appliances, including a Wolf cooktop, oven, and microwave, an integrated Sub-Zero refrigerator, freezer, and 46-bottle wine refrigerator, and a Fisher & Paykel double-drawer dishwasher. The kitchen opens seamlessly to the casual dining area and inviting family room with oversized windows and a beautiful fireplace. Upstairs offers four generously sized bedrooms, including a spacious primary suite with an oversized walk-in closet. The finished basement provides a flexible living space ideal for recreation, work, or exercise. Enjoy summer evenings on the large private patio overlooking the fenced backyard with plenty of space for entertaining, pets, or play. Exceptional location close to parks, Casey's, Heinen's Grocery Store, Orangetheory, and more. Highly acclaimed District 203 schools: Prairie Elementary, Washington, and Naperville North. Notable updates include: carpet and interior paint (2026), HVAC (2019), stamped concrete front porch (2022), blacktop driveway (2022), water heater (2019), sump pump with battery backup (2021), washer/dryer (2019), plus irrigation system, security system, and fenced yard....
Contact an agent
Home facts
- Year built:1978
- Listing ID #:12651894
- Updated:July 21, 2026 at 08:27 AM
Rooms and interior
- Bedrooms:4
- Total bathrooms:3
- Full bathrooms:2
- Half bathrooms:1
- Rooms Total:9
- Dining Description:Separate Dining Room
- Kitchen Description:Dishwasher, Disposal, Freezer, High End Refrigerator, Microwave, Wine Refrigerator
- Basement Description:Finished, Partial
- Living area:2,446 sq. ft.
Heating and cooling
- Cooling:Central Air
- Heating:Natural Gas
- Central air:Yes
Structure and exterior
- Roof:Asphalt
- Year built:1978
- Building area:2,446 sq. ft.
- Lot Features:Landscaped
- Architectural Style:Traditional
- Foundation Description:Concrete Perimeter
- Levels:2 Story
Schools
- High school:Naperville North High School
- Middle school:Washington Junior High School
- Elementary school:Prairie Elementary School
Utilities
- Water:Lake Michigan
- Sewer:Public Sewer
Finances and disclosures
- Price:$700,000
- Price per sq. ft.:$286.18
- Tax amount:$10,369 (2024)
Features and amenities
- Laundry features:Dryer, Washer
Parking
- Total parking spaces:2
- Parking description:Asphalt, Attached Garage, Garage
- Garage:Yes
- Garage spaces:2
 Copyright 2026 Midwest Real Estate Data LLC. All rights reserved. The data relating to real estate for sale on this web site comes in part from the Broker Reciprocity Program of the Midwest Real Estate Data LLC. Listing information is deemed reliable but not guaranteed.
New listings near 530 Olesen Drive
- New
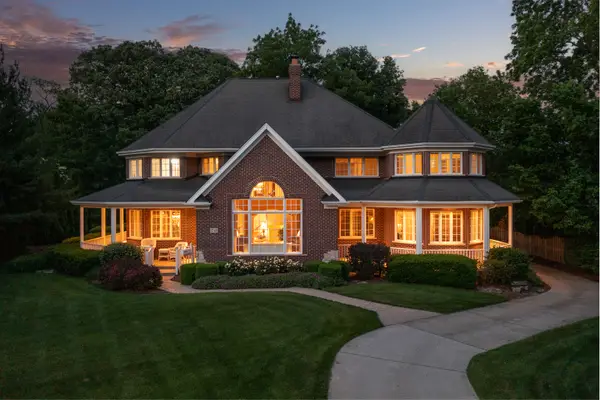 $2,299,000Active5 beds 5 baths6,129 sq. ft.
70 Forest Avenue, Naperville, IL 60540
MLS# 12710318Listed by: COLDWELL BANKER REALTY - New
 $949,900Active4 beds 4 baths3,628 sq. ft.
3919 Callander Court, Naperville, IL 60564
MLS# 12710157Listed by: COLDWELL BANKER REALTY - New
 $675,000Active4 beds 3 baths2,752 sq. ft.
80 Bluebird Lane, Naperville, IL 60565
MLS# 12703086Listed by: BAIRD & WARNER - New
 $725,000Active4 beds 3 baths2,707 sq. ft.
1347 Deep Run Road, Naperville, IL 60540
MLS# 12420742Listed by: RE/MAX OF NAPERVILLE  $495,000Pending4 beds 3 baths2,174 sq. ft.
1917 Templar Drive, Naperville, IL 60565
MLS# 12707746Listed by: @PROPERTIES CHRISTIE'S INTERNATIONAL REAL ESTATE- New
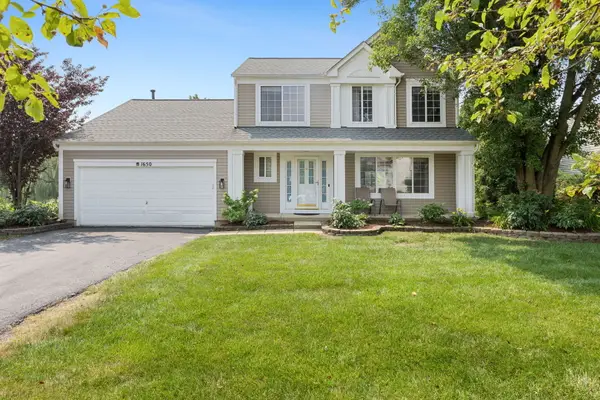 $515,000Active4 beds 4 baths1,880 sq. ft.
1650 Charlotte Circle, Naperville, IL 60564
MLS# 12704991Listed by: COLDWELL BANKER REALTY - Open Sat, 12 to 2pmNew
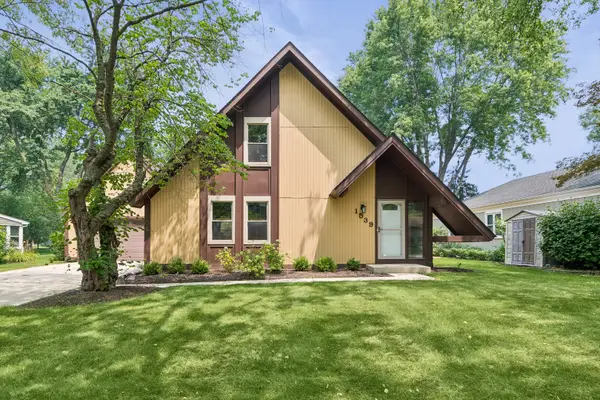 $549,900Active3 beds 3 baths1,640 sq. ft.
1539 Foxhill Road, Naperville, IL 60563
MLS# 12702807Listed by: BAIRD & WARNER - New
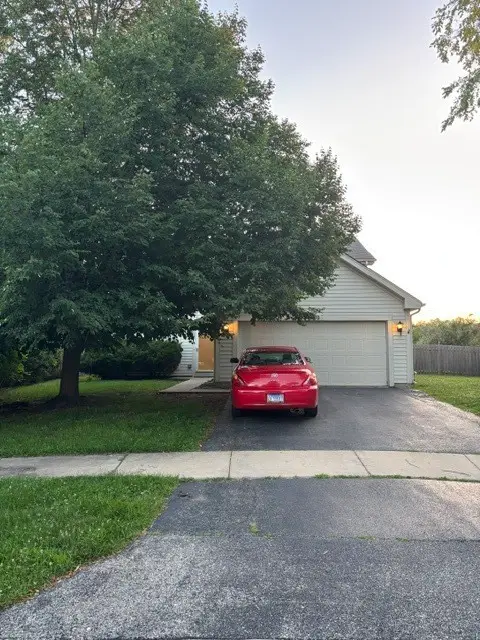 $569,000Active3 beds 3 baths1,800 sq. ft.
2420 Sisters Court, Naperville, IL 60564
MLS# 12709184Listed by: REGINA MILIAVSKAIA - New
 $425,000Active3 beds 2 baths2,021 sq. ft.
24143 W 103rd Street, Naperville, IL 60564
MLS# 12709103Listed by: @PROPERTIES CHRISTIE'S INTERNATIONAL REAL ESTATE - New
 $599,900Active3 beds 2 baths2,080 sq. ft.
532 S Main Street, Naperville, IL 60540
MLS# 12709081Listed by: AMBER REALTY INC.


Protect your home and budget from life's surprises with an Assurant Home Warranty, backed by a partner that supports you through every step of homeownership. Explore Plans.
© 2023 - 2026 ERA Franchise Systems LLC. All rights reserved. ERA Franchise Systems LLC fully supports the principles of the Fair Housing Act and the Equal Opportunity Act. ERA, ERA Real Estate powered, and their respective logos are registered service marks of ERA Franchise Systems LLC. Each office is independently owned and operated.