
612 Burning Tree Lane, Naperville, IL 60563
Local realty services provided by:Results Realty ERA Powered
612 Burning Tree Lane,Naperville, IL 60563
$736,000
- 4 Beds
- 3 Baths
- - sq. ft.
- Single family
- Sold
Listed by: carrie foley
Office: john greene, realtor
MLS#:12714850
Source:MLSNI
Sorry, we are unable to map this address
Price summary
- Price:$736,000
About this home
This North-facing North Naperville home with it's unique floorplan, sunroom and updated baths awaits new owners. This lovingly maintained home features a slate tile entry-way leading you to the family room with new carpet and gas fireplace. The formal living room can be enclosed to use as a private office, and the updated kitchen is adjacent to the formal dining room. With a sunroom off the back, paver patio, and lush private garden the possibilities are endless. The second story features four bedrooms, all with hardwood flooring, and an updated en-suite bath and master closet. Other amenities include sprinkler system, radon mitigation system, walk-out basement, heated floors in master bath. Don't miss your chance to own a home in desired Cress Creek Country Club Estates! ROOF 2023, PATIO 2024, WINDOWS, FURNACE And AC approx 2017-2019
Contact an agent
Home facts
- Year built:1966
- Listing ID #:12714850
- Updated:September 10, 2026 at 07:05 AM
Rooms and interior
- Bedrooms:4
- Total bathrooms:3
- Full bathrooms:2
- Half bathrooms:1
- Rooms Total:8
- Dining Description:Separate Dining Room
- Bathrooms Description:Separate Shower
- Kitchen Description:Dishwasher, Disposal, High End Refrigerator, Microwave, Range, Range Hood, Stainless Steel Appliance(s)
- Basement Description:Partial, Unfinished
Heating and cooling
- Cooling:Central Air
- Heating:Forced Air, Natural Gas
- Central air:Yes
Structure and exterior
- Roof:Asphalt
- Year built:1966
- Lot Features:Landscaped
- Levels:2 Story
Schools
- High school:Naperville North High School
- Middle school:Washington Junior High School
- Elementary school:Mill Street Elementary School
Utilities
- Water:Lake Michigan
- Sewer:Public Sewer
Finances and disclosures
- Price:$736,000
- Tax amount:$10,764 (2024)
Features and amenities
- Laundry features:Dryer, Washer
- Amenities:CO Detectors, Ceiling Fan(s), Radon Mitigation System, Sprinkler-Lawn, Sump Pump
Parking
- Total parking spaces:2
- Parking description:Asphalt, Attached Garage, Garage
- Garage:Yes
- Garage spaces:2
 Copyright 2026 Midwest Real Estate Data LLC. All rights reserved. The data relating to real estate for sale on this web site comes in part from the Broker Reciprocity Program of the Midwest Real Estate Data LLC. Listing information is deemed reliable but not guaranteed.
New listings near 612 Burning Tree Lane
- New
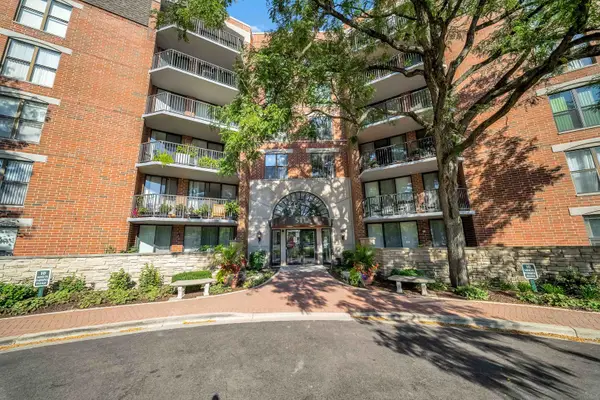 $284,999Active1 beds 1 baths845 sq. ft.
511 Aurora Avenue #513, Naperville, IL 60540
MLS# 12750743Listed by: RE/MAX PREMIER - New
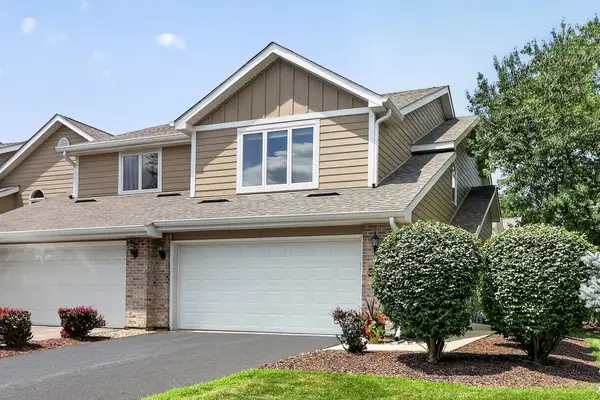 $450,000Active2 beds 3 baths1,521 sq. ft.
319 Jamatt Court, Naperville, IL 60540
MLS# 12753863Listed by: CHARLES RUTENBERG REALTY OF IL - New
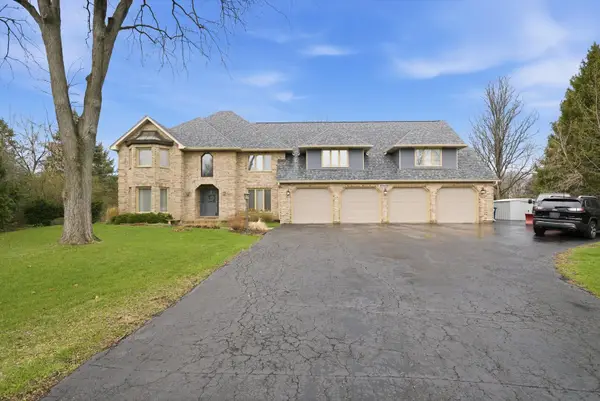 $1,850,000Active7 beds 7 baths8,514 sq. ft.
23W350 Pelham Court, Naperville, IL 60540
MLS# 12588778Listed by: RE/MAX LOYALTY - New
 $345,000Active2 beds 3 baths
991 Sheridan Circle, Naperville, IL 60563
MLS# 12752037Listed by: VESTA PREFERRED LLC - New
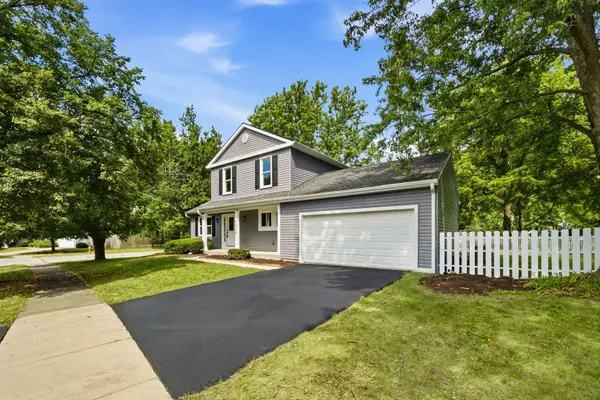 $459,000Active3 beds 2 baths1,324 sq. ft.
1359 Auburn Avenue, Naperville, IL 60565
MLS# 12755382Listed by: KOMAR - New
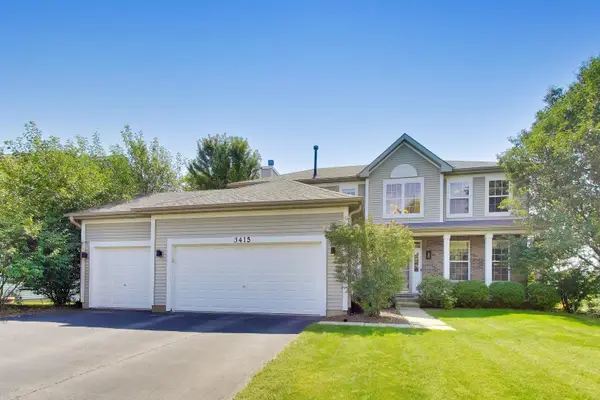 $730,000Active5 beds 3 baths2,526 sq. ft.
3415 Timber Creek Lane, Naperville, IL 60565
MLS# 12750412Listed by: COMPASS - New
 $315,000Active2 beds 2 baths1,101 sq. ft.
2803 Rutland Circle #102, Naperville, IL 60564
MLS# 12755101Listed by: REDFIN CORPORATION - New
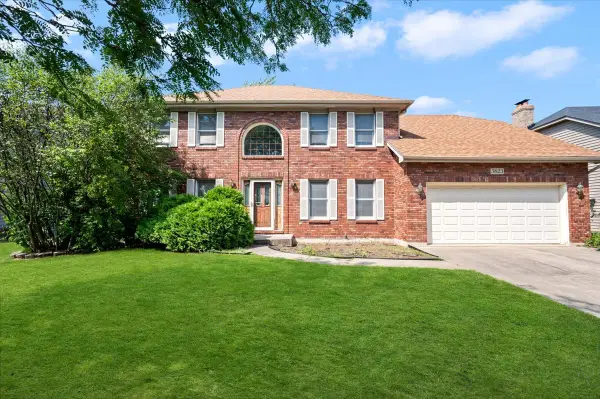 $500,000Active4 beds 3 baths
3623 Becket Lane, Naperville, IL 60564
MLS# 12749923Listed by: @PROPERTIES CHRISTIE'S INTERNATIONAL REAL ESTATE - New
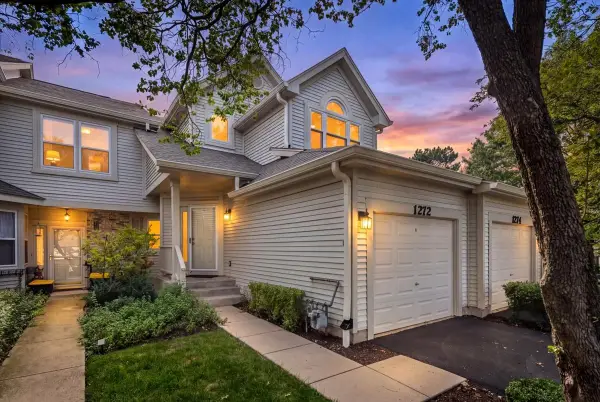 $279,000Active2 beds 2 baths
1272 Tennyson Lane #1272, Naperville, IL 60540
MLS# 12755041Listed by: COLDWELL BANKER REALTY - New
 $340,000Active2 beds 2 baths1,196 sq. ft.
736 Woodewind Drive, Naperville, IL 60563
MLS# 12754606Listed by: RE/MAX SUBURBAN


Protect your home and budget from life's surprises with an Assurant Home Warranty, backed by a partner that supports you through every step of homeownership. Explore Plans.
© 2023 - 2026 ERA Franchise Systems LLC. All rights reserved. ERA Franchise Systems LLC fully supports the principles of the Fair Housing Act and the Equal Opportunity Act. ERA, ERA Real Estate powered, and their respective logos are registered service marks of ERA Franchise Systems LLC. Each office is independently owned and operated.