
616 Edward Road, Naperville, IL 60540
Local realty services provided by:ERA Partners
616 Edward Road,Naperville, IL 60540
$875,000
- 4 Beds
- 3 Baths
- - sq. ft.
- Single family
- Sold
Listed by: lynda wehrli
Office: @properties christies international real estate
MLS#:12686281
Source:MLSNI
Sorry, we are unable to map this address
Price summary
- Price:$875,000
About this home
616 Edward Road feels like home from the moment you walk through the door. An impressive foyer welcomes you into a thoughtfully designed floor plan that has been lovingly maintained and updated throughout, all in one of Naperville's most sought after locations. The thoughtful layout includes a private first floor office, ideal for working from home, and a sunlit living room with beautiful display windows. The expansive dining room is made for entertaining, while the kitchen impresses with a center island, new range, updated appliances, abundant cabinetry, and a spacious eat in area. The family room's full masonry fireplace creates a warm gathering spot for cozy evenings, quiet mornings, and everything in between. A generous first floor laundry and mudroom off the garage completes the main level. Upstairs, the primary suite offers an updated ensuite bath and a custom walk in closet, alongside three additional spacious bedrooms with ample closet space. The recently updated hall bath features dual vanities and custom cabinetry. The finished basement offers additional living space. Outside, enjoy the beautifully landscaped backyard featuring a stone patio and hot tub, creating the perfect setting for relaxing, entertaining, or simply unwinding. Minutes from downtown Naperville's shopping, dining, and acclaimed District 203 schools (Prairie Elementary, Washington Junior High, Naperville North High School). Recent Updates: Furnace (2026) Sump Pump (2026) Roof (2018) Andersen Windows (2015) Additional features list available....
Contact an agent
Home facts
- Year built:1977
- Subdivision & Development:Pembroke Greens
- Listing ID #:12686281
- Updated:September 04, 2026 at 06:58 AM
Rooms and interior
- Bedrooms:4
- Total bathrooms:3
- Full bathrooms:2
- Half bathrooms:1
- Rooms Total:11
- Dining Description:Eating Area
- Bathrooms Description:Double Sinks, Separate Shower, Soaking Tub
- Kitchen Description:Dishwasher, Range, Range Hood, Refrigerator
- Basement Description:Finished, Full
Heating and cooling
- Cooling:Central Air
- Heating:Natural Gas
- Central air:Yes
Structure and exterior
- Roof:Asphalt
- Year built:1977
- Architectural Style:Traditional
- Foundation Description:Concrete Perimeter
- Levels:2 Story
Schools
- High school:Naperville North High School
- Middle school:Washington Junior High School
- Elementary school:Prairie Elementary School
Utilities
- Water:Public
- Sewer:Public Sewer
Finances and disclosures
- Price:$875,000
- Tax amount:$11,228 (2024)
Features and amenities
- Laundry features:Dryer, Washer
- Amenities:Backup Sump Pump, Ceiling Fan(s), Radon Mitigation System, Sprinkler-Lawn, Sump Pump
Parking
- Total parking spaces:2
- Parking description:Attached Garage, Concrete, Garage
- Garage:Yes
- Garage spaces:2
 Copyright 2026 Midwest Real Estate Data LLC. All rights reserved. The data relating to real estate for sale on this web site comes in part from the Broker Reciprocity Program of the Midwest Real Estate Data LLC. Listing information is deemed reliable but not guaranteed. MLSNI Member Broker: Frank Scibior
New listings near 616 Edward Road
- New
 $2,595,500Active5 beds 8 baths8,828 sq. ft.
23W735 Hobson Road, Naperville, IL 60540
MLS# 12734369Listed by: COLDWELL BANKER REAL ESTATE GROUP - New
 $325,000Active2 beds 2 baths1,101 sq. ft.
Address Withheld By Seller, Naperville, IL 60564
MLS# 12737483Listed by: REACH YOUR DREAM REAL ESTATE GROUP  $411,990Pending3 beds 3 baths1,883 sq. ft.
2306 Horseshoe Circle #08903, Naperville, IL 60564
MLS# 12751099Listed by: TWIN VINES REAL ESTATE SVCS- New
 $489,900Active2 beds 2 baths1,658 sq. ft.
4009 Sumac Court, Naperville, IL 60564
MLS# 12750761Listed by: EXECUTIVE REALTY GROUP LLC - New
 $650,000Active4 beds 3 baths2,442 sq. ft.
4108 Schillinger Drive, Naperville, IL 60564
MLS# 12750566Listed by: KELLER WILLIAMS INFINITY - New
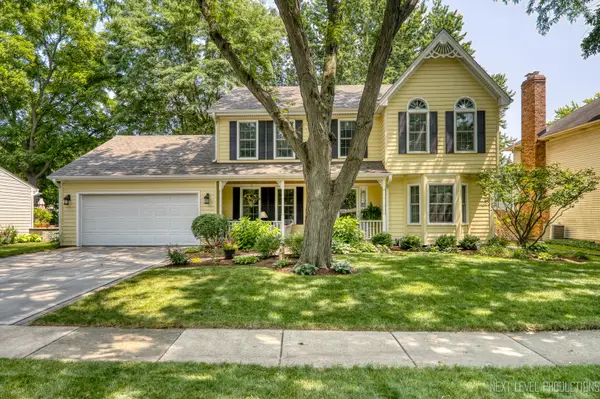 $699,000Active4 beds 3 baths2,451 sq. ft.
1200 Piccadilly Circle, Naperville, IL 60563
MLS# 12746863Listed by: JOHN GREENE, REALTOR - Open Sun, 12 to 3pmNew
 $470,000Active3 beds 3 baths1,678 sq. ft.
736 Wildflower Circle, Naperville, IL 60540
MLS# 12726228Listed by: PLATINUM PARTNERS REALTORS - New
 $849,900Active4 beds 3 baths3,538 sq. ft.
1400 Monarch Circle, Naperville, IL 60564
MLS# 12730381Listed by: COMPASS - Open Sat, 1 to 3pmNew
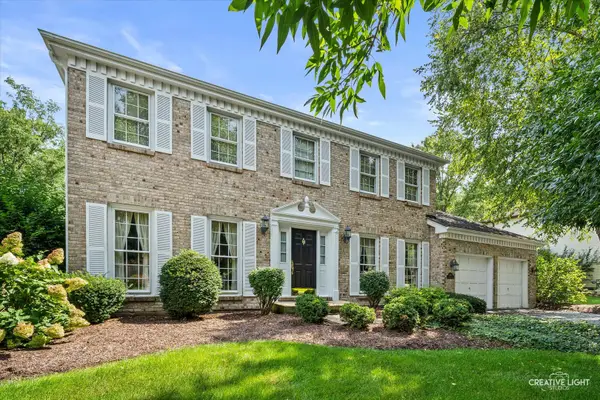 $690,000Active4 beds 3 baths2,695 sq. ft.
1516 Riparian Drive, Naperville, IL 60565
MLS# 12744431Listed by: BAIRD & WARNER - Open Sat, 1 to 3pmNew
 $849,000Active4 beds 3 baths3,179 sq. ft.
1173 Johnson Drive, Naperville, IL 60540
MLS# 12749248Listed by: @PROPERTIES CHRISTIES INTERNATIONAL REAL ESTATE


Protect your home and budget from life's surprises with an Assurant Home Warranty, backed by a partner that supports you through every step of homeownership. Explore Plans.
© 2023 - 2026 ERA Franchise Systems LLC. All rights reserved. ERA Franchise Systems LLC fully supports the principles of the Fair Housing Act and the Equal Opportunity Act. ERA, ERA Real Estate powered, and their respective logos are registered service marks of ERA Franchise Systems LLC. Each office is independently owned and operated.