
829 E Porter Avenue, Naperville, IL 60540
Local realty services provided by:Results Realty ERA Powered
Listed by: mary braatz
Office: re/max enterprises
MLS#:12646296
Source:MLSNI
Price summary
- Price:$825,000
- Price per sq. ft.:$352.41
About this home
This home has had a major rehab in 2019. Open concept great room on the main floor with a modern kitchen and island open to the living space. Gas Fireplace in the Living Room. First Floor Master Suite including an ensuite Bath with shower. First Floor Den or Office. Large Mudroom off the attached garage with laundry and full bath featuring a curbless roll in shower. Screened in porch addition off the Den and deck off the Kitchen. Second Floor has a Full Bath and Two generous bedrooms. Finished Basement with Rec Room, escape window and roughed in plumbing for a bath. Mechanicals, appliances, windows, sliding glass door and roof new in 2019. Large lot with front and side yards. Wonderful East Highlands location close to Downtown Naperville with many shops and restaurants to choose from. Only 1.1 Miles to the Naperville METRA Station. Car charger in garage can stay if the buyer would like.
Contact an agent
Home facts
- Year built:1951
- Listing ID #:12646296
- Updated:May 24, 2026 at 10:53 AM
Rooms and interior
- Bedrooms:3
- Total bathrooms:3
- Full bathrooms:3
- Rooms Total:8
- Bathrooms Description:Double Sinks
- Kitchen Description:Dishwasher, Disposal, Double Oven, Freezer, High End Refrigerator, Microwave, Range Hood, Stainless Steel Appliance(s)
- Basement Description:Finished, Partial
- Living area:2,341 sq. ft.
Heating and cooling
- Cooling:Central Air
- Heating:Forced Air, Natural Gas
- Central air:Yes
Structure and exterior
- Roof:Asphalt
- Year built:1951
- Building area:2,341 sq. ft.
- Lot area:0.33 Acres
- Lot Features:Corner Lot
- Architectural Style:Cape Cod
- Foundation Description:Concrete Perimeter
- Levels:1.5 Story
Schools
- High school:Naperville North High School
- Middle school:Washington Junior High School
- Elementary school:Prairie Elementary School
Utilities
- Water:Lake Michigan
- Sewer:Public Sewer
Finances and disclosures
- Price:$825,000
- Price per sq. ft.:$352.41
- Tax amount:$14,222 (2025)
Features and amenities
- Laundry features:Dryer, Washer
- Amenities:Ceiling Fan(s), Sump Pump, TV-Cable
Parking
- Total parking spaces:2
- Parking description:Asphalt, Attached Garage, Garage
- Garage:Yes
- Garage spaces:2
 Copyright 2026 Midwest Real Estate Data LLC. All rights reserved. The data relating to real estate for sale on this web site comes in part from the Broker Reciprocity Program of the Midwest Real Estate Data LLC. Listing information is deemed reliable but not guaranteed.
New listings near 829 E Porter Avenue
- New
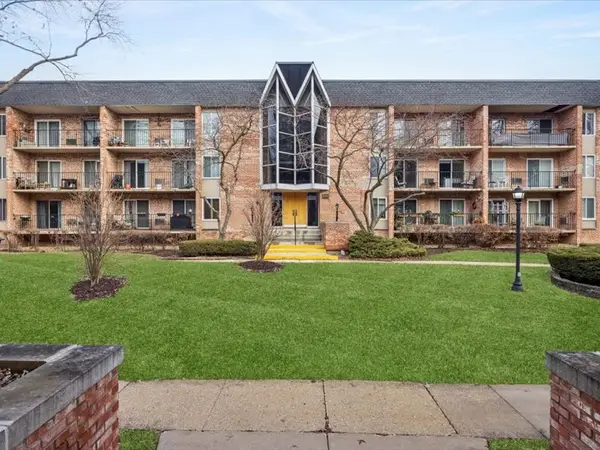 $169,300Active1 beds 1 baths798 sq. ft.
1041 N Mill Street #307, Naperville, IL 60563
MLS# 12656803Listed by: BERKSHIRE HATHAWAY HOMESERVICES CHICAGO - Open Sun, 11am to 1pmNew
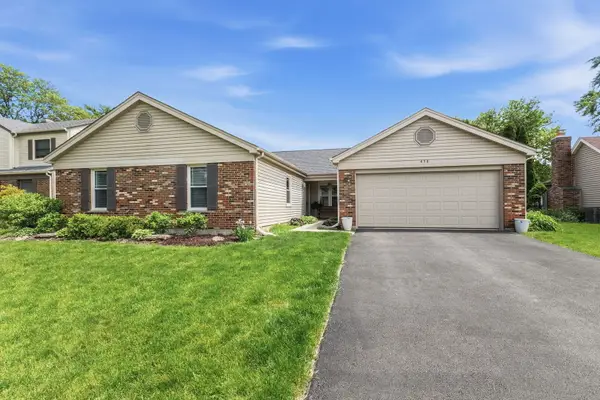 $450,000Active3 beds 2 baths1,500 sq. ft.
458 Nantucket Road, Naperville, IL 60565
MLS# 12652371Listed by: BERKSHIRE HATHAWAY HOMESERVICES STARCK REAL ESTATE - New
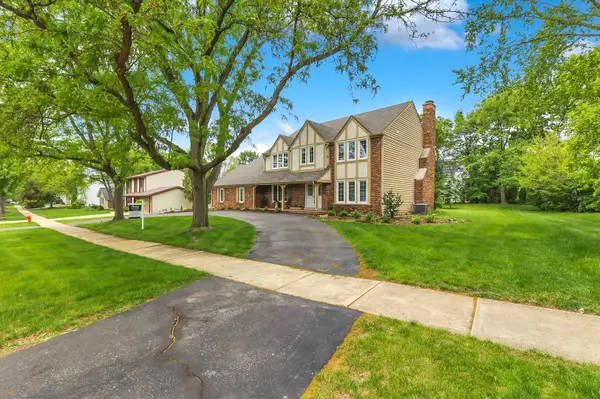 $1,150,000Active5 beds 4 baths2,803 sq. ft.
967 W Bauer Road, Naperville, IL 60563
MLS# 12653208Listed by: BERKSHIRE HATHAWAY HOMESERVICES CHICAGO - New
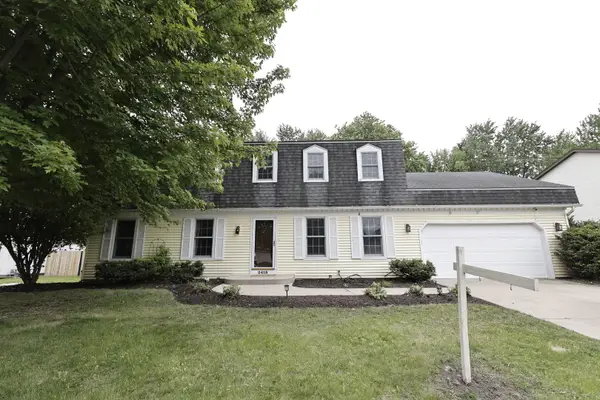 $649,000Active4 beds 3 baths2,552 sq. ft.
2418 Flambeau Drive, Naperville, IL 60564
MLS# 12650950Listed by: RE/MAX OF NAPERVILLE - New
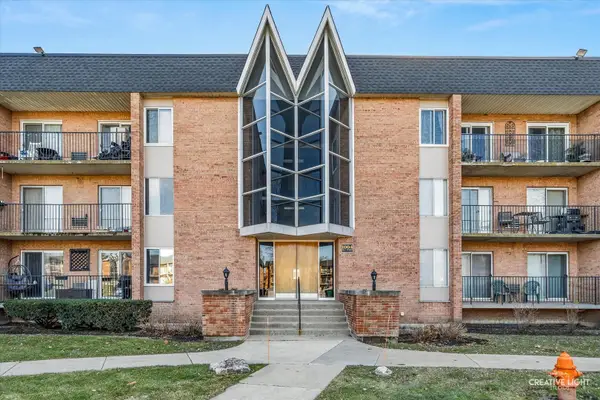 $225,000Active2 beds 3 baths1,080 sq. ft.
1004 N Mill Street #312, Naperville, IL 60563
MLS# 12655986Listed by: FATHOM REALTY IL LLC - Open Sun, 12 to 2pmNew
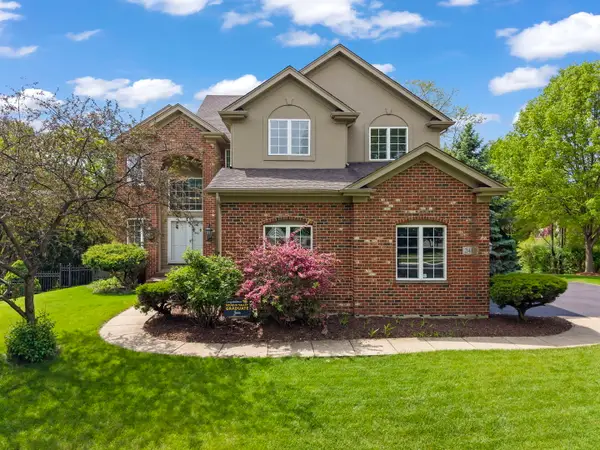 $739,900Active6 beds 4 baths3,134 sq. ft.
2412 Wild Timothy Road, Naperville, IL 60564
MLS# 12656206Listed by: KELLER WILLIAMS PREMIERE PROPERTIES - Open Sun, 12 to 2pmNew
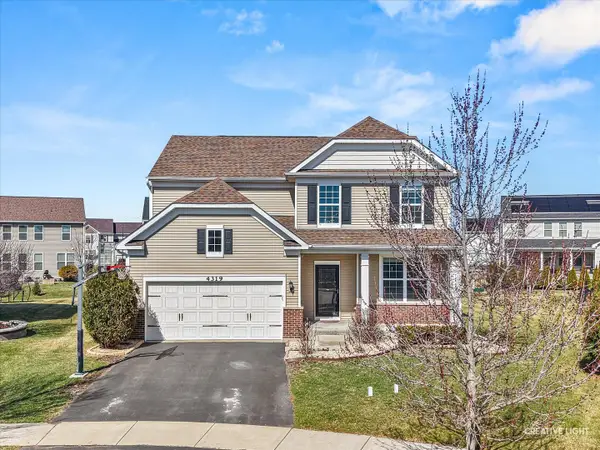 $674,900Active4 beds 3 baths2,697 sq. ft.
4319 Silver Bell Court, Naperville, IL 60564
MLS# 12656093Listed by: JOHN GREENE, REALTOR - New
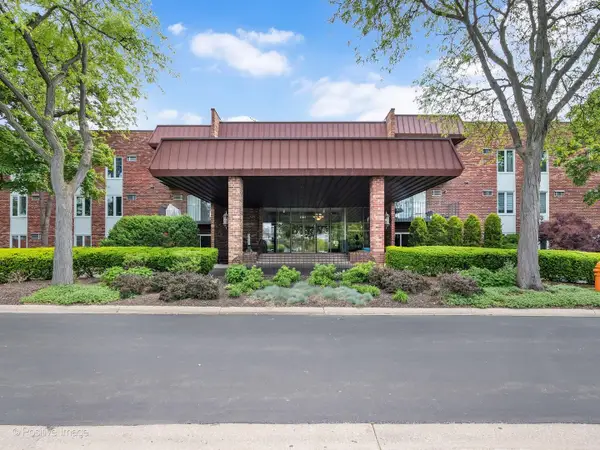 $245,000Active2 beds 2 baths1,130 sq. ft.
1121 W Ogden Avenue #253, Naperville, IL 60563
MLS# 12654451Listed by: BERG PROPERTIES - New
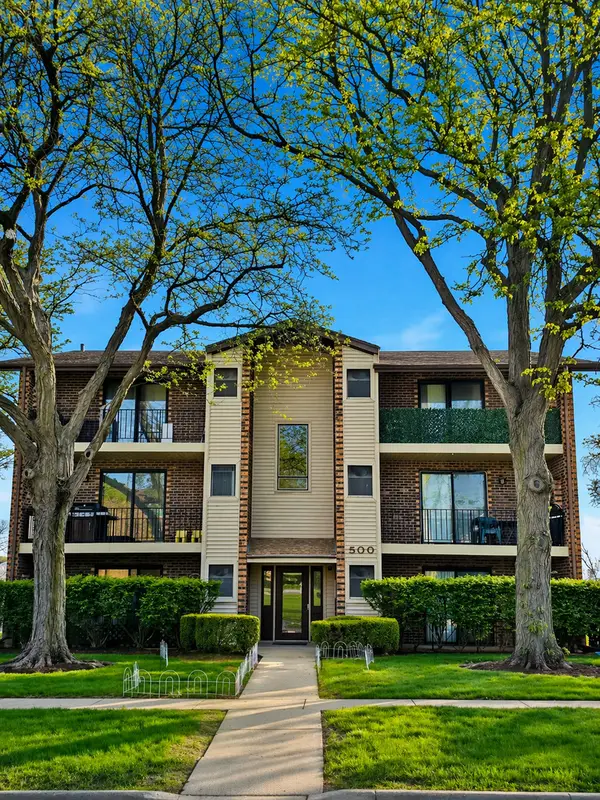 $245,900Active2 beds 2 baths960 sq. ft.
500 Valley Drive #100, Naperville, IL 60563
MLS# 12656003Listed by: KELLER WILLIAMS INNOVATE - AURORA - New
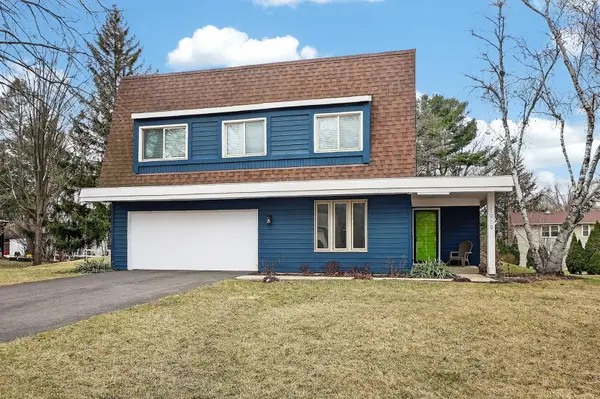 $559,900Active4 beds 3 baths1,926 sq. ft.
1919 Coach Drive, Naperville, IL 60565
MLS# 12655520Listed by: HOMESMART REALTY GROUP


Protect your home and budget from life's surprises with an Assurant Home Warranty, backed by a partner that supports you through every step of homeownership. Explore Plans.
© 2023 - 2026 ERA Franchise Systems LLC. All rights reserved. ERA Franchise Systems LLC fully supports the principles of the Fair Housing Act and the Equal Opportunity Act. ERA, ERA Real Estate powered, and their respective logos are registered service marks of ERA Franchise Systems LLC. Each office is independently owned and operated.