
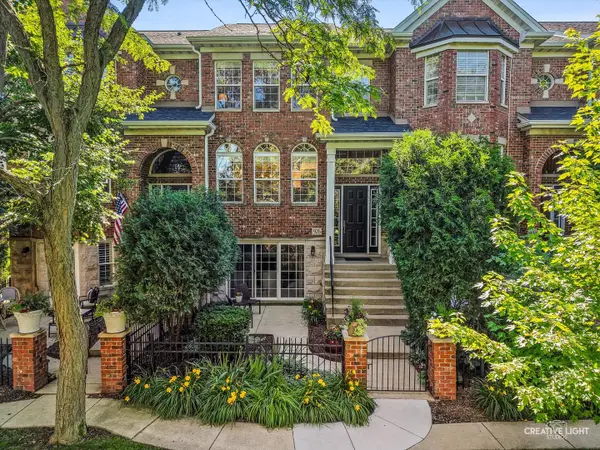
834 Shandrew Drive, Naperville, IL 60540
Local realty services provided by:Results Realty ERA Powered
834 Shandrew Drive,Naperville, IL 60540
$499,000
- 2 Beds
- 3 Baths
- 2,092 sq. ft.
- Condominium
- Active
Listed by: kim preusch, kristin meadows
Office: @properties christies international real estate
MLS#:12685582
Source:MLSNI
Price summary
- Price:$499,000
- Price per sq. ft.:$238.53
- Monthly HOA dues:$377
About this home
Prepare to be impressed by this updated, luxury townhome where exceptional attention to detail abounds. The airy, open-concept main living area features beautiful oak flooring, a commanding wall of windows with lush greenspace views, and a stylish fireplace. The gourmet kitchen features classic white cabinetry, granite countertops, upgraded stainless steel appliances, a custom tile backsplash, and elegant glass display doors, connecting to a charming eating area that doubles as a hearth room for entertaining. Upstairs, the oak flooring, white baseboards, and neutral paint continue, featuring a second bedroom with an updated ensuite bath and dual closets, as well as a dreamy primary suite complete with a deluxe remodeled bath featuring marble counters, a rain shower, and a soaking tub with lumbar support. The finished lower-level family room or den showcases heated porcelain tile with a textured wood finish and opens directly to a gorgeous, private courtyard with tree-lined vistas. Complete with a sealed garage floor, ample built-in storage shelving, and major mechanicals-including the furnace, air conditioner, and water heater-dating to 2017. This home offers a superb, quiet location just minutes from vibrant downtown Naperville and access to fabulous shopping and dining....
Contact an agent
Home facts
- Year built:2002
- Subdivision & Development:Vintage Club
- Listing ID #:12685582
- Updated:August 06, 2026 at 11:11 AM
Rooms and interior
- Bedrooms:2
- Total bathrooms:3
- Full bathrooms:2
- Half bathrooms:1
- Rooms Total:7
- Dining Description:Combined With Living Room, Eating Area
- Bathrooms Description:Double Sinks, Separate Shower, Soaking Tub
- Kitchen Description:Dishwasher, Disposal, Microwave, Range, Refrigerator, Stainless Steel Appliance(s)
- Basement Description:Finished, Full
- Living area:2,092 sq. ft.
Heating and cooling
- Cooling:Central Air
- Heating:Forced Air, Natural Gas
- Central air:Yes
Structure and exterior
- Roof:Asphalt
- Year built:2002
- Building area:2,092 sq. ft.
- Lot Features:Mature Trees
- Exterior Features:Balcony
- Foundation Description:Concrete Perimeter
Schools
- High school:Metea Valley High School
- Middle school:Hill Middle School
- Elementary school:Cowlishaw Elementary School
Utilities
- Water:Lake Michigan
- Sewer:Public Sewer
Finances and disclosures
- Price:$499,000
- Price per sq. ft.:$238.53
- Tax amount:$8,159 (2025)
Features and amenities
- Laundry features:Dryer, Washer
- Amenities:Ceiling Fan(s)
Parking
- Total parking spaces:2
- Parking description:Asphalt, Attached Garage, Garage
- Garage:Yes
- Garage spaces:2
 Copyright 2026 Midwest Real Estate Data LLC. All rights reserved. The data relating to real estate for sale on this web site comes in part from the Broker Reciprocity Program of the Midwest Real Estate Data LLC. Listing information is deemed reliable but not guaranteed.
New listings near 834 Shandrew Drive
- Open Sat, 1 to 3pmNew
 $1,250,000Active6 beds 5 baths4,442 sq. ft.
4767 Sassafras Lane, Naperville, IL 60564
MLS# 12688641Listed by: BAIRD & WARNER - New
 $1,300,000Active3 beds 4 baths3,081 sq. ft.
1031 E Bauer Road, Naperville, IL 60563
MLS# 12712868Listed by: @PROPERTIES CHRISTIE'S INTERNATIONAL REAL ESTATE - New
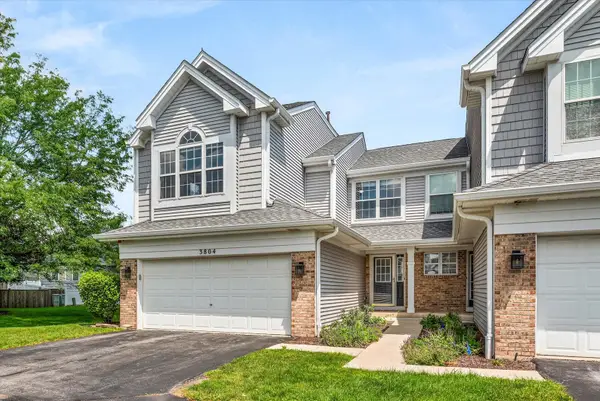 $450,000Active3 beds 3 baths1,702 sq. ft.
3804 Petra Court, Naperville, IL 60564
MLS# 12724417Listed by: INFRONT REALTY - New
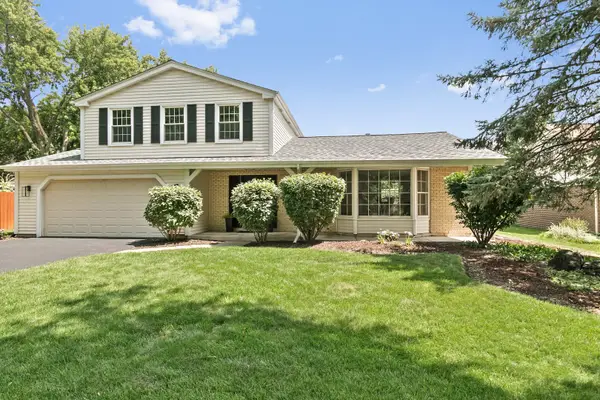 $739,700Active4 beds 4 baths2,259 sq. ft.
1554 Chickasaw Drive, Naperville, IL 60563
MLS# 12725338Listed by: CHASE REAL ESTATE LLC - Open Sat, 11am to 1pmNew
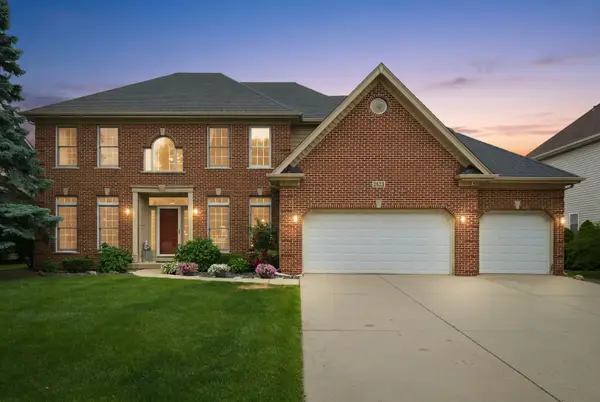 $949,000Active4 beds 4 baths4,874 sq. ft.
3423 Goldfinch Drive, Naperville, IL 60564
MLS# 12724833Listed by: REMAX LEGENDS - New
 $575,000Active4 beds 3 baths2,299 sq. ft.
24W645 Woodcrest Drive, Naperville, IL 60540
MLS# 12663331Listed by: CHARLES RUTENBERG REALTY OF IL - Open Sat, 1 to 2:30pmNew
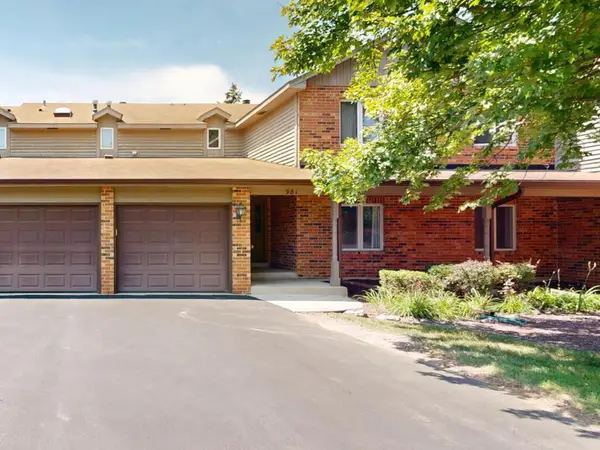 $317,000Active2 beds 2 baths1,137 sq. ft.
981 West Court #A, Naperville, IL 60563
MLS# 12724862Listed by: KELLER WILLIAMS INFINITY - Open Sun, 11am to 1pmNew
 $480,000Active2 beds 3 baths2,070 sq. ft.
926 Shandrew Drive #926, Naperville, IL 60540
MLS# 12724985Listed by: BAIRD & WARNER - New
 $400,000Active3 beds 2 baths1,320 sq. ft.
1440 Carleton Avenue, Naperville, IL 60565
MLS# 12725064Listed by: BAIRD & WARNER - New
 $0Active3 beds 3 baths2,073 sq. ft.
2592 Leach Drive, Naperville, IL 60564
MLS# 12723125Listed by: REALHOME SERVICES & SOLUTIONS, INC.


Protect your home and budget from life's surprises with an Assurant Home Warranty, backed by a partner that supports you through every step of homeownership. Explore Plans.
© 2023 - 2026 ERA Franchise Systems LLC. All rights reserved. ERA Franchise Systems LLC fully supports the principles of the Fair Housing Act and the Equal Opportunity Act. ERA, ERA Real Estate powered, and their respective logos are registered service marks of ERA Franchise Systems LLC. Each office is independently owned and operated.