
841 Hawthorne Drive, Naperville, IL 60540
Local realty services provided by:Results Realty ERA Powered
841 Hawthorne Drive,Naperville, IL 60540
$879,000
- 5 Beds
- 4 Baths
- 3,250 sq. ft.
- Single family
- Active
Listed by: betty cano
Office: century 21 circle
MLS#:12731434
Source:MLSNI
Price summary
- Price:$879,000
- Price per sq. ft.:$270.46
About this home
Steps from vibrant downtown, beautifully renovated raised ranch, nestled on nearly 1/2 acre cul-de-sac lot. This East Highlands gem is waiting for you! Great opportunity for families that want to live near the heart of the city. Tons of curb appeal and a fresh floor plan with lovely new windows throughout. The inviting family room and dining room keep the space warm and ready for family gatherings and entertaining. The kitchen offers an abundance of cabinets and counter space with floor to ceiling pantry storage. You will be impressed by the 4 Full updated bathrooms and on-trend lighting throughout. The large finished basement offers a flex space for in-law or related living/ADU. Main Level laundry room keeping everything to 1 level living. Relax in back or front yard with abundant views of mature trees everywhere. The home offers so many improvements: New Roof (2025), New Siding (2020) Updated Bathrooms (2020), Updated Kitchen (2020) Finished Basement (2020) Lighting (2020), HWH (2020), Landscaped drainage system (2020) Basement Waterproofing (2020) New Window and Doors (2020) a radon mitigation system already in place for peace of mind. A block away from beautiful parks and the DuPage River. Naperville Central, Lincoln Middle and Elmwood Elementary 203 schools, and minutes from Edward Hospital, Trader Joe's, and everything downtown Naperville has to offer...shopping, dining, entertainment....
Contact an agent
Home facts
- Year built:1959
- Listing ID #:12731434
- Updated:August 21, 2026 at 10:44 PM
Rooms and interior
- Bedrooms:5
- Total bathrooms:4
- Full bathrooms:4
- Rooms Total:11
- Dining Description:Separate Dining Room
- Kitchen Description:Kitchen
- Basement Description:Finished, Full
- Living area:3,250 sq. ft.
Heating and cooling
- Cooling:Central Air
- Heating:Natural Gas
- Central air:Yes
Structure and exterior
- Year built:1959
- Building area:3,250 sq. ft.
- Lot area:0.43 Acres
Schools
- High school:Naperville Central High School
- Middle school:Lincoln Junior High School
- Elementary school:Elmwood Elementary School
Utilities
- Water:Lake Michigan, Public
- Sewer:Public Sewer
Finances and disclosures
- Price:$879,000
- Price per sq. ft.:$270.46
- Tax amount:$10,547 (2025)
Parking
- Total parking spaces:4
- Parking description:Attached Garage, Concrete, Garage
- Garage:Yes
- Garage spaces:2
 Copyright 2026 Midwest Real Estate Data LLC. All rights reserved. The data relating to real estate for sale on this web site comes in part from the Broker Reciprocity Program of the Midwest Real Estate Data LLC. Listing information is deemed reliable but not guaranteed.
New listings near 841 Hawthorne Drive
- New
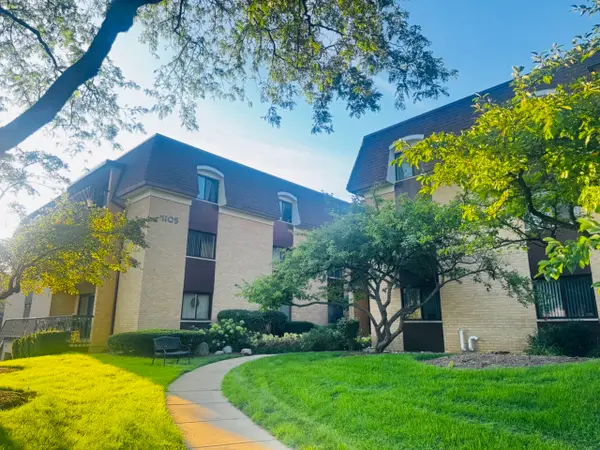 $259,900Active2 beds 2 baths1,215 sq. ft.
1105 N Mill Street #219, Naperville, IL 60563
MLS# 12735584Listed by: RE/MAX ENTERPRISES - New
 $575,000Active3 beds 4 baths2,225 sq. ft.
2767 Blakely Lane, Naperville, IL 60540
MLS# 12738177Listed by: RE/MAX PROFESSIONALS SELECT - New
 $589,900Active3 beds 3 baths2,137 sq. ft.
1031 Ravendale Court, Naperville, IL 60540
MLS# 12739025Listed by: KELLER WILLIAMS INFINITY - Open Sat, 1 to 3pmNew
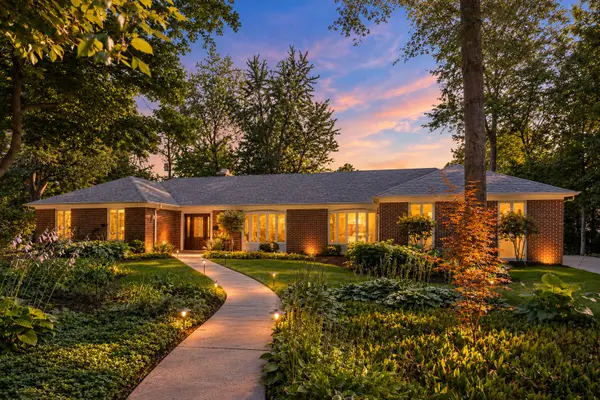 $1,195,000Active3 beds 4 baths3,437 sq. ft.
1008 Anne Road, Naperville, IL 60540
MLS# 12734351Listed by: COLDWELL BANKER REAL ESTATE GROUP - Open Sun, 2 to 4pmNew
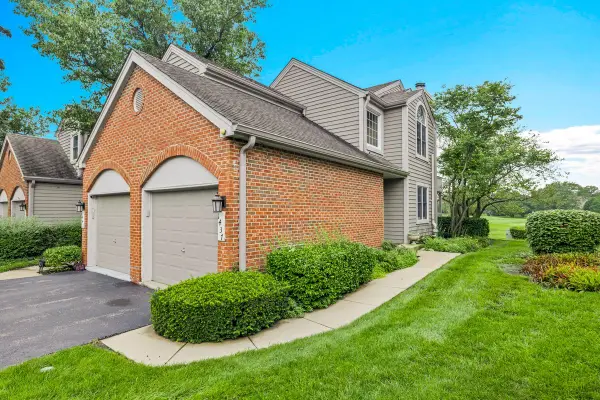 $392,000Active3 beds 2 baths1,501 sq. ft.
1437 Aberdeen Court #93, Naperville, IL 60564
MLS# 12735988Listed by: OPTION PREMIER LLC - New
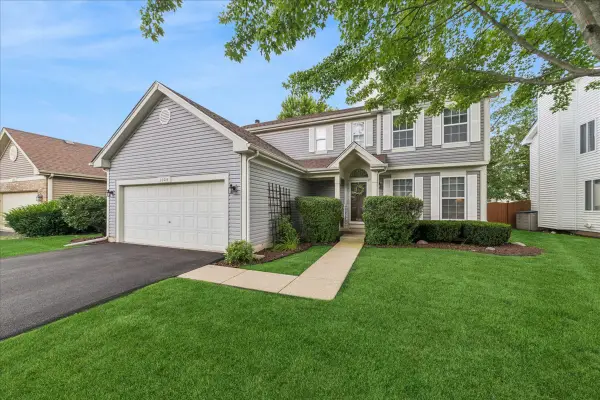 $599,900Active4 beds 3 baths2,347 sq. ft.
1024 Lakewood Circle, Naperville, IL 60540
MLS# 12737292Listed by: BAIRD & WARNER - New
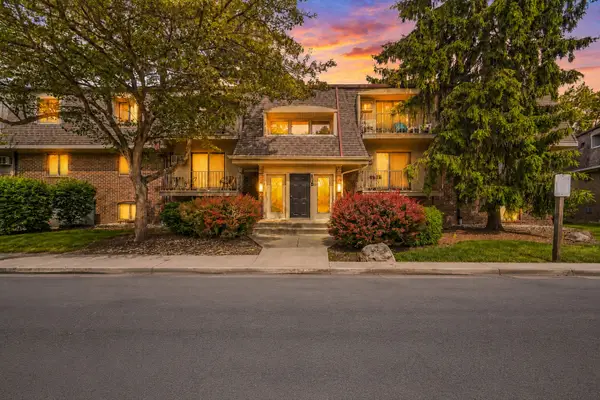 $189,000Active2 beds 2 baths927 sq. ft.
138 E Bailey Road #M, Naperville, IL 60565
MLS# 12739166Listed by: KELLER WILLIAMS PREFERRED RLTY - Open Sun, 1 to 3pmNew
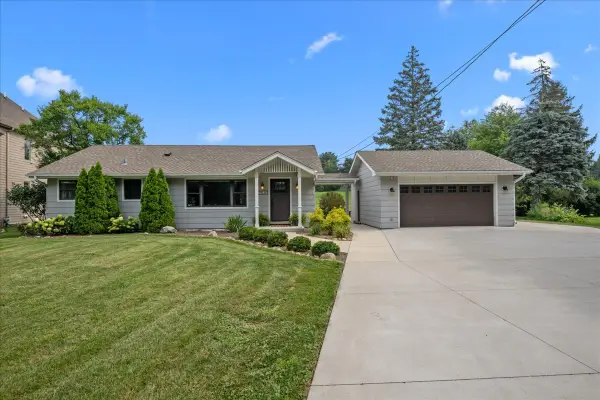 $599,000Active3 beds 2 baths1,720 sq. ft.
27W116 48th Street, Naperville, IL 60563
MLS# 12706755Listed by: BAIRD & WARNER - New
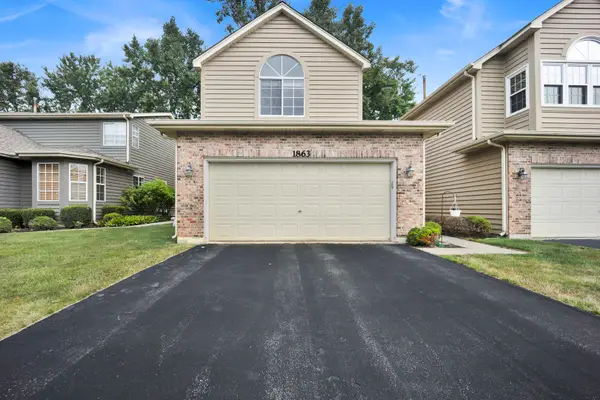 $414,990Active2 beds 3 baths2,049 sq. ft.
1863 Tamahawk Lane, Naperville, IL 60564
MLS# 12739075Listed by: RE/MAX PLAZA


Protect your home and budget from life's surprises with an Assurant Home Warranty, backed by a partner that supports you through every step of homeownership. Explore Plans.
© 2023 - 2026 ERA Franchise Systems LLC. All rights reserved. ERA Franchise Systems LLC fully supports the principles of the Fair Housing Act and the Equal Opportunity Act. ERA, ERA Real Estate powered, and their respective logos are registered service marks of ERA Franchise Systems LLC. Each office is independently owned and operated.