
8516 Una Avenue, Naperville, IL 60565
Local realty services provided by:Results Realty ERA Powered
8516 Una Avenue,Naperville, IL 60565
$710,000
- 4 Beds
- 4 Baths
- - sq. ft.
- Single family
- Sold
Listed by: sophia su
Office: re/max of naperville
MLS#:12704670
Source:MLSNI
Sorry, we are unable to map this address
Price summary
- Price:$710,000
About this home
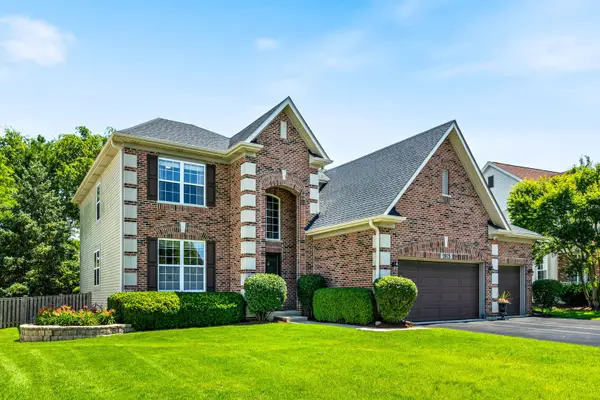
Escape to your own private sanctuary! Tucked away on a breathtaking 1.6-acre wooded lot, this one-of-a-kind custom brick ranch offers nearly 4,000 sq. ft. of meticulously updated luxury. A grand circular driveway welcomes you home to a perfect blend of secluded nature and modern convenience. The sprawling interior features newer hardwood floors throughout and an expansive Great Room anchored by a stunning stone wood-burning fireplace and a built-in step-down bar-perfect for hosting. Culinary enthusiasts will love the completely updated gourmet kitchen, boasting premium stainless Bosch appliances, an upgraded steam oven, and a massive one-piece quartz center island. Work from home in style in the impressive 21x18 den/office, flooded with natural light from two sets of patio doors framing serene forest views. The bedroom wing is thoughtfully designed with just 3 steps down for added privacy. The primary suite serves as a true retreat with its own dedicated HVAC system and a freshly remodeled bath featuring a large custom shower and deep soaking tub. An additional hallway bath is beautifully updated with a double vanity and spacious shower. This versatile layout also easily accommodates in-law living arrangements. Outdoors, enjoy effortless, low-maintenance living with two massive patios overlooking the pristine wooded yard, plus a fenced dog run. Car enthusiasts and hobbyists will appreciate the 4-car garage capacity, featuring a 2-car attached garage plus an oversized, 35-foot-deep 2-car detached garage. Key Updates & Features: HVAC (2021), dual climate zones, top-of-the-line iSpring 6-stage water treatment system with UV, and an unbeatable location with easy access to Rt 53 and I-355. Don't miss this magnificent estate!...
Contact an agent
Home facts
- Year built:1973
- Listing ID #:12704670
- Updated:August 16, 2026 at 08:09 AM
Rooms and interior
- Bedrooms:4
- Total bathrooms:4
- Full bathrooms:3
- Half bathrooms:1
- Rooms Total:9
- Dining Description:Separate Dining Room
- Bathrooms Description:Separate Shower, Whirlpool
- Kitchen Description:Cooktop, Dishwasher, Disposal, Electric Oven, Gas Cooktop, Microwave, Range Hood, Refrigerator, Stainless Steel Appliance(s)
Heating and cooling
- Cooling:Central Air
- Heating:Forced Air, Natural Gas
- Central air:Yes
Structure and exterior
- Roof:Asphalt
- Year built:1973
- Lot Features:Wooded
- Architectural Style:Step Ranch
- Exterior Features:Dog Run
- Foundation Description:Concrete Perimeter
- Levels:1 Story
Schools
- High school:South High School
- Middle school:Thomas Jefferson Junior High Sch
Finances and disclosures
- Price:$710,000
- Tax amount:$14,742 (2025)
Features and amenities
- Laundry features:Dryer, Washer
Parking
- Total parking spaces:10
- Parking description:Asphalt, Attached Garage, Circular Driveway, Detached Garage, Driveway, Garage, Off Street
- Garage:Yes
- Garage spaces:4
 Copyright 2026 Midwest Real Estate Data LLC. All rights reserved. The data relating to real estate for sale on this web site comes in part from the Broker Reciprocity Program of the Midwest Real Estate Data LLC. Listing information is deemed reliable but not guaranteed.
New listings near 8516 Una Avenue
- Open Sat, 11am to 1pmNew
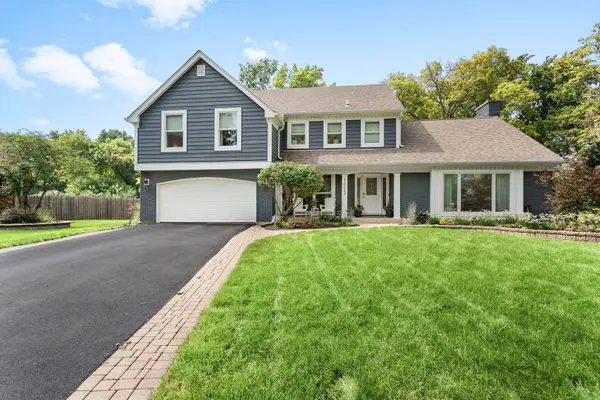 $990,000Active4 beds 3 baths3,572 sq. ft.
1023 Creekside Circle, Naperville, IL 60563
MLS# 12714421Listed by: COLDWELL BANKER REALTY - Open Sun, 12 to 2pm
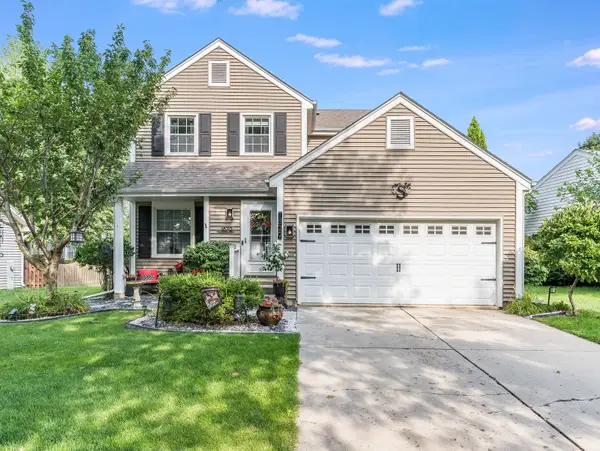 $549,999Pending4 beds 4 baths2,038 sq. ft.
1879 Paddington Avenue, Naperville, IL 60563
MLS# 12694221Listed by: JOHN GREENE, REALTOR - New
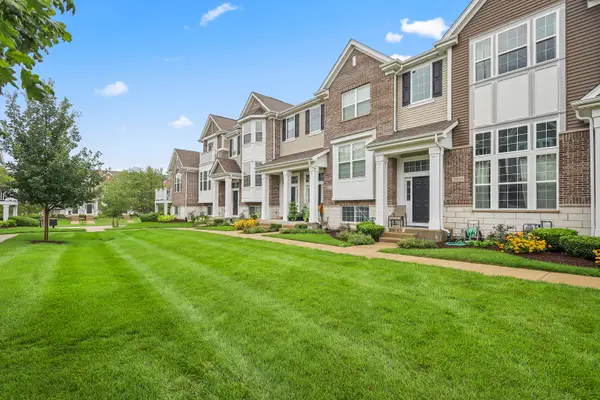 $410,000Active2 beds 3 baths1,550 sq. ft.
Address Withheld By Seller, Naperville, IL 60564
MLS# 12731416Listed by: KELLER WILLIAMS INFINITY - New
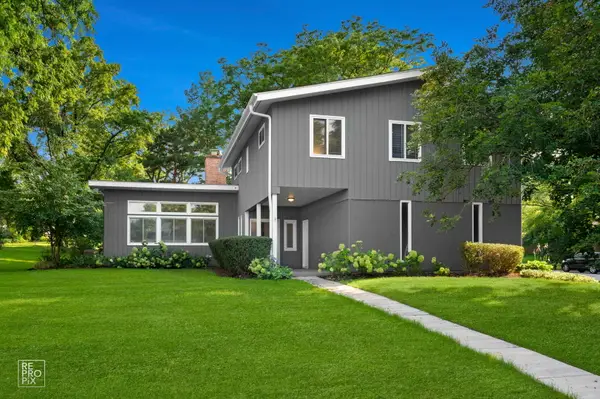 $699,900Active4 beds 3 baths2,202 sq. ft.
6S575 Bridlespur Drive, Naperville, IL 60540
MLS# 12732823Listed by: WEICHERT, REALTORS - HOMES BY PRESTO - Open Sun, 12 to 3pmNew
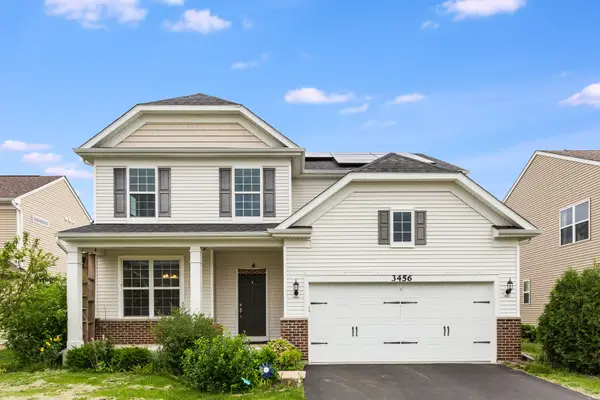 $715,000Active4 beds 4 baths2,574 sq. ft.
3456 Birch Lane, Naperville, IL 60564
MLS# 12667463Listed by: COLDWELL BANKER REALTY - New
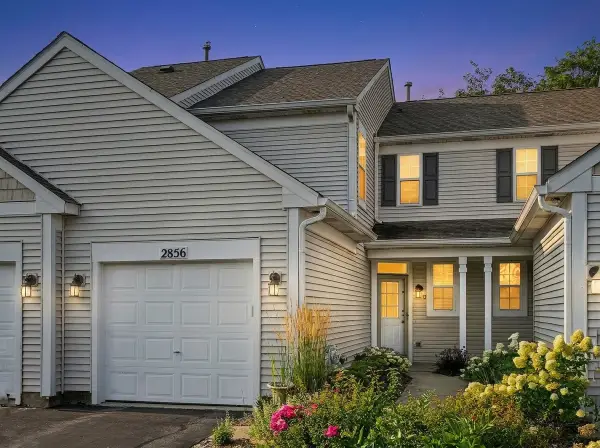 $305,000Active2 beds 2 baths1,137 sq. ft.
2856 Gypsum Circle #2856, Naperville, IL 60564
MLS# 12733464Listed by: JOHN GREENE, REALTOR - New
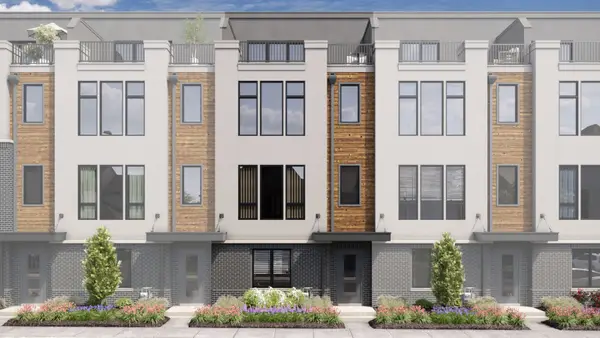 $779,990Active3 beds 5 baths2,669 sq. ft.
2134 Iron Ridge Lane, Naperville, IL 60563
MLS# 12733470Listed by: LITTLE REALTY - Open Sun, 11am to 1pmNew
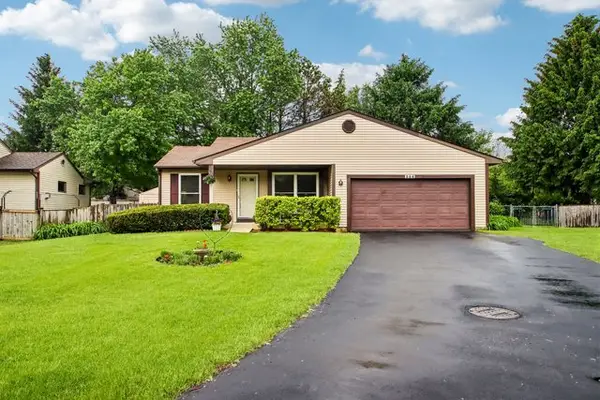 $379,900Active2 beds 2 baths991 sq. ft.
356 Westbrook Circle, Naperville, IL 60565
MLS# 12733479Listed by: REDFIN CORPORATION - Open Sun, 12 to 2pmNew
 $779,900Active4 beds 3 baths2,769 sq. ft.
2815 Forest Creek Lane, Naperville, IL 60565
MLS# 12733624Listed by: KELLER WILLIAMS INFINITY - New
 $495,000Active4 beds 2 baths1,849 sq. ft.
89 Foxcroft Road, Naperville, IL 60565
MLS# 12727823Listed by: RE/MAX PROFESSIONALS SELECT


Protect your home and budget from life's surprises with an Assurant Home Warranty, backed by a partner that supports you through every step of homeownership. Explore Plans.
© 2023 - 2026 ERA Franchise Systems LLC. All rights reserved. ERA Franchise Systems LLC fully supports the principles of the Fair Housing Act and the Equal Opportunity Act. ERA, ERA Real Estate powered, and their respective logos are registered service marks of ERA Franchise Systems LLC. Each office is independently owned and operated.