
8S452 Bell Drive, Naperville, IL 60565
Local realty services provided by:ERA Naper Realty
8S452 Bell Drive,Naperville, IL 60565
$1,799,000
- 5 Beds
- 6 Baths
- 6,300 sq. ft.
- Single family
- Active
Listed by: elizabeth schoonenberg
Office: john greene, realtor
MLS#:12719447
Source:MLSNI
Price summary
- Price:$1,799,000
- Price per sq. ft.:$285.56
About this home
Rarely does a property combine timeless farmhouse charm with sophisticated modern design as effortlessly as this exceptional east-facing home, perfectly positioned on a private one-acre estate lot. A classic wraparound front porch welcomes you inside, where light-filled spaces, an open floor plan, and carefully curated finishes create an inviting atmosphere for both everyday living and unforgettable entertaining. At the heart of the home, the designer kitchen is built to impress with commercial-grade appliances, an oversized island that serves as the centerpiece for gathering, meal preparation, and casual dining, and a seamless connection to the surrounding living and dining spaces. Charming window seats add warmth and character, offering a subtle nod to the home's farmhouse inspiration. Designed with flexibility in mind, the thoughtfully planned layout easily accommodates today's multigenerational lifestyles. Spacious ensuite bedrooms provide privacy and comfort, while the luxurious primary suite offers a true escape, complete with a spa-inspired bath. A private in-law suite-currently used as a theater room-features its own kitchenette, creating the perfect space for extended family, guests, or independent living. The expansive fourth-floor retreat offers endless possibilities as a recreation room, fitness studio, media lounge, or home office. The outdoor setting is equally impressive, providing the privacy of a one-acre homesite while remaining just minutes from everyday conveniences. Enjoy the added benefit of lower property taxes and award-winning Naperville District 203 schools. Walking and biking trails, Starbucks, Trader Joe's, Mariano's, and the vibrant shopping, dining, and entertainment of downtown Naperville are all close by, with easy access to Route 53 and I-355 for effortless commuting. This is more than a beautiful home-it's a lifestyle defined by comfort, flexibility, and exceptional design....
Contact an agent
Home facts
- Year built:1975
- Listing ID #:12719447
- Updated:August 25, 2026 at 11:02 AM
Rooms and interior
- Bedrooms:5
- Total bathrooms:6
- Full bathrooms:5
- Half bathrooms:1
- Rooms Total:13
- Dining Description:Separate Dining Room
- Bathrooms Description:Double Shower, Double Sinks, Full Body Spray Shower, Separate Shower, Soaking Tub, Steam Shower, Whirlpool
- Kitchen Description:Cooktop, Dishwasher, Disposal, High End Refrigerator, Microwave, Range, Range Hood, Refrigerator, Stainless Steel Appliance(s), Wine Refrigerator
- Basement Description:Finished, Partial
- Living area:6,300 sq. ft.
Heating and cooling
- Cooling:Central Air
- Heating:Forced Air, Natural Gas
- Central air:Yes
Structure and exterior
- Roof:Asphalt
- Year built:1975
- Building area:6,300 sq. ft.
- Lot area:1.05 Acres
- Exterior Features:Fire Pit
- Levels:3 Story
Schools
- High school:Naperville Central High School
- Middle school:Lincoln Junior High School
- Elementary school:Maplebrook Elementary School
Finances and disclosures
- Price:$1,799,000
- Price per sq. ft.:$285.56
- Tax amount:$17,605 (2025)
Features and amenities
- Laundry features:Dryer, Washer
- Amenities:CO Detectors, Ceiling Fan(s), Fan-Attic Exhaust, Intercom, Security System, Sump Pump, Water-Softener Owned
Parking
- Total parking spaces:2
- Parking description:Asphalt, Attached Garage, Garage
- Garage:Yes
- Garage spaces:2
 Copyright 2026 Midwest Real Estate Data LLC. All rights reserved. The data relating to real estate for sale on this web site comes in part from the Broker Reciprocity Program of the Midwest Real Estate Data LLC. Listing information is deemed reliable but not guaranteed.
New listings near 8S452 Bell Drive
- New
 $989,900Active6 beds 5 baths3,815 sq. ft.
3404 Redwing Drive, Naperville, IL 60564
MLS# 12741756Listed by: YOUR HOUSE REALTY - New
 $579,900Active3 beds 3 baths1,887 sq. ft.
619 E Bauer Road, Naperville, IL 60563
MLS# 12739932Listed by: CHARLES RUTENBERG REALTY - New
 $760,429Active4 beds 4 baths2,602 sq. ft.
1708 Espacio Drive #3004, Naperville, IL 60563
MLS# 12741400Listed by: TWIN VINES REAL ESTATE SVCS - New
 $769,418Active4 beds 4 baths2,602 sq. ft.
1710 Espacio Drive #3005, Naperville, IL 60563
MLS# 12741423Listed by: TWIN VINES REAL ESTATE SVCS - New
 $429,000Active2 beds 3 baths2,012 sq. ft.
3232 Cool Springs Court, Naperville, IL 60564
MLS# 12729155Listed by: CENTURY 21 INTEGRA - New
 $460,000Active3 beds 3 baths1,943 sq. ft.
2807 Henley Lane, Naperville, IL 60540
MLS# 12740239Listed by: JOHN GREENE, REALTOR - New
 $245,000Active2 beds 2 baths1,100 sq. ft.
1725 S Washington Street #1725, Naperville, IL 60565
MLS# 12740921Listed by: RE/MAX OF NAPERVILLE - Open Wed, 6 to 8pm
 $1,875,000Pending5 beds 6 baths4,917 sq. ft.
3016 Seiler Drive, Naperville, IL 60565
MLS# 12739334Listed by: JOHN GREENE, REALTOR - New
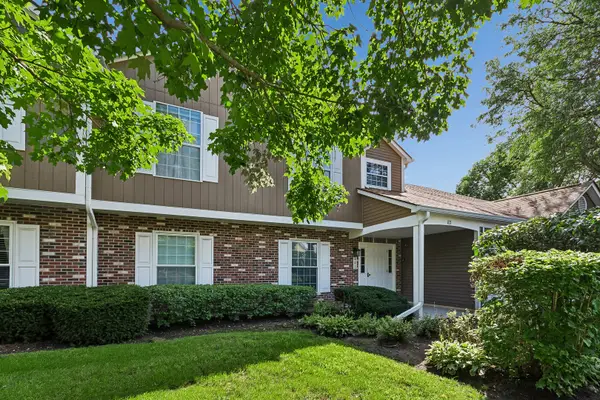 $285,000Active3 beds 2 baths1,286 sq. ft.
83 Midhurst Court #102A, Naperville, IL 60565
MLS# 12733456Listed by: BAIRD & WARNER  $944,965Pending3 beds 3 baths2,436 sq. ft.
2050 Iron Ridge Lane, Naperville, IL 60563
MLS# 12740488Listed by: LITTLE REALTY


Protect your home and budget from life's surprises with an Assurant Home Warranty, backed by a partner that supports you through every step of homeownership. Explore Plans.
© 2023 - 2026 ERA Franchise Systems LLC. All rights reserved. ERA Franchise Systems LLC fully supports the principles of the Fair Housing Act and the Equal Opportunity Act. ERA, ERA Real Estate powered, and their respective logos are registered service marks of ERA Franchise Systems LLC. Each office is independently owned and operated.