
917 Royal Blackheath Court, Naperville, IL 60563
Local realty services provided by:ERA Partners
917 Royal Blackheath Court,Naperville, IL 60563
$700,000
- 4 Beds
- 3 Baths
- - sq. ft.
- Single family
- Sold
Listed by: kim preusch
Office: @properties christies international real estate
MLS#:12674023
Source:MLSNI
Sorry, we are unable to map this address
Price summary
- Price:$700,000
About this home
Beautifully designed for both form and function, this mid-century modern bi-level home is located in north Naperville's highly desirable Cress Creek subdivision and served by acclaimed Naperville SD203 schools. Designed by renowned builder Don Tosi, the home showcases timeless design, featuring his signature cantilevered, wrapped balcony, wide wood exterior slats, clerestory sidelites, and dramatic angled rooflines. Inside, the spacious multi-level floor plan offers an exceptional layout for everyday living and entertaining. A floating staircase guides you into the main living area, anchored by a stunning floor-to-ceiling brick fireplace. Vaulted ceilings expand the space, while bamboo hardwood floors gleam under natural light from two walls of windows. The customized eat-in kitchen features ebony soapstone countertops, crisp white cabinetry, and newer appliances, offering direct access to the exterior deck and lower-level patio for seamless indoor-outdoor living. The expansive primary suite serves as a private retreat, complete with an ensuite bath and a large walk-in closet with custom organizers. Generously sized secondary bedrooms offer excellent utility and easy access to full baths, while multiple flexible spaces across both levels perfectly accommodate today's lifestyle-ideal for home offices, recreation, or hobbies. An oversized attached garage provides extensive storage. Perfectly positioned on over a third of an acre on a quiet, mature-tree-lined cul-de-sac, the property is walking distance to the community pool, clubhouse, and Naperville North High School, and just minutes to downtown Naperville and major highways. A true one-of-one mid-century masterpiece....
Contact an agent
Home facts
- Year built:1972
- Subdivision & Development:Cress Creek
- Listing ID #:12674023
- Updated:September 05, 2026 at 07:18 AM
Rooms and interior
- Bedrooms:4
- Total bathrooms:3
- Full bathrooms:3
- Rooms Total:10
- Dining Description:Breakfast Room
- Kitchen Description:Dishwasher, Double Oven, Microwave, Refrigerator, Wine Refrigerator
- Basement Description:Finished, Full
Heating and cooling
- Cooling:Central Air
- Heating:Natural Gas
- Central air:Yes
Structure and exterior
- Roof:Asphalt
- Year built:1972
- Lot Features:Corner Lot
- Architectural Style:Bi-level
- Exterior Features:Balcony
- Foundation Description:Concrete Perimeter
- Levels:Split Level
Schools
- High school:Naperville North High School
- Middle school:Jefferson Junior High School
- Elementary school:Mill Street Elementary School
Utilities
- Water:Lake Michigan
- Sewer:Public Sewer
Finances and disclosures
- Price:$700,000
- Tax amount:$11,352 (2025)
Features and amenities
- Laundry features:Dryer, Washer
- Amenities:Ceiling Fan(s), Radon Mitigation System, Sump Pump
Parking
- Total parking spaces:2
- Parking description:Asphalt, Attached Garage, Garage
- Garage:Yes
- Garage spaces:2.5
 Copyright 2026 Midwest Real Estate Data LLC. All rights reserved. The data relating to real estate for sale on this web site comes in part from the Broker Reciprocity Program of the Midwest Real Estate Data LLC. Listing information is deemed reliable but not guaranteed. MLSNI Member Broker: Frank Scibior
New listings near 917 Royal Blackheath Court
- New
 $239,900Active2 beds 1 baths809 sq. ft.
1328 Mc Dowell Road #103, Naperville, IL 60563
MLS# 12718084Listed by: EXP REALTY - New
 $949,990Active3 beds 5 baths2,669 sq. ft.
2136 Iron Ridge Lane, Naperville, IL 60563
MLS# 12735130Listed by: LITTLE REALTY - New
 $1,221,110Active4 beds 6 baths3,152 sq. ft.
2138 Iron Ridge Lane, Naperville, IL 60563
MLS# 12735155Listed by: LITTLE REALTY - New
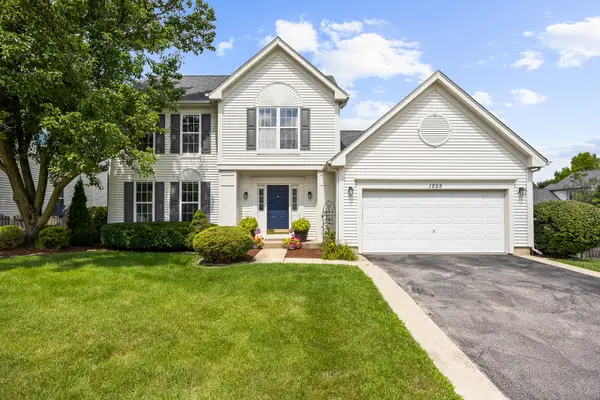 $515,000Active4 beds 3 baths2,187 sq. ft.
1255 Chicory Lane, Naperville, IL 60564
MLS# 12752003Listed by: JOHN GREENE, REALTOR - Open Sat, 1 to 3pmNew
 $572,198Active4 beds 3 baths2,567 sq. ft.
2643 Lawlor Lane, Naperville, IL 60564
MLS# 12751764Listed by: TWIN VINES REAL ESTATE SVCS - Open Sat, 1 to 3pmNew
 $649,990Active4 beds 3 baths2,421 sq. ft.
5848 Hawkweed Drive, Naperville, IL 60564
MLS# 12751776Listed by: TWIN VINES REAL ESTATE SVCS - Open Sat, 1 to 3pmNew
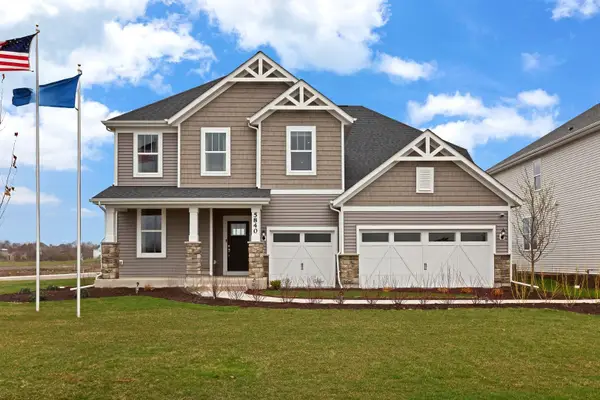 $800,592Active5 beds 3 baths3,507 sq. ft.
2551 Mallet Court, Naperville, IL 60564
MLS# 12751794Listed by: TWIN VINES REAL ESTATE SVCS - New
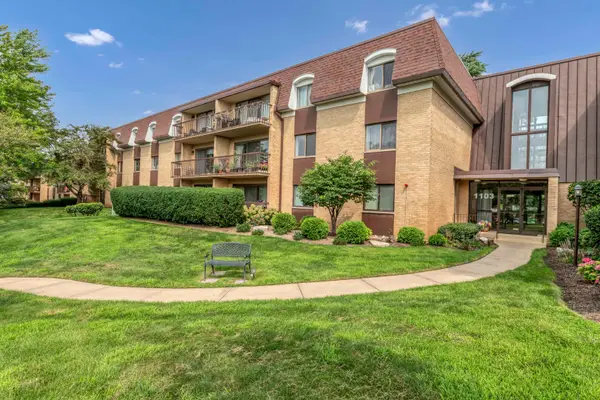 $255,000Active2 beds 2 baths1,202 sq. ft.
1103 N Mill Street #104, Naperville, IL 60563
MLS# 12751500Listed by: LEGACY PROPERTIES, A SARAH LEONARD COMPANY, LLC - Open Sat, 1 to 3pmNew
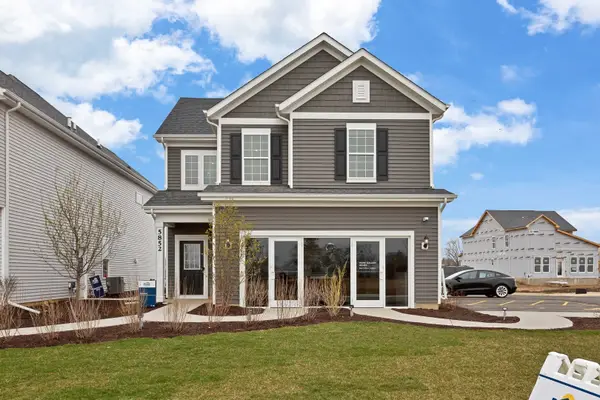 $490,660Active3 beds 3 baths2,104 sq. ft.
2651 Lawlor Lane, Naperville, IL 60564
MLS# 12751738Listed by: TWIN VINES REAL ESTATE SVCS - Open Sat, 1 to 3pmNew
 $548,876Active4 beds 3 baths2,421 sq. ft.
2659 Lawlor Lane, Naperville, IL 60564
MLS# 12751750Listed by: TWIN VINES REAL ESTATE SVCS


Protect your home and budget from life's surprises with an Assurant Home Warranty, backed by a partner that supports you through every step of homeownership. Explore Plans.
© 2023 - 2026 ERA Franchise Systems LLC. All rights reserved. ERA Franchise Systems LLC fully supports the principles of the Fair Housing Act and the Equal Opportunity Act. ERA, ERA Real Estate powered, and their respective logos are registered service marks of ERA Franchise Systems LLC. Each office is independently owned and operated.