
420 24th Avenue, Naplate, IL 61350
Local realty services provided by:ERA Partners
420 24th Avenue,Naplate, IL 61350
$579,000
- 6 Beds
- 6 Baths
- - sq. ft.
- Multi-family
- Active
Listed by: colleen burns
Office: heritage select realty
MLS#:12739463
Source:MLSNI
Price summary
- Price:$579,000
About this home
Calling all investors! This is an incredible opportunity to own a newly constructed (2021) 3-story unit on the western edge of Ottawa, Illinois in the Village of Naplate. Custom created by one of the area's most reputable builders, and perfectly located at the end of a quiet street just minutes from three incredible state parks: Starved Rock; Buffalo Rock; and Matthiessen - you will have no trouble finding quality tenants. Leases in effect for units 2 & 3, and owner-occupied in unit 1; the building is currently fully occupied, with the owner willing to continue renting or relocate if necessary. All units are nearly identical at 1,200 square feet each, and offer 2 bedrooms and 2 bathrooms (each unit has a thoughtfully designed primary en-suite bath), spacious and light-filled living rooms, breakfast bar, dining area, washer and dryers in each unit, and all stainless-steel appliances purchased new at time of construction. Each unit also has individual heat, air conditioning, water heaters and separate utilities (tenants pay for all except trash). Unit 1 has custom built shelving with an optional fireplace, and a walk-out porch; Units 2 & 3 have large walk-out balconies. The property has a concrete drive and spacious 4 car garage, with each unit assigned parking. Additional parking is available in front of the building for guests. Fruit bearing trees have been thoughtfully planted out front as well, and offer a lovely first impression of the building. Do not miss this opportunity to own an incredible investment property in the rapidly expanding tourist community of Starved Rock Country! Owner currently has multiple properties in the area that could be considered for sale as well, contact listing agent to discuss more in detail....
Contact an agent
Home facts
- Year built:2021
- Listing ID #:12739463
- Updated:September 07, 2026 at 12:28 PM
Rooms and interior
- Bedrooms:6
- Total bathrooms:6
- Full bathrooms:6
- Rooms Total:15
Heating and cooling
- Heating:Forced Air, Individual Room Controls, Natural Gas, Sep Heating Systems - 2+
Structure and exterior
- Roof:Asphalt
- Year built:2021
- Lot area:0.14 Acres
- Lot Features:Landscaped
- Exterior Features:Balcony
Schools
- High school:Ottawa Township High School
Utilities
- Water:Public
- Sewer:Public Sewer
Finances and disclosures
- Price:$579,000
- Tax amount:$5,362 (2025)
Parking
- Total parking spaces:4
- Parking description:Detached Garage, Garage
- Garage:Yes
- Garage spaces:4
 Copyright 2026 Midwest Real Estate Data LLC. All rights reserved. The data relating to real estate for sale on this web site comes in part from the Broker Reciprocity Program of the Midwest Real Estate Data LLC. Listing information is deemed reliable but not guaranteed. MLSNI Member Broker: Frank Scibior
New listings near 420 24th Avenue
 $320,000Pending4 beds 2 baths
311 24th Avenue, Ottawa, IL 61350
MLS# 12740459Listed by: ROW HOUSE REALTY GROUP LLC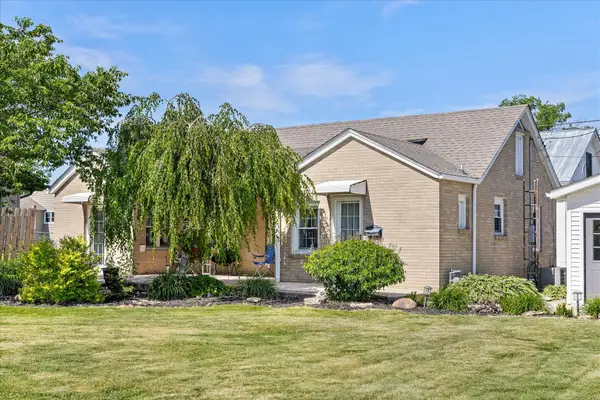 $169,000Pending2 beds 2 baths958 sq. ft.
309 23rd Avenue, Naplate, IL 61350
MLS# 12731898Listed by: HOMESMART REALTY GROUP IL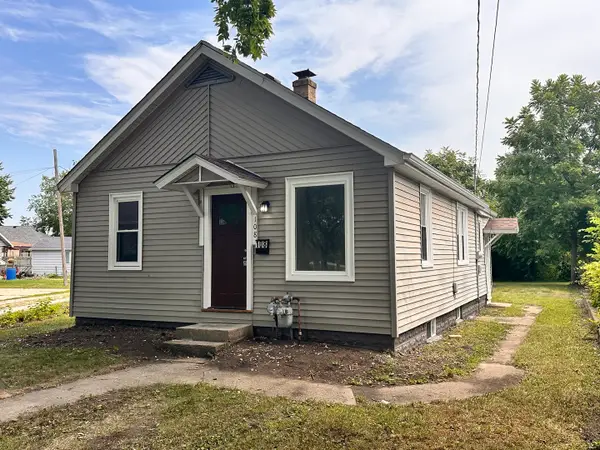 $159,900Pending2 beds 1 baths748 sq. ft.
108 18th Avenue, Naplate, IL 61350
MLS# 12715408Listed by: KETTLEY & CO. INC. - AURORA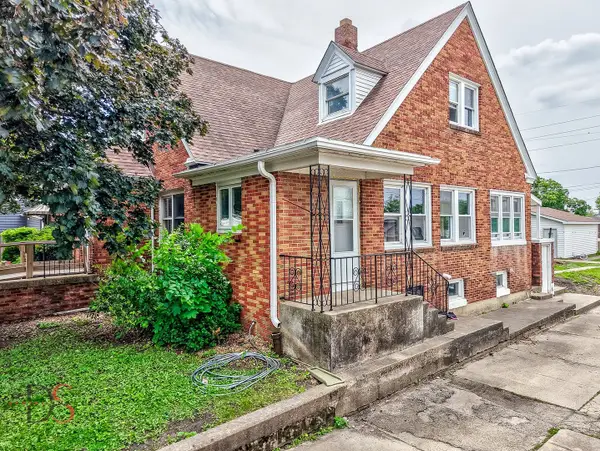 $244,500Active4 beds 2 baths2,102 sq. ft.
217 20th Avenue, Ottawa, IL 61350
MLS# 12693961Listed by: CROSSTOWN REALTORS INC


Protect your home and budget from life's surprises with an Assurant Home Warranty, backed by a partner that supports you through every step of homeownership. Explore Plans.
© 2023 - 2026 ERA Franchise Systems LLC. All rights reserved. ERA Franchise Systems LLC fully supports the principles of the Fair Housing Act and the Equal Opportunity Act. ERA, ERA Real Estate powered, and their respective logos are registered service marks of ERA Franchise Systems LLC. Each office is independently owned and operated.