
715 Lincoln Lane, New Boston, IL 61272
Local realty services provided by:ERA Partners
715 Lincoln Lane,New Boston, IL 61272
$225,000
- 4 Beds
- 3 Baths
- 2,387 sq. ft.
- Single family
- Active
Listed by: jen miller
Office: re/max concepts bettendorf
MLS#:12795453
Source:MLSNI
Price summary
- Price:$225,000
- Price per sq. ft.:$94.26
About this home
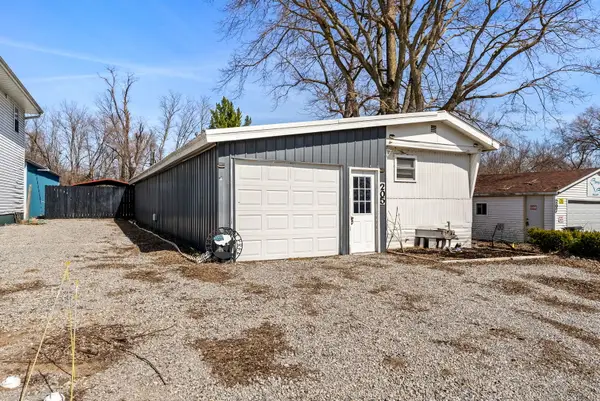
Looking for a little more room to live, play, and park all your toys? Well, I might just be the one you've been waiting for! I'm a ranch-style home with plenty to offer, starting with four bedrooms, three bathrooms, and comfortable living spaces filled with natural light. My kitchen has plenty of cabinetry and counter space, making everyday meals and gatherings feel right at home. But don't stop exploring when you reach my back door! Outside, you'll discover mature trees, a spacious yard, and patio space ready for relaxing evenings, weekend cookouts, or simply enjoying a little fresh air. Now, let's talk garages, because I've got something special! Along with my three-car detached garage, I have an additional oversized single-car garage that's heated! Both garages feature 220-volt electrical service, offering fantastic possibilities for hobbies, projects, storage, or that workshop you've always wanted. And here's another plus: I have a whole house (and garages) generator and I'm situated on two parcels, giving you even more outdoor space to enjoy! Whether you're looking for room to spread out, space for your hobbies, or a place to make your own, I've got plenty of possibilities waiting behind my front door. Come see for yourself! solar panels $297 monthly Solar Advantage through NBT Bank...
Contact an agent
Home facts
- Year built:2009
- Listing ID #:12795453
- Updated:November 01, 2026 at 06:28 PM
Rooms and interior
- Bedrooms:4
- Total bathrooms:3
- Full bathrooms:3
- Rooms Total:8
- Kitchen Description:Microwave
- Basement Description:Egress Window, Finished, Full
- Living area:2,387 sq. ft.
Heating and cooling
- Cooling:Central Air
- Heating:Gas
- Central air:Yes
Structure and exterior
- Roof:Asphalt
- Year built:2009
- Building area:2,387 sq. ft.
- Lot area:0.98 Acres
- Lot Features:Corner Lot, Irregular Lot
- Architectural Style:Ranch
- Foundation Description:Concrete Perimeter
- Levels:1 Story
Schools
- High school:Mercer County High School
- Middle school:Mercer County Junior High School
Utilities
- Water:Public
- Sewer:Public Sewer
Finances and disclosures
- Price:$225,000
- Price per sq. ft.:$94.26
- Tax amount:$5,108 (2025)
Features and amenities
- Amenities:Generator, TV Antenna
Parking
- Total parking spaces:4
- Parking description:Detached Garage, Garage
- Garage:Yes
- Garage spaces:4
 Copyright 2026 Midwest Real Estate Data LLC. All rights reserved. The data relating to real estate for sale on this web site comes in part from the Broker Reciprocity Program of the Midwest Real Estate Data LLC. Listing information is deemed reliable but not guaranteed. MLSNI Member Broker: Frank Scibior
New listings near 715 Lincoln Lane


Protect your home and budget from life's surprises with an Assurant Home Warranty, backed by a partner that supports you through every step of homeownership. Explore Plans.
© 2023 - 2026 ERA Franchise Systems LLC. All rights reserved. ERA Franchise Systems LLC fully supports the principles of the Fair Housing Act and the Equal Opportunity Act. ERA, ERA Real Estate powered, and their respective logos are registered service marks of ERA Franchise Systems LLC. Each office is independently owned and operated.