
750 45th Street, New Boston, IL 61272
Local realty services provided by:Results Realty ERA Powered
750 45th Street,New Boston, IL 61272
$268,000
- 3 Beds
- 2 Baths
- 2,102 sq. ft.
- Single family
- Pending
Listed by: jen miller
Office: re/max concepts bettendorf
MLS#:12729517
Source:MLSNI
Price summary
- Price:$268,000
- Price per sq. ft.:$127.5
About this home
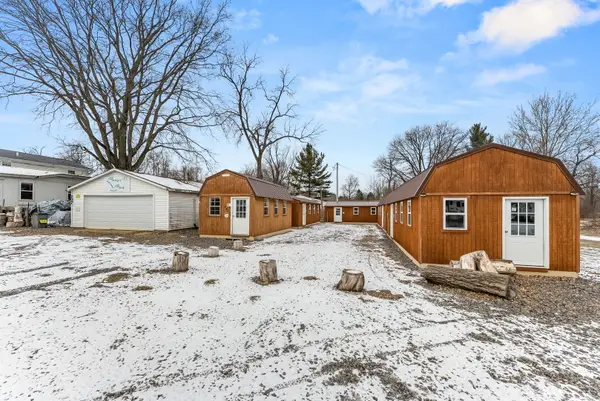
I don't just sit by the river-I look out over it. Perched above the Mississippi with approximately 100 feet of beachfront, I give you the riverfront lifestyle you've been dreaming about, with beautiful elevated views and being located outside the mapped flood zone. Step inside and you'll understand why I feel more like a getaway than simply a house. Warm wood ceilings bring that cozy cabin feeling, while large sliders frame the river and invite you outside to enjoy the view. My spacious kitchen, complete with updated countertops, appliances, lighting and a large peninsula, gives everyone a place to gather. And I've grown! A newer 18x15 addition with a huge closet adds even more living space, while additional updates have created another bedroom and walk-in closet. Newer carpet, updated lighting and electrical, custom blinds, fresh paint and dual mini-splits are just the beginning. Both bathrooms have also received extensive updates, including showers, flooring, vanities and toilets, with a garden jet tub offering the perfect place to unwind. Outside is where I really show off. Wander through established gardens and raised beds, pick fruit from the cherry and apple trees or Concord grapes, relax beneath the pergola and hot tub, gather around the fire pit, or simply sit back and watch the Mississippi roll by. You'll also find a greenhouse, chicken house and protected run, multiple outbuildings, and even a furnished 8x12 guest cabin. Behind the scenes, I've received some serious upgrades too-including newer siding and insulation, upgraded 200-amp electrical service, a water softener and an impressive 26kW whole-house generator. I'm part river retreat, part homestead and part everyday escape. I've been thoughtfully improved, lovingly landscaped and designed to make the most of the land and that unforgettable view. If you've been waiting for a property that feels like you're getting away from it all without actually leaving home, I think you just found me....
Contact an agent
Home facts
- Year built:1935
- Listing ID #:12729517
- Updated:October 08, 2026 at 08:47 AM
Rooms and interior
- Bedrooms:3
- Total bathrooms:2
- Full bathrooms:2
- Rooms Total:7
- Bathrooms Description:Garden Tub
- Kitchen Description:Dishwasher, Range, Range Hood, Refrigerator
- Living area:2,102 sq. ft.
Heating and cooling
- Heating:Baseboard, Electric, Propane, Sep Heating Systems - 2+
Structure and exterior
- Roof:Metal
- Year built:1935
- Building area:2,102 sq. ft.
- Lot area:1 Acres
- Lot Features:Mature Trees
- Architectural Style:Ranch
- Exterior Features:Fire Pit
- Levels:1 Story
Schools
- High school:Mercer County High School
- Middle school:Mercer County Junior High School
- Elementary school:Mercer County Elementary School
Utilities
- Water:Public
Finances and disclosures
- Price:$268,000
- Price per sq. ft.:$127.5
Features and amenities
- Laundry features:Dryer, Washer
Parking
- Total parking spaces:2
- Parking description:Attached Garage, Carport, Garage
- Garage:Yes
- Garage spaces:2
 Copyright 2026 Midwest Real Estate Data LLC. All rights reserved. The data relating to real estate for sale on this web site comes in part from the Broker Reciprocity Program of the Midwest Real Estate Data LLC. Listing information is deemed reliable but not guaranteed.
New listings near 750 45th Street


Protect your home and budget from life's surprises with an Assurant Home Warranty, backed by a partner that supports you through every step of homeownership. Explore Plans.
© 2023 - 2026 ERA Franchise Systems LLC. All rights reserved. ERA Franchise Systems LLC fully supports the principles of the Fair Housing Act and the Equal Opportunity Act. ERA, ERA Real Estate powered, and their respective logos are registered service marks of ERA Franchise Systems LLC. Each office is independently owned and operated.