
118 Aspen Drive, New Lenox, IL 60451
Local realty services provided by:ERA Partners
Upcoming open houses
- Sun, Sep 2012:00 pm - 02:00 pm
Listed by: stefanie campbell
Office: @properties christies international real estate
MLS#:12729310
Source:MLSNI
Price summary
- Price:$419,000
- Price per sq. ft.:$228.71
About this home
Ranch living, an in-ground pool, and an incredible amount of yard space-118 Aspen offers an amazing value in New Lenox! This lovingly cared-for 3-bedroom, 2-bath ranch features a comfortable, functional layout with everything you need on one level. The updated kitchen includes newer appliances and flows into the cozy living room, where the ceiling fans were replaced just two years ago. The primary suite offers a private attached bathroom and its own beautiful Pella sliding glass door leading directly to the pool and backyard. Outside, enjoy a newly redone deck, fenced-in yard, in-ground pool, and a massive side yard-including approximately half of the vacant land between this home and the neighboring property-offering exceptional space to play, entertain, garden, or simply relax. The pool liner is only two years old, and the pool pump is newer. Downstairs, the semi-finished basement provides additional living space, along with a separate bonus room that could serve as an office, workout room, playroom, or guest space. Best of all, the home has a BRAND-NEW ROOF that was just completed! If you have been searching for a well-maintained ranch with a pool, generous outdoor space, and a warm, inviting feel, this is one you will not want to miss!...
Contact an agent
Home facts
- Year built:1988
- Listing ID #:12729310
- Updated:September 18, 2026 at 12:29 PM
Rooms and interior
- Bedrooms:4
- Total bathrooms:2
- Full bathrooms:2
- Rooms Total:7
- Bathrooms Description:Double Sinks
- Kitchen Description:Cooktop, Dishwasher, Freezer, Microwave, Refrigerator, Stainless Steel Appliance(s)
- Basement Description:Finished, Full
- Living area:1,832 sq. ft.
Heating and cooling
- Cooling:Central Air
- Heating:Natural Gas
- Central air:Yes
Structure and exterior
- Roof:Asphalt
- Year built:1988
- Building area:1,832 sq. ft.
- Lot area:0.41 Acres
- Architectural Style:Ranch
- Foundation Description:Concrete Perimeter
- Levels:1 Story
Schools
- High school:Lincoln-Way West High School
- Middle school:Liberty Junior High School
- Elementary school:Oster-Oakview Middle School
Utilities
- Water:Lake Michigan, Public
- Sewer:Public Sewer
Finances and disclosures
- Price:$419,000
- Price per sq. ft.:$228.71
- Tax amount:$9,554 (2024)
Features and amenities
- Laundry features:Dryer, Washer
Parking
- Total parking spaces:2
- Parking description:Attached Garage, Concrete, Garage
- Garage:Yes
- Garage spaces:2
 Copyright 2026 Midwest Real Estate Data LLC. All rights reserved. The data relating to real estate for sale on this web site comes in part from the Broker Reciprocity Program of the Midwest Real Estate Data LLC. Listing information is deemed reliable but not guaranteed. MLSNI Member Broker: Frank Scibior
New listings near 118 Aspen Drive
- Open Sat, 1 to 3pmNew
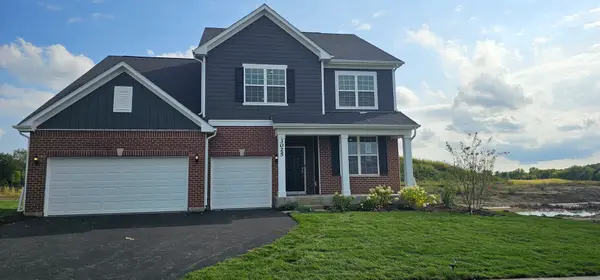 $667,106Active4 beds 3 baths3,300 sq. ft.
3025 Timberlake Avenue, New Lenox, IL 60451
MLS# 12762759Listed by: TWIN VINES REAL ESTATE SVCS - Open Sat, 12 to 2pmNew
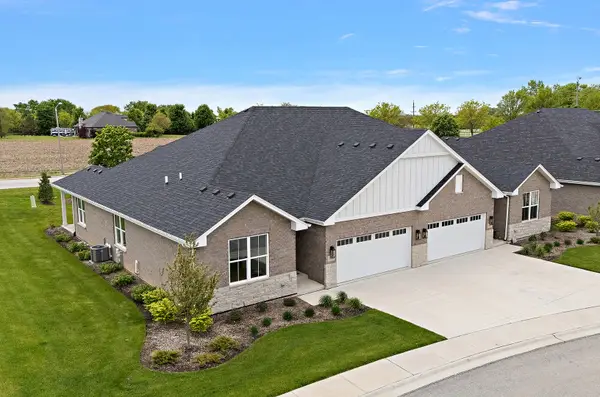 $599,000Active3 beds 3 baths3,300 sq. ft.
15959 Prairie View Court #T6, New Lenox, IL 60451
MLS# 12762879Listed by: CENTURY 21 CIRCLE - New
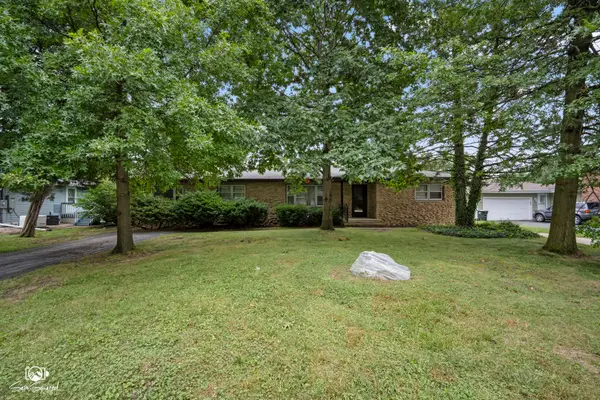 $325,000Active4 beds 2 baths1,750 sq. ft.
1246 Green Street, New Lenox, IL 60451
MLS# 12762498Listed by: CRIS REALTY - New
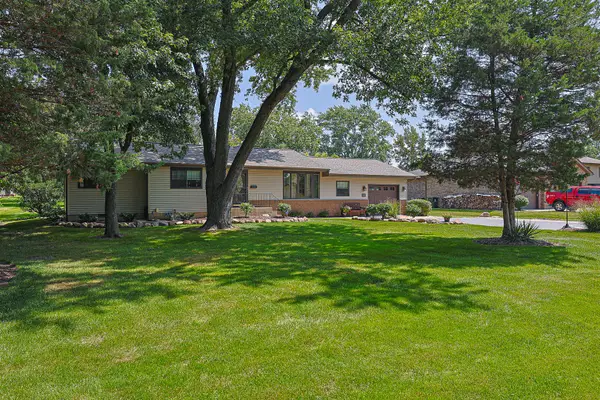 $473,500Active3 beds 2 baths2,200 sq. ft.
824 Ogden Road, New Lenox, IL 60451
MLS# 12746906Listed by: ILLINOIS DISCOUNT REALTY - Open Sat, 10am to 1pmNew
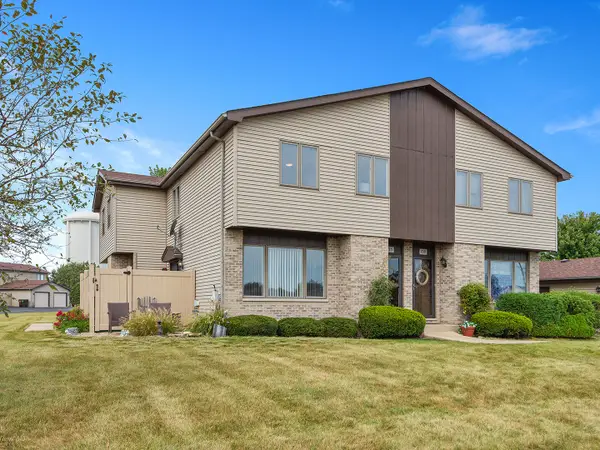 $259,900Active2 beds 2 baths1,200 sq. ft.
715 Tauber Road #715, New Lenox, IL 60451
MLS# 12761671Listed by: CRIS REALTY - New
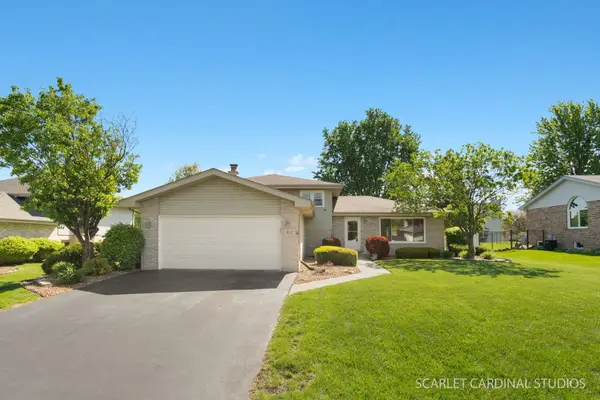 $450,000Active3 beds 2 baths1,950 sq. ft.
652 Princeton Lane, New Lenox, IL 60451
MLS# 12643082Listed by: KELLER WILLIAMS INFINITY - Open Sat, 11am to 1pmNew
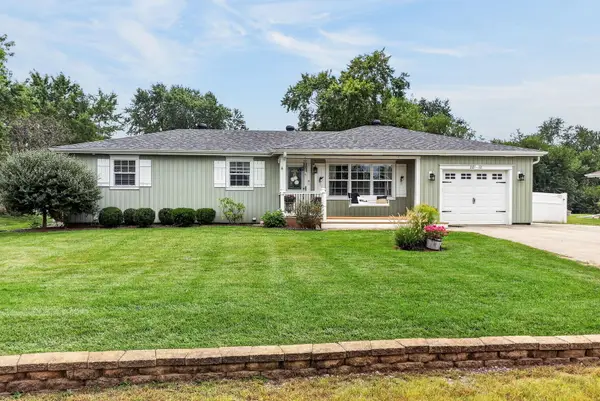 $400,000Active3 beds 3 baths2,464 sq. ft.
2012 Morcambe Bay Drive, New Lenox, IL 60451
MLS# 12757731Listed by: KELLER WILLIAMS EXPERIENCE - New
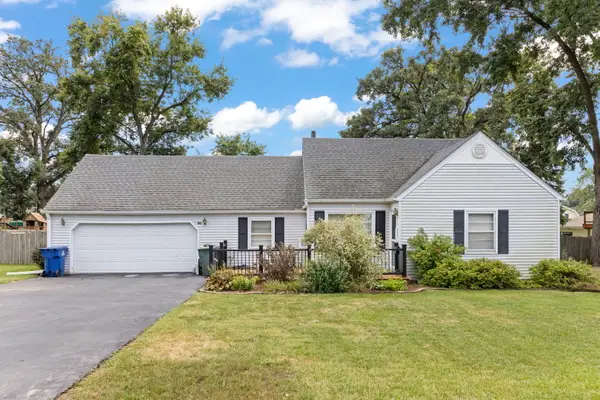 $335,000Active3 beds 1 baths1,426 sq. ft.
136 Ash Street, New Lenox, IL 60451
MLS# 12756989Listed by: KELLER WILLIAMS PREFERRED RLTY - New
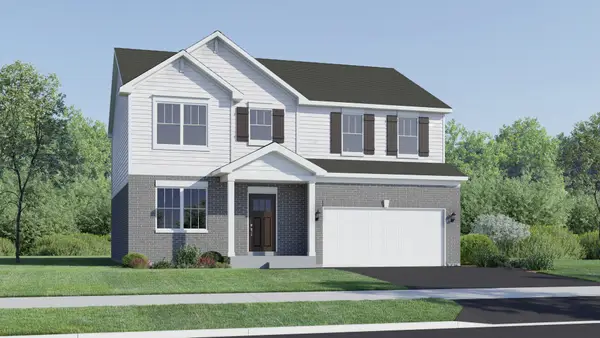 $589,110Active4 beds 3 baths2,386 sq. ft.
1703 Patoka Lane, New Lenox, IL 60451
MLS# 12761470Listed by: HOMESMART CONNECT LLC


Protect your home and budget from life's surprises with an Assurant Home Warranty, backed by a partner that supports you through every step of homeownership. Explore Plans.
© 2023 - 2026 ERA Franchise Systems LLC. All rights reserved. ERA Franchise Systems LLC fully supports the principles of the Fair Housing Act and the Equal Opportunity Act. ERA, ERA Real Estate powered, and their respective logos are registered service marks of ERA Franchise Systems LLC. Each office is independently owned and operated.